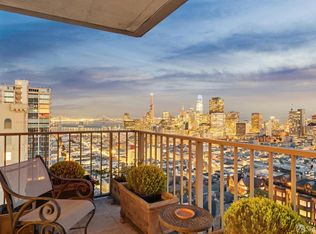
Perched high above Russian Hill, this beautifully updated one-bedroom, one-bath residence enjoys sweeping views of the Bay, Alcatraz, Coit Tower, and the Golden Gate Bridge through floor-to-ceiling windows. A generous private terrace extends from both the living room and bedroom, creating a seamless indoor-outdoor living experience and the perfect place to take in the surrounding views. The open-concept living and dining area is bright and inviting, offering ample space for everyday living and entertaining. A custom built-in office provides a dedicated workspace and can be concealed behind sliding doors when not in use. Electric shades and radiant heat add comfort and convenience throughout. The updated kitchen features quartz countertops, ample storage, an oversized peninsula with bar seating, and premium appliances including a built-in Sub-Zero refrigerator and Wolf electric range. The spacious bedroom enjoys direct access to the terrace through floor-to-ceiling sliding glass doors and features a generous walk-in closet with custom organizers. The updated bathroom includes a floating wood vanity, large-format marble-look tile, and a shower-over-tub with a frameless glass enclosure. Wide-plank wood-look flooring extends throughout, completing this move-in-ready home. Located at the peak of Russian Hill with sweeping views in all directions, 999 Green is a landmark mid-century hi-rise designed by modernist Bay Area architect, Joseph Eichler. Amenities include a 24-hour attended & ODADA-designed lobby, one-car parking, storage, on-site management, and Resident's Outdoor Plaza.
Sold for $1,665,000
Zillow last checked:
Listing updated:
Bought with:
Patrick Mallen, DRE #02114245
Compass
Source: SFAR,MLS#: 426135714 Originating MLS: San Francisco Association of REALTORS
Originating MLS: San Francisco Association of REALTORSPrice history
| Date | Event | Price |
|---|---|---|
| 8/12/2026 | Sold | $1,665,000+11.4%$1,840/sqft |
Source:  SFAR #426135714 Report a problem SFAR #426135714 Report a problem | ||
| 7/27/2026 | Pending sale | $1,495,000$1,652/sqft |
Source: SFAR #426135714 Report a problem | ||
| 7/15/2026 | Listed for sale | $1,495,000+14.3%$1,652/sqft |
Source: SFAR #426135714 Report a problem | ||
| 2/13/2018 | Sold | $1,308,000+19.5%$1,445/sqft |
Source: Public Record Report a problem | ||
| 6/13/2012 | Listing removed | $1,095,000$1,210/sqft |
Source: Vflyer Homes #388970 Report a problem | ||
| 4/11/2012 | Listed for sale | $1,095,000+5.5%$1,210/sqft |
Source: Vflyer Homes #388970 Report a problem | ||
| 10/25/2011 | Sold | $1,037,500-5.3%$1,146/sqft |
Source: Public Record Report a problem | ||
| 9/14/2011 | Listed for sale | $1,095,000+5.5%$1,210/sqft |
Source: Vflyer Homes #388970 Report a problem | ||
| 10/24/2007 | Sold | $1,037,500+175.9%$1,146/sqft |
Source: Agent Provided Report a problem | ||
| 9/26/1995 | Sold | $376,000-0.5%$415/sqft |
Source: Public Record Report a problem | ||
| 9/25/1991 | Sold | $378,000$418/sqft |
Source: Agent Provided Report a problem | ||
Nearby homes
- $2,100,0002 bd2 ba1.3k sqft999 Green St APT 1501, San Francisco, CA 94133Sold

- $3,200,0003 bd3 ba1.7k sqft999 Green St APT 1702, San Francisco, CA 94133Sold

- $2,895,0002 bd2 ba1.6k sqft999 Green St APT 1804, San Francisco, CA 94133Sold

- $2,695,0002 bd2 ba1.6k sqft999 Green St APT 2104, San Francisco, CA 94133For Sale
Get a cash offer in 3 minutes
Find out how much your home could sell for in as little as 3 minutes with a no-obligation cash offer.
Estimated market value
$1,678,800
