Skip main navigation
Sold for $4,100,000
  • $4,100,000

    999 Green St APT 2605, San Francisco, CA 94133

    2beds
    1,795sqft
    Condominium
    Built in 1964
    -- sqft lot
    $4,110,600 Zestimate®
    $2,284/sqft
    $7,247 Estimated rent

    Home value

    $4,110,600

    $3.74M - $4.52M

    $7,247/mo

    Zestimate® history
    Loading
    Loading...

    Owner options

    List your home for rent

    $7,247/mo

    Rent Zestimate®

    Find your next renter with Zillow Rental Manager. Plus, with online applications, you can quickly screen prospective tenants – for free.

    Learn more

    $7,247/mo

    Rent Zestimate®

    Refinance and save

    $30,024/mo

    Est. payment

    Refinancing to a lower rate could help reduce your monthly payments and save thousands over the life of the loan.

    See today's rates

    $30,024/mo

    Est. payment

    Explore your selling options

    Work with a Zillow partner agent

    Leverage their expertise and Zillow's premium Showcase listings to get your home seen by more buyers.

    Get started

    List with your own agent

    Get your home in front of millions of buyers by listing it on Zillow.

    Learn how to do it

    Sell it yourself

    Take full control of how buyers see your home on Zillow by listing For Sale by Owner (FSBO).

    List your home

    What's special

    Outdoor plazaStunning bay viewsGracious entry
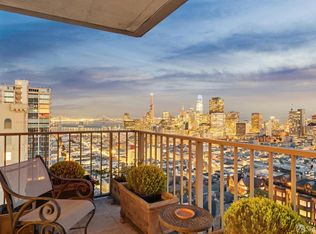
    Located in the northeast corner at The Summit, 999 Green Street #2603 and #2605 is a rare combined floor plan offering two bedrooms with en suite baths plus an office and unobstructed, breathtaking panoramic San Francisco views. Floor-to-ceiling windows showcase views of San Francisco's iconic landmarks and beyond -- the Golden Gate Bridge, Alcatraz Island, Coit Tower, the Transamerica Pyramid, the Bay Bridge, Downtown, the Marin Headlands, and neighboring counties in the horizon. A gracious entry leads you to the expansive open plan living and dining room. The home is perfect for everyday living and entertaining. A tiled balcony extends the length of the home and harmoniously dissolves the boundary with the outdoors and City below. The gourmet kitchen is outfitted with stone counters and plentiful cabinets. The office provides a flexible space adjacent to the living room. The spacious primary bedroom and second bedroom suites are outfitted with walk-in closets and enjoy stunning Bay views. The home is complete with two-car parking and a private walk-in storage room a coveted garage location. The Summit is the only high-rise condominium building developed by legendary modernist Joseph Eichler. This iconic landmark Russian Hill luxury high-rise offers 24-hour doorman, on-site management, an elegant designer lobby, and an outdoor plaza.

    Zillow last checked:

    Listing updated:

    Listed by:

    Peter J. Monti DRE #01412225 415-701-2628,

    Compass 415-345-3000

    Bought with:

    Laila Y. Salma, DRE #01722808

    Compass

    Rhanda Yasin Salma, DRE #01410815

    Compass

    Source: SFAR,MLS#: 426111014MLS LogoOriginating MLS: San Francisco Association of REALTORS

    Facts & features

    Interior

    Bedrooms & bathrooms
    • Bedrooms: 2
    • Bathrooms: 2
    • Full bathrooms: 2
    Rooms
    • Room types: Dining Room, Kitchen, Living Room, Office
    Primary bedroom
    • Area: 0
    • Dimensions: 0 x 0
    Bedroom 1
    • Area: 0
    • Dimensions: 0 x 0
    Bedroom 2
    • Area: 0
    • Dimensions: 0 x 0
    Bedroom 3
    • Area: 0
    • Dimensions: 0 x 0
    Bedroom 4
    • Area: 0
    • Dimensions: 0 x 0
    Primary bathroom
    • Features: Marble, Shower Stall(s), Stone, Tub, Walk-In Closet
    Bathroom
    • Features: Marble, Stone, Tub w/Shower Over
    Dining room
    • Features: Dining/Living Combo
    • Level: Main
    • Area: 0
    • Dimensions: 0 x 0
    Family room
    • Area: 0
    • Dimensions: 0 x 0
    Kitchen
    • Features: Pantry Closet, Stone Counters
    • Level: Main
    • Area: 0
    • Dimensions: 0 x 0
    Living room
    • Features: Deck Attached, View
    • Level: Main
    • Area: 0
    • Dimensions: 0 x 0
    Heating
    • Central, Radiant, Radiant Floor
    Appliances
    • Included: Dishwasher, Disposal, Electric Cooktop, Free-Standing Refrigerator, Range Hood, Microwave, Warming Drawer
    Features
    • Flooring: Carpet, Marble, Stone, Tile, Wood
    • Has fireplace: No
    • Common walls with other units/homes: End Unit
    Interior area
    • Total structure area: 1,795
    • Total interior livable area: 1,795 sqft

    Property

    Parking
    • Total spaces: 2
    • Parking features: Assigned, Attached, Enclosed, Garage Door Opener, Inside Entrance, Side By Side, Independent, On Site
    • Attached garage spaces: 2
    Features
    • Entry location: Unit Above,Unit Below
    • Exterior features: Balcony
    • Has view: Yes
    • View description: Bay, Bay Bridge, Bridge(s), City, City Lights, Downtown, Golden Gate Bridge, Mountain(s), Panoramic, San Francisco
    • Has water view: Yes
    • Water view: Bay
    Lot
    • Size: 0.33 Acres
    Details
    • Parcel number: 0127113
    • Special conditions: Standard

    Construction

    Type & style
    • Home type: Condo
    • Architectural style: Contemporary
    • Property subtype: Condominium
    • Attached to another structure: Yes
    Condition
    • Year built: 1964

    Community & HOA

    HOA
    • Has HOA: Yes
    • Amenities included: Laundry Free
    • Services included: Common Areas, Door Person, Elevator, Heat, Insurance, Insurance on Structure, Maintenance Structure, Management, Roof, Sewer, Trash, Water
    • HOA fee: $4,043 monthly
    • HOA name: The 999 Summit Owners' Association
    Location
    • Region: San Francisco
    • Elevation: 0

    Financial & listing details

    • Price per square foot: $2,284/sqft
    • Tax assessed value: $384,473
    • Annual tax amount: $5,377
    • Price range: $4.1M - $4.1M
    • Date on market: 3/15/2026
    • Cumulative days on market: 108 days
    • Total actual rent: 0

    Price history

    DateEventPrice
    7/14/2026Sold$4,100,000-9.9%$2,284/sqft
    Source: SFAR #426111014 Report a problem
    7/1/2026Pending sale$4,550,000$2,535/sqft
    Source: SFAR #426111014 Report a problem
    4/20/2026Price change$4,550,000-14.2%$2,535/sqft
    Source: SFAR #426111014 Report a problem
    3/15/2026Listed for sale$5,300,000$2,953/sqft
    Source: SFAR #426111014 Report a problem

    Public tax history

    YearProperty taxesTax assessment
    2025$5,377 +3%$384,473 +2%
    2024$5,222 +1.8%$376,935 +2%
    2023$5,128 +2.2%$369,545 +2%
    2022$5,016 +1.9%$362,300 +2%
    2021$4,923 -1.8%$355,197 +1%
    2020$5,012 +3.4%$351,556 +2%
    2019$4,847 +3.5%$344,664 +2%
    2018$4,682 +8.2%$337,907 +2%
    2017$4,329 +2.3%$331,282 +2%
    2016$4,231 +1.4%$324,787 +1.5%
    2015$4,174 +2.7%$319,909 +2%
    2014$4,066 $313,643 +0.5%
    2013-- $312,227 +2%
    2012-- $306,106 +2%
    2011-- $300,105 +0.8%
    2010-- $297,863 -0.2%
    2009-- $298,571 +2%
    2008-- $292,717 +2%
    2007-- $286,979 +2%
    2006-- $281,353 +2%
    2005-- $275,837 +3.9%
    2003-- $265,475 +2%
    2002-- $260,270 +2%
    2001-- $255,167 +2%
    2000-- $250,164
    Find assessor info on the county website

    Neighborhood: Russian Hill

    Nearby schools

    GreatSchools rating
    Get a cash offer in 3 minutes
    Find out how much your home could sell for in as little as 3 minutes with a no-obligation cash offer.
    Estimated market value
    $4,110,600
    Get a cash offer in 3 minutes
    Find out how much your home could sell for in as little as 3 minutes with a no-obligation cash offer.
    Estimated market value
    $4,110,600