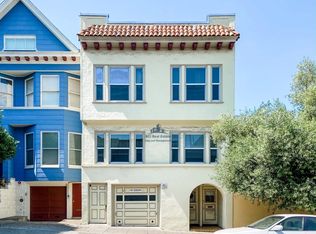
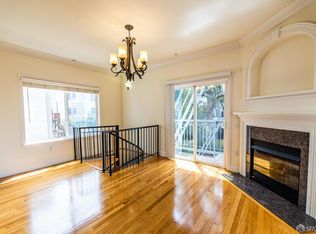
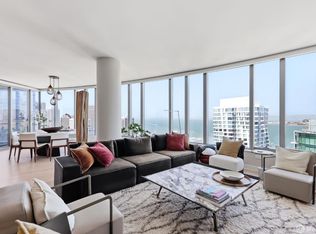
At the crest of prestigious Russian Hill, this exquisite residence offers a rare convergence of scale, serenity, and sophisticated design. Spanning over 2,400 square feet, this light-filled home of 2 bedrooms, 2.5 baths deliver the essence of boutique luxury living within an exclusive, intimate six-unit building built in 2002. From the moment you step off the controlled access elevator, the home unfolds with dramatic volume, soaring ceilings, and a flood of natural light pouring through an overhead skylight. Newly refinished rich hardwood floors flow seamlessly into an expansive open concept living, dining, and kitchen area. A central gas fireplace anchors the space, while a wall of glass opens completely to the crown jewel of the property: an astonishing, nearly 1,000-square-foot private terrace that spans the entire length of the home. Designed for effortless indoor-outdoor entertaining, this sun-drenched outdoor sanctuary is accessible from the living room, kitchen, and primary suite. The chef's kitchen features sleek stainless-steel appliances of DCS six-burner gas range, Subzero refrigerator and Bosch dishwasher. A dedicated library area, lined with custom built-in bookshelves, adds an intellectual warmth to the floor plan, complemented by a discreet guest powder room, laundry, and ample storage. The massive primary suite is an east-facing sanctuary framing tranquil terrace views. It features an exceptional walk-in closet, and a spa-inspired limestone bath complete with dual vanities, a glass-enclosed shower, a freestanding soaking tub, and an overhead skylight. Tucked away for optimal privacy, the generous second bedroom overlooks a quiet entry courtyard and is served by an ensuite-style bathroom finished in matching luxurious limestone. Two deeded parking spaces, dedicated guest parking, and EV charging unit for each residence.
Condo for rent
Condo
Available Mon Nov 2 2026
No pets
In unit laundry
2 Attached garage spaces parking
Central
What's special
Central gas fireplaceSubzero refrigeratorDiscreet guest powder roomMassive primary suiteLight-filled homeExceptional walk-in closetFreestanding soaking tub
- 2 days |
- -- |
- -- |
Zillow last checked:
Listing updated:
Travel times

Let’s turn your rent into credit progress
Build credit history with every on-time payment and get credit for the payment you’re already making.
Facts & features
Interior
Bedrooms & bathrooms
- Bedrooms: 2
- Bathrooms: 3
- Full bathrooms: 2
- 1/2 bathrooms: 1
Rooms
- Room types: Laundry, Storage
Heating
- Central
Appliances
- Included: Dryer, Microwave Oven, Range Hood, Refrigerator, Stove, Washer
- Laundry: In Unit, Inside Room
Features
- Cathedral Ceiling(s), Storage, Storage, Walk In Closet
- Flooring: Carpet, Stone, Wood
- Has fireplace: Yes
Interior area
- Total interior livable area: 2,310 sqft
Property
Parking
- Total spaces: 2
- Parking features: Attached, Garage
- Has attached garage: Yes
- Details: Contact manager
Features
- Stories: 4
- Patio & porch: Enclosed
- Exterior features: Storage
Details
- Additional structures: Garage(s), Storage
- Parcel number: 0127149
Construction
Type & style
- Home type: Condo
- Architectural style: Contemporary
- Property subtype: Condo
Condition
- Year built: 2002
Building
Management
- Pets allowed: No
Community & HOA
Location
- Region: San Francisco
Financial & listing details
- Lease term: Contact For Details
Nearby apartments for rent



Price history
| Date | Event | Price |
|---|---|---|
| 10/19/2026 | Listed for rent | $18,500$8/sqft |
Source: SFAR #426170479 Report a problem | ||
| 3/15/2005 | Sold | $2,100,000$909/sqft |
Source: Public Record Report a problem | ||