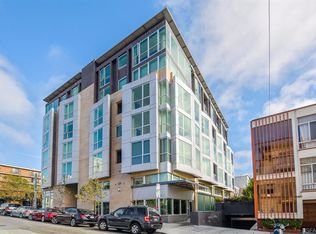
Residence 5D at The Amero: a luxury, two-bedroom plus office and two-and-a-half-bathroom condominium. Located on a higher floor in a boutique 27-residence building in Cow Hollow this home frames views of the Golden Gate Bridge and the Palace of Fine Arts through corner of floor-to-ceiling windows. The home spans 1,811 sq ft across two levels, with a light-filled main floor for living and entertaining and a private lower level for rest and relaxation. The main level centers on an expansive living/dining room wrapped in oversized windows, finished with wide-plank oak floors and gallery track lighting. The adjacent kitchen features a quartz waterfall peninsula, glass pendants, and a professional-grade appliance suite: Bertazzoni gas range, panel-ready Thermador refrigerator, Bosch microwave and dishwasher. An office with its own door, covered balcony, and powder room complete the level. The lower level holds two en-suite bedrooms, each with a large walk-in closet fitted with custom built-ins. The primary bath offers a floating double vanity, wall-mounted fixtures, and a soaking tub. Miele stackable washer and dryer laundry add everyday function. The Amero built in 2014 offers a designer lobby, an elevator, and a spectacular roof deck with ample seating, dual Viking grills, dual fire pits, and iconic Golden Gate Bridge views. The building is moments from the dining and shopping of Union Street, Polk Street, and Chestnut Street, as well as Fort Mason and Crissy Field. Walk Score of 98. One car parking.
For sale
$2,595,000
1501 Filbert St APT 5D, San Francisco, CA 94123
2beds
1,811sqft
Condominium
Built in 2014
-- sqft lot
$-- Zestimate®
$1,433/sqft
$1,422/mo HOA
What's special
Covered balconyGallery track lightingWide-plank oak floorsGlass pendantsPowder roomProfessional-grade appliance suiteTwo en-suite bedrooms
- 21 days
- 1,189
- 88
Zillow last checked:
Listing updated:
Listed by:
Amanda M. Jones DRE #01390012 415-218-2179,
Compass 415-738-7000
Source: SFAR,MLS#: 426167816 Originating MLS: San Francisco Association of REALTORS
Facts & features
Interior
Bedrooms & bathrooms
- Bedrooms: 2
- Bathrooms: 3
- Full bathrooms: 2
- 1/2 bathrooms: 1
Rooms
- Room types: Kitchen, Office
Primary bedroom
- Features: Sitting Area, Walk-In Closet
- Area: 0
- Dimensions: 0 x 0
Bedroom 1
- Area: 0
- Dimensions: 0 x 0
Bedroom 2
- Area: 0
- Dimensions: 0 x 0
Bedroom 3
- Area: 0
- Dimensions: 0 x 0
Bedroom 4
- Area: 0
- Dimensions: 0 x 0
Primary bathroom
- Features: Shower Stall(s), Soaking Tub
Bathroom
- Features: Tub w/Shower Over
Dining room
- Features: Dining/Living Combo
- Level: Main
- Area: 0
- Dimensions: 0 x 0
Family room
- Area: 0
- Dimensions: 0 x 0
Kitchen
- Features: Quartz Counter
- Level: Main
- Area: 0
- Dimensions: 0 x 0
Living room
- Features: View
- Level: Main
- Area: 0
- Dimensions: 0 x 0
Appliances
- Included: Dishwasher, Free-Standing Gas Range, Microwave, Washer/Dryer Stacked
- Laundry: Laundry Closet
Features
- Flooring: Tile, Wood
- Has fireplace: No
Interior area
- Total structure area: 1,811
- Total interior livable area: 1,811 sqft
Video & virtual tour
Property
Parking
- Total spaces: 1
- Parking features: Enclosed, Garage Door Opener, Independent, On Site
- Garage spaces: 1
Features
- Levels: Two
- Has view: Yes
- View description: City, City Lights, Golden Gate Bridge, Hills, San Francisco
Lot
- Size: 0.25 Acres
Details
- Parcel number: 0527068
- Special conditions: Standard
Construction
Type & style
- Home type: Condo
- Architectural style: Contemporary
- Property subtype: Condominium
- Attached to another structure: Yes
Condition
- Year built: 2014
Utilities & green energy
- Sewer: Public Sewer
- Water: Public
Community & HOA
Community
- Security: Secured Access
HOA
- Has HOA: Yes
- Amenities included: Barbecue, Roof Deck
- Services included: Common Areas, Elevator, Insurance, Maintenance Grounds, Management, Sewer, Trash, Water
- HOA fee: $1,422 monthly
- HOA name: Amero Owner's Association
Location
- Region: San Francisco
- Elevation: 0
Financial & listing details
- Price per square foot: $1,433/sqft
- Tax assessed value: $3,094,752
- Annual tax amount: $37,409
- Price range: $2.6M - $2.6M
- Date on market: 10/14/2026
- Cumulative days on market: 22 days
- Total actual rent: 0
Estimated market value
Not available
Estimated sales range
Not available
Not available
Price history
| Date | Event | Price |
|---|---|---|
| 10/14/2026 | Listed for sale | $2,595,000+0.8%$1,433/sqft |
Source:  SFAR #426167816 Report a problem | ||
| 3/30/2018 | Listing removed | $9,095$5/sqft |
Source: ZENPLACE INC Report a problem | ||
| 11/3/2017 | Listed for rent | $9,095$5/sqft |
Source: Zenplace, Inc. (SF Bay Area) Report a problem | ||
| 12/16/2014 | Sold | $2,575,000$1,422/sqft |
Source: SFAR #428268 Report a problem | ||
Public tax history
| Year | Property taxes | Tax assessment |
|---|---|---|
| 2025 | $37,409 +3% | $3,094,752 +2% |
| 2024 | $36,331 +1.5% | $3,034,072 +2% |
| 2023 | $35,797 +1.9% | $2,974,582 +2% |
| 2022 | $35,137 +1.8% | $2,916,258 +2% |
| 2021 | $34,522 -0.5% | $2,859,078 +1% |
| 2020 | $34,704 +3.7% | $2,829,762 +2% |
| 2019 | $33,460 +3.5% | $2,774,278 +2% |
| 2018 | $32,331 +2.1% | $2,719,882 +2% |
| 2017 | $31,652 +1.5% | $2,666,552 +2% |
| 2016 | $31,179 +413.4% | $2,614,268 +439.8% |
| 2015 | $6,073 | $484,297 |
Find assessor info on the county website
Monthly payment
Est. payment
Payment breakdown
Explore the cost of this home by adjusting the details. Changes won't be saved.Climate risks
Neighborhood: Union Street
- $1,656,6002 bd2 ba1.1k sqft1501 Filbert St APT 4B, San Francisco, CA 94123Off Market
- $1,617,5002 bd2 ba1.1k sqft1501 Filbert St APT 3B, San Francisco, CA 94123Off Market
- $2,509,7003 bd3 ba2.3k sqft1501 Filbert St APT 5B, San Francisco, CA 94123Off Market
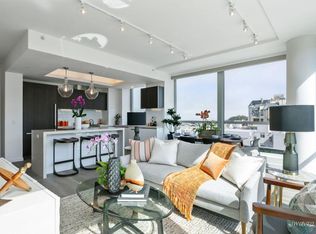
- $1,665,7002 bd2 ba1k sqft1501 Filbert St APT 7C, San Francisco, CA 94123Off Market
Similar homes
- $2,600,0002 bd2 ba1.3k sqft1637 Chestnut St, San Francisco, CA 94123For Sale
 MLS ID #426173033, Blakely Hull DRE #02073136, Engel & Voelkers San Francisco. SFAR
- $2,650,0003 bd3 ba1.3k sqft1559 Lombard St, San Francisco, CA 94123For Sale
 MLS ID #426173124, Candice Bridget Macario Cameron DRE #01952850, R&D Realty, Inc.. SFAR
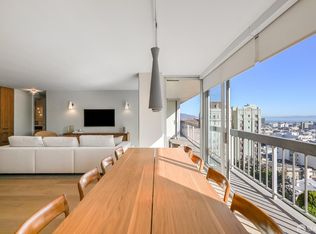
- $2,500,0002 bd2 ba1.1k sqft1998 Broadway Street #1206, San Francisco, CA 94109For Sale
 MLS ID #426174159, Eric Schmitt, Coldwell Banker Realty. BAREIS
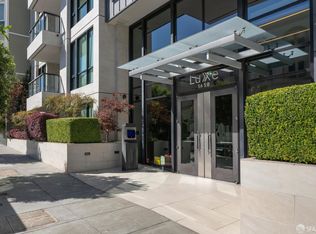
- $2,795,0003 bd3 ba1.5k sqft1650 Broadway Unit 102, San Francisco, CA 94109For Sale
 MLS ID #426167556, Lisa Anne Keith DRE #00882247, Golden Gate Sotheby's Intl. SFAR
