Luxury Living with Iconic Golden Gate Bridge Views Experience sophisticated city living in this beautifully renovated Telegraph Hill duplex, featuring elegant contemporary finishes and a flexible layout ideal for multigenerational living or use by one household. The second level offers two bedrooms, including the primary bedroom, a family room, kitchenette, and two bathrooms. The third level features an open-concept kitchen, dining and living area, two bedrooms, and one bathroom. An additional GYM behind the garage provides further flexibility and potential rental income, subject to verification of permits and rental requirements. An expansive rooftop deck with sleek glass railings showcases breathtaking Golden Gate Bridge and Bay views with exceptional setting for entertaining, relaxing, and enjoying San Franciscos iconic scenery.
For sale
$3,850,000
312 Lombard St #A, San Francisco, CA 94133
5beds
2,762sqft
Single Family Residence, Residential
Built in 1926
1,786 Square Feet Lot
$-- Zestimate®
$1,394/sqft
$-- HOA
What's special
- 15 hours
- 374
- 25
Zillow last checked:
Listing updated:
Listed by:
David Wang 01462087 650-619-6292,
Keller Williams Palo Alto 650-331-3133,
Angel Wang 02240124,
Keller Williams Palo Alto
Source: MLSListings Inc,MLS#: ML82064285
Facts & features
Interior
Bedrooms & bathrooms
- Bedrooms: 5
- Bathrooms: 4
- Full bathrooms: 4
Bedroom
- Features: GroundFloorBedroom, PrimaryBedroomonGroundFloor, PrimaryBedroom2plus
Bathroom
- Features: DoubleSinks, ShowerandTub, StallShower, Tub, TubinPrimaryBedroom, UpdatedBaths, FullonGroundFloor
Dining room
- Features: DiningAreainLivingRoom, EatinKitchen
Family room
- Features: SeparateFamilyRoom
Kitchen
- Features: _220VoltOutlet, ExhaustFan, Island, IslandwithSink, Pantry
Heating
- Central Forced Air Gas
Cooling
- None
Appliances
- Included: Gas Cooktop, Dishwasher, Exhaust Fan, Disposal, Microwave, Refrigerator, Wine Refrigerator, Washer/Dryer
- Laundry: In Garage, Inside
Features
- Flooring: Hardwood, Tile
- Number of fireplaces: 1
- Fireplace features: Free Standing, Gas, Gas Log, Insert, Living Room
Interior area
- Total structure area: 2,762
- Total interior livable area: 2,762 sqft
Property
Parking
- Total spaces: 1
- Parking features: Attached
- Attached garage spaces: 1
Features
- Stories: 2
- Has view: Yes
- View description: Bay, Bridge(s)
- Has water view: Yes
- Water view: Bay
Lot
- Size: 1,786 Square Feet
Details
- Parcel number: 0061002G
- Zoning: RH3
- Special conditions: Standard
Construction
Type & style
- Home type: SingleFamily
- Property subtype: Single Family Residence, Residential
Materials
- Foundation: Slab
- Roof: TarGravel
Condition
- New construction: No
- Year built: 1926
Utilities & green energy
- Gas: PublicUtilities
- Sewer: Public Sewer
- Water: Public
- Utilities for property: Public Utilities, Water Public
Community & HOA
Location
- Region: San Francisco
Financial & listing details
- Price per square foot: $1,394/sqft
- Date on market: 10/11/2026
- Listing agreement: ExclusiveRightToSell
Estimated market value
Not available
Estimated sales range
Not available
Not available
Price history
| Date | Event | Price |
|---|---|---|
| 10/11/2026 | Listed for sale | $3,850,000$1,394/sqft |
Source:  MLSListings Inc #ML82064285 Report a problem MLSListings Inc #ML82064285 Report a problem | ||
Public tax history
Tax history is unavailable.
Monthly payment
Est. payment
Payment breakdown
Explore the cost of this home by adjusting the details. Changes won't be saved.Climate risks
Neighborhood: Telegraph Hill
Nearby schools
Schools provided by the listing agent
- District: SanFranciscoUnified
Source: MLSListings Inc. This data may not be complete. We recommend contacting the local school district to confirm school assignments for this home.
- $3,850,0005 bd4 ba2.7k sqft312 Lombard St, San Francisco, CA 94133For Sale

- $2,522,600-- bd2 ba2.2k sqft312 Lombard St, San Francisco, CA 94133Off Market
- $1,702,400-- bd2 ba2.2k sqft318 Lombard St, San Francisco, CA 94133Off Market
- $1,737,7004 bd2 ba2.2k sqft306 Lombard St, San Francisco, CA 94133Off Market
Similar homes
- $3,850,0005 bd4 ba2.7k sqft312 Lombard St, San Francisco, CA 94133For SaleMLS ID #ML82064287, David Wang. MLSListings Inc
- $3,800,0005 bd6 ba3.4k sqft1427 Grant Ave, San Francisco, CA 94133For Sale
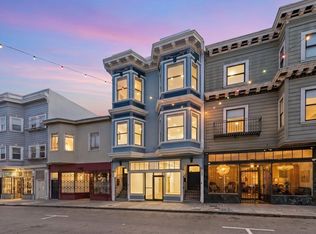 MLS ID #ML82051055, Ismael Benhamida. MLSListings Inc
 - $3,195,0008 bd3 ba4.1k sqft526-530 Lombard St, San Francisco, CA 94133For Sale
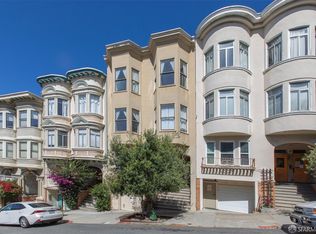 MLS ID #426168697, Allison Chapleau DRE #01369080, Compass. SFAR
 - $3,800,0005 bd6 ba3.4k sqft1427-1431 Grant Ave, San Francisco, CA 94133For Sale
 MLS ID #ML82051722, Ismael Benhamida. MLSListings Inc
