Beautifully reimagined in the heart of the Inner Richmond, this extensively renovated home combines timeless elegance, modern luxury, and the rare advantage of a legal second unit. Renovated from the studs, the home offers high ceilings, abundant natural light, new windows, recessed lighting, and thoughtfully selected finishes throughout. The main level features a generous living room with an electric fireplace and beautifully finished mantel, a formal dining room, and an elegant powder room. The newly renovated kitchen is designed for both everyday living and entertaining, with abundant cabinetry, generous counter space, a center island, and a suite of brand-new, top-of-the-line stainless-steel appliances. An adjacent breakfast area overlooks the landscaped rear garden. Upstairs are three bedrooms and two beautifully remodeled full bathrooms. The spacious primary suite features a walk-in shower, a generous walk-in closet, and an additional wall closet. Above, a charming loft-like attic area provides substantial additional storage. The lower level features a fully renovated legal dwelling unit with its own kitchen, living room, full bathroom, in-unit laundry, and direct access to the garden, an exceptional space for extended family, guests, or flexible living arrangements. One of the property's most distinctive features is its exceptionally large, landscaped rear garden. A deck and patio provide inviting spaces for outdoor dining and entertaining, while a built-in sprinkler system, perimeter solar lighting, and mature landscaping create a private retreat rarely found in the city. A private garage provides secure parking and additional storage. Ideally located just a few blocks from Golden Gate Park and one block from the Clement Street Farmers Market, with Balboa Street, neighborhood restaurants, cafes, shops, Safeway, and everyday conveniences all nearby.
For sale
$3,450,000
444 4th Ave, San Francisco, CA 94118
4beds
2,459sqft
Single Family Residence
Built in 1905
3,001 Square Feet Lot
$-- Zestimate®
$1,403/sqft
$-- HOA
What's special
Electric fireplaceBeautifully reimaginedCenter islandCharming loft-like attic areaAbundant natural lightBeautifully finished mantelThoughtfully selected finishes throughout
- 34 days
- 2,657
- 214
Zillow last checked:
Listing updated:
Listed by:
Joseph C. Chav DRE #01493913 415-980-9262,
Coldwell Banker Realty 415-474-1750,
Annette M. Liberty DRE #00997798 415-407-3667,
Coldwell Banker Realty
Source: SFAR,MLS#: 426164411 Originating MLS: San Francisco Association of REALTORS
Facts & features
Interior
Bedrooms & bathrooms
- Bedrooms: 4
- Bathrooms: 4
- Full bathrooms: 3
- 1/2 bathrooms: 1
Rooms
- Room types: Attic, Dining Room, Kitchen, Laundry, Living Room
Primary bedroom
- Area: 0
- Dimensions: 0 x 0
Bedroom 1
- Area: 0
- Dimensions: 0 x 0
Bedroom 2
- Area: 0
- Dimensions: 0 x 0
Bedroom 3
- Area: 0
- Dimensions: 0 x 0
Bedroom 4
- Area: 0
- Dimensions: 0 x 0
Dining room
- Level: Main
- Area: 0
- Dimensions: 0 x 0
Family room
- Area: 0
- Dimensions: 0 x 0
Kitchen
- Features: Breakfast Area, Kitchen Island
- Level: Main
- Area: 0
- Dimensions: 0 x 0
Living room
- Level: Main
- Area: 0
- Dimensions: 0 x 0
Heating
- Central, Gas
Appliances
- Included: Dishwasher, Free-Standing Gas Range, Free-Standing Refrigerator, Range Hood, Microwave, Dryer, Washer
- Laundry: Inside Room, Laundry Closet
Features
- Windows: Double Pane Windows
- Has fireplace: No
Interior area
- Total structure area: 2,459
- Total interior livable area: 2,459 sqft
Video & virtual tour
Property
Parking
- Total spaces: 1
- Parking features: Attached, Independent, On Site (Single Family Only)
- Has attached garage: Yes
Lot
- Size: 3,001 Square Feet
Details
- Parcel number: 1541035
- Special conditions: Standard
Construction
Type & style
- Home type: SingleFamily
- Property subtype: Single Family Residence
- Attached to another structure: Yes
Condition
- Updated/Remodeled
- New construction: No
- Year built: 1905
Community & HOA
HOA
- Has HOA: No
Location
- Region: San Francisco
- Elevation: 0
Financial & listing details
- Price per square foot: $1,403/sqft
- Price range: $3.5M - $3.5M
- Date on market: 9/21/2026
- Cumulative days on market: 35 days
- Total actual rent: 0
Estimated market value
Not available
Estimated sales range
Not available
Not available
Price history
| Date | Event | Price |
|---|---|---|
| 9/21/2026 | Listed for sale | $3,450,000$1,403/sqft |
Source:  SFAR #426164411 Report a problem | ||
Public tax history
Tax history is unavailable.
Monthly payment
Est. payment
Payment breakdown
Explore the cost of this home by adjusting the details. Changes won't be saved.Climate risks
Neighborhood: Inner Richmond
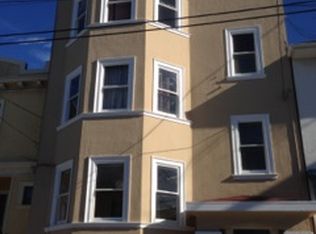
Similar homes
- $2,995,0004 bd4 ba2.7k sqft115 Palm Ave, San Francisco, CA 94118For Sale
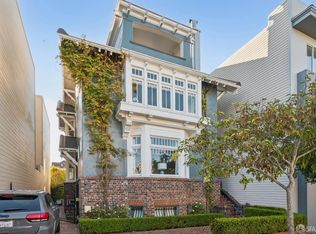 MLS ID #426162582, Carrie Buchanan-Goodman DRE #01736609, Sotheby's International Realty. SFAR
- $3,100,0003 bd3 ba1.6k sqft607 6th Ave, San Francisco, CA 94118For Sale
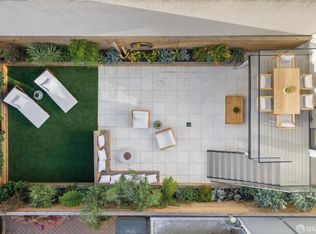 MLS ID #426162854, Rachel E. Swann DRE #01860456, Coldwell Banker Realty. SFAR
- $3,900,0004 bd4 ba1.9k sqft466 15th Ave, San Francisco, CA 94118For Sale
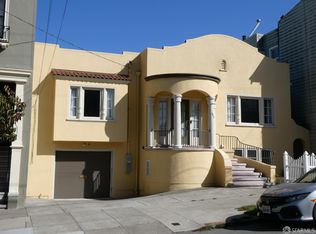 MLS ID #426168600, Patricia Aguaristi DRE #01251901, Patricia Aguaristi, Broker. SFAR
- $4,200,0004 bd4 ba2.6k sqft141 2nd Ave, San Francisco, CA 94118For Sale
 MLS ID #426164668, Tim J. Gullicksen DRE #01342750, Corcoran Icon Properties. SFAR
