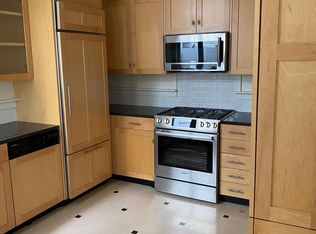
Set atop a three-residence building in Cow Hollow, this condominium features three bedrooms and two bathrooms, including a split bath with separate toilet and shower rooms, with approximately 1,720 square feet of interior living space plus a 476-square-foot exclusive-use roof deck. Views stretch from the Golden Gate Bridge to Alcatraz, creating a striking backdrop for outdoor dining, sunset gatherings and everyday relaxation. Inside, high ceilings and natural light enhance the spacious living and dining area. A renovation approximately seven years ago updated the kitchen, bathrooms and roof deck. Two-car tandem parking adds everyday convenience, with Union Street's shops, cafes and restaurants nearby.
Pending
$3,200,000
2832 Pierce St, San Francisco, CA 94123
3beds
1,720sqft
Condominium
Built in 1900
-- sqft lot
$3,264,700 Zestimate®
$1,860/sqft
$300/mo HOA
What's special
Natural lightHigh ceilings
- 22 days
- 2,495
- 244
Likely to sell faster than
Zillow last checked:
Listing updated:
Listed by:
Daniel Stitzel DRE #01954023 415-279-3178,
Daniel Stitzel 415-279-3178
Source: SFAR,MLS#: 426172403 Originating MLS: San Francisco Association of REALTORS
Facts & features
Interior
Bedrooms & bathrooms
- Bedrooms: 3
- Bathrooms: 2
- Full bathrooms: 2
Rooms
- Room types: Dining Room, Family Room, Kitchen, Living Room
Primary bedroom
- Area: 0
- Dimensions: 0 x 0
Bedroom 1
- Area: 0
- Dimensions: 0 x 0
Bedroom 2
- Area: 0
- Dimensions: 0 x 0
Bedroom 3
- Area: 0
- Dimensions: 0 x 0
Bedroom 4
- Area: 0
- Dimensions: 0 x 0
Bathroom
- Features: Split Bath
Dining room
- Area: 0
- Dimensions: 0 x 0
Family room
- Area: 0
- Dimensions: 0 x 0
Kitchen
- Features: Kitchen Island, Kitchen/Family Combo, Marble Counter, Pantry Closet
- Area: 0
- Dimensions: 0 x 0
Living room
- Features: Other
- Area: 0
- Dimensions: 0 x 0
Heating
- Gas
Cooling
- None
Appliances
- Included: Disposal, Dryer, Washer
Features
- Flooring: Wood
- Has fireplace: No
- Common walls with other units/homes: No One Above
Interior area
- Total structure area: 1,720
- Total interior livable area: 1,720 sqft
Property
Parking
- Total spaces: 2
- Parking features: Garage Door Opener, Tandem, On Site
- Garage spaces: 2
Features
- Patio & porch: Deck
- Has view: Yes
- View description: Bay, Golden Gate Bridge
- Has water view: Yes
- Water view: Bay
Lot
- Size: 2,846 Square Feet
Details
- Parcel number: 0538029
- Special conditions: Standard
Construction
Type & style
- Home type: Condo
- Property subtype: Condominium
- Attached to another structure: Yes
Condition
- Updated/Remodeled
- New construction: No
- Year built: 1900
Community & HOA
HOA
- Has HOA: Yes
- Services included: Maintenance Structure, Sewer, Trash
- HOA fee: $300 monthly
Location
- Region: San Francisco
- Elevation: 0
Financial & listing details
- Price per square foot: $1,860/sqft
- Tax assessed value: $2,342,272
- Annual tax amount: $21,413
- Price range: $3.2M - $3.2M
- Date on market: 10/23/2026
- Cumulative days on market: 22 days
- Total actual rent: 0
Estimated market value
$3,264,700
$3.10M - $3.43M
Not available
Price history
| Date | Event | Price |
|---|---|---|
| 11/4/2026 | Pending sale | $3,200,000$1,860/sqft |
Source:  SFAR #426172403 Report a problem | ||
| 10/24/2026 | Listed for sale | $3,200,000+82.9%$1,860/sqft |
Source: SFAR #426172403 Report a problem | ||
| 6/13/2014 | Sold | $1,750,000+17.1%$1,017/sqft |
Source: SFAR #420273 Report a problem | ||
| 5/8/2014 | Listed for sale | $1,495,000+60.8%$869/sqft |
Source: Sotheby's International Realty - San Francisco Brokerage #420273 Report a problem | ||
| 8/17/2001 | Sold | $930,000+67.6%$541/sqft |
Source: Public Record Report a problem | ||
| 6/18/1997 | Sold | $555,000$323/sqft |
Source: Public Record Report a problem | ||
Public tax history
| Year | Property taxes | Tax assessment |
|---|---|---|
| 2025 | $21,413 +0.2% | $2,342,272 +34.5% |
| 2024 | $21,367 -8.7% | $1,742,000 -8.9% |
| 2023 | $23,408 -1.6% | $1,912,000 -1.7% |
| 2022 | $23,799 -5% | $1,946,000 -5.1% |
| 2021 | $25,063 -5.7% | $2,050,000 -4.3% |
| 2020 | $26,567 +3.5% | $2,141,717 +2% |
| 2019 | $25,658 +3.6% | $2,099,723 +2.1% |
| 2018 | $24,772 +4.5% | $2,056,754 +4.1% |
| 2017 | $23,709 +5.9% | $1,975,926 +6.4% |
| 2016 | $22,398 +3.7% | $1,856,984 +4% |
| 2015 | $21,600 +58.3% | $1,784,964 +59.3% |
| 2014 | $13,644 | $1,120,732 +0.5% |
| 2013 | -- | $1,115,668 +2% |
| 2012 | -- | $1,093,796 +2% |
| 2011 | -- | $1,072,352 +0.8% |
| 2010 | -- | $1,064,344 -0.2% |
| 2009 | -- | $1,066,872 -32% |
| 2008 | -- | $1,568,934 +2% |
| 2007 | -- | $1,538,172 +2% |
| 2006 | -- | $1,508,016 +2% |
| 2005 | -- | $1,478,448 +3.9% |
| 2003 | -- | $1,422,900 +53% |
| 2002 | -- | $930,000 +55% |
| 2001 | -- | $599,882 +2% |
| 2000 | -- | $588,120 |
Find assessor info on the county website
Monthly payment
Est. payment
Payment breakdown
Explore the cost of this home by adjusting the details. Changes won't be saved.Climate risks
Neighborhood: Cow Hollow



Similar homes
- $3,495,0003 bd4 ba2.4k sqft1501 Filbert St #Townhouse 1b, San Francisco, CA 94123New Construction
 MLS ID #426175688, Karen Mendelsohn Gould DRE #01189713, Compass. SFAR
- $3,250,0003 bd3 ba1.7k sqft999 Green St APT 2302, San Francisco, CA 94133For Sale
 MLS ID #426173981, Frank A. Nolan DRE #01300017, Vanguard Properties. SFAR
- $2,600,0002 bd2 ba1.3k sqft1637 Chestnut St, San Francisco, CA 94123For Sale
 MLS ID #426173033, Blakely Hull DRE #02073136, Engel & Voelkers San Francisco. SFAR
- $4,395,0003 bd2 ba2.3k sqft2766 Green St, San Francisco, CA 94123For Sale
 MLS ID #426174781, Michael L. Bellings DRE #01935559, Compass. SFAR
Local buyer's agents are ready to help
