Located high on a tree-lined block in San Francisco's coveted Eureka Valley, this extraordinary 3-bedroom, 3-bathroom, two-level penthouse offers 2,095 square feet of house-like living, soaring double-height ceilings, a dramatic mezzanine, four fireplaces, private outdoor spaces, and breathtaking views of downtown San Francisco and the Bay. At the heart of the home, a spectacular living room unfolds beneath soaring ceilings, where a magnificent wall of glass frames the city like an ever-changing work of art. The views are nothing short of mesmerizing, encompassing the city's iconic architecture and sparkling bay, all transforming into a glittering panorama after dark. Beautiful wood floors, four fireplaces, and generous proportions create an extraordinary balance of architectural drama and residential warmth. The updated kitchen offers expansive counter space and abundant cabinetry, while the luxurious primary suite is a private retreat with a hotel-inspired spa bath, fireplace, and balcony. An exclusive-use garden and multiple decks provide exceptional outdoor living, while a separate studio offers exciting flexibility for a home office, creative space, guest suite, or other uses. Significant recent improvements include a brand-new roof, new chimneys, and new decks. One-car parking and an exceptional Eureka Valley location complete this remarkable offering. The Peak of Eureka is more than an extraordinary view. It's a rare convergence of architecture, space, privacy, and an unforgettable connection to San Francisco.
For sale
$2,250,000
4533 20th St, San Francisco, CA 94114
3beds
2,095sqft
Condominium
Built in 1991
-- sqft lot
$-- Zestimate®
$1,074/sqft
$300/mo HOA
What's special
New chimneysExclusive-use gardenBeautiful wood floorsBrand-new roofDramatic mezzanineNew decksSoaring double-height ceilings
- 6 days
- 2,361
- 370
Likely to sell faster than
Zillow last checked:
Listing updated:
Listed by:
Mary Macpherson DRE #01839976 415-846-4685,
Vantage Realty 415-846-4685,
Kathleen DiGrande DRE #01968116 415-766-1132,
Vantage Realty
Source: SFAR,MLS#: 426175625 Originating MLS: San Francisco Association of REALTORS
Facts & features
Interior
Bedrooms & bathrooms
- Bedrooms: 3
- Bathrooms: 3
- Full bathrooms: 3
Primary bedroom
- Area: 0
- Dimensions: 0 x 0
Bedroom 1
- Area: 0
- Dimensions: 0 x 0
Bedroom 2
- Area: 0
- Dimensions: 0 x 0
Bedroom 3
- Area: 0
- Dimensions: 0 x 0
Bedroom 4
- Area: 0
- Dimensions: 0 x 0
Primary bathroom
- Features: Double Vanity, Shower Stall(s), Skylight/Solar Tube, Tub
Dining room
- Area: 0
- Dimensions: 0 x 0
Family room
- Area: 0
- Dimensions: 0 x 0
Kitchen
- Features: Breakfast Area
- Area: 0
- Dimensions: 0 x 0
Living room
- Area: 0
- Dimensions: 0 x 0
Heating
- Central
Appliances
- Included: Dryer, Washer
- Laundry: Laundry Closet
Features
- Cathedral Ceiling(s)
- Flooring: Tile, Wood
- Number of fireplaces: 4
- Fireplace features: Dining Room, Gas Starter, Living Room, Master Bedroom, Other
Interior area
- Total structure area: 2,095
- Total interior livable area: 2,095 sqft
Property
Parking
- Total spaces: 1
- Parking features: Garage Door Opener, Garage Faces Front, Side By Side, On Site - Mapped (Condo Only)
- Garage spaces: 1
Features
- Levels: Multi/Split
- Stories: 2
- Entry location: Penthouse(s)
- Has view: Yes
- View description: Bay, City, City Lights, Downtown, San Francisco
- Has water view: Yes
- Water view: Bay
Lot
- Size: 2,500 Square Feet
Details
- Parcel number: 2749051
- Special conditions: Standard
Construction
Type & style
- Home type: Condo
- Property subtype: Condominium
- Attached to another structure: Yes
Condition
- Updated/Remodeled
- New construction: No
- Year built: 1991
Community & HOA
Community
- Security: Security Gate
HOA
- Has HOA: Yes
- Services included: Insurance on Structure, Trash
- HOA fee: $300 monthly
Location
- Region: San Francisco
- Elevation: 0
Financial & listing details
- Price per square foot: $1,074/sqft
- Tax assessed value: $2,076,668
- Annual tax amount: $25,658
- Price range: $2.3M - $2.3M
- Date on market: 11/13/2026
- Cumulative days on market: 6 days
- Total actual rent: 0
Estimated market value
Not available
Estimated sales range
Not available
Not available
Price history
| Date | Event | Price |
|---|---|---|
| 11/13/2026 | Listed for sale | $2,250,000+45.2%$1,074/sqft |
Source:  SFAR #426175625 Report a problem | ||
| 2/9/2017 | Listing removed | $7,500$4/sqft |
Source: Zillow Rental Manager Report a problem | ||
| 2/8/2017 | Listed for rent | $7,500$4/sqft |
Source: Zillow Rental Manager Report a problem | ||
| 4/13/2007 | Sold | $1,550,000+42.2%$740/sqft |
Source: Public Record Report a problem | ||
| 4/29/2004 | Sold | $1,090,000$520/sqft |
Source: Public Record Report a problem | ||
Public tax history
| Year | Property taxes | Tax assessment |
|---|---|---|
| 2025 | $25,658 +4.1% | $2,076,668 +2% |
| 2024 | $24,639 +0.1% | $2,035,950 +2% |
| 2023 | $24,622 +3.4% | $1,996,030 +2% |
| 2022 | $23,819 +1.8% | $1,956,894 +2% |
| 2021 | $23,400 -0.4% | $1,918,524 +1% |
| 2020 | $23,497 +3.6% | $1,898,852 +2% |
| 2019 | $22,689 +1.1% | $1,861,620 +2% |
| 2018 | $22,446 +5% | $1,825,118 +2% |
| 2017 | $21,368 +1.6% | $1,789,332 +2% |
| 2016 | $21,038 +0% | $1,754,248 +1.5% |
| 2015 | $21,032 +4% | $1,727,898 +2% |
| 2014 | $20,231 | $1,694,052 +0.5% |
| 2013 | -- | $1,686,396 +12.4% |
| 2012 | -- | $1,500,000 -7.5% |
| 2011 | -- | $1,620,912 +0.8% |
| 2010 | -- | $1,608,798 -0.2% |
| 2009 | -- | $1,612,620 -32% |
| 2008 | -- | $2,371,500 +36.7% |
| 2007 | -- | $1,735,074 +2% |
| 2006 | -- | $1,701,054 +2% |
| 2005 | -- | $1,667,700 +179% |
| 2003 | -- | $597,779 +2% |
| 2002 | -- | $586,059 +2% |
| 2001 | -- | $574,569 +2% |
| 2000 | -- | $563,303 |
Find assessor info on the county website
Monthly payment
Est. payment
Payment breakdown
Explore the cost of this home by adjusting the details. Changes won't be saved.Climate risks
Neighborhood: Eureka Valley


Similar homes
- $2,495,0003 bd3 ba1.9k sqft405 Hoffman Ave, San Francisco, CA 94114For Sale
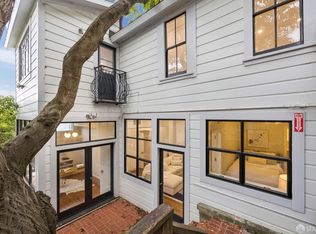 MLS ID #426176618, Anthony L. Koutsos DRE #01347469, KW Advisors. SFAR
- $--3 bd1 ba1.3k sqft210 Eagle St, San Francisco, CA 94114Auction
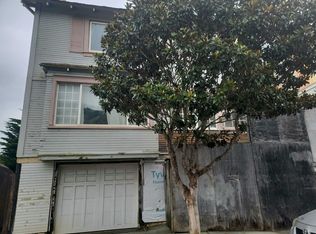 Auction.com 2
- $2,295,0004 bd5 ba2.8k sqft272 Grand View Ave, San Francisco, CA 94114For Sale
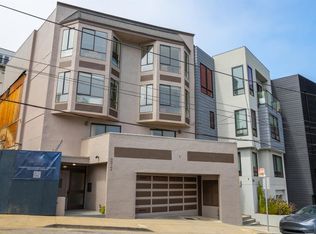 MLS ID #426161730, Kerry P. Mullins DRE #00776279, Berkshire Hathaway Drysdale Pr. SFAR
- $1,750,0003 bd2 ba2.1k sqft3957 22nd St, San Francisco, CA 94114For Sale
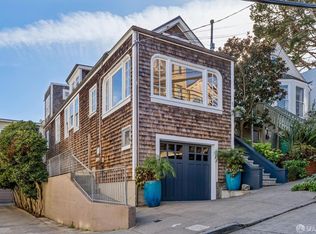 MLS ID #426175481, Erin Thompson DRE #01777525, Compass. SFAR
