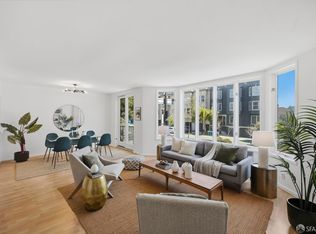
Just half a block from Dolores Park, this spacious 2BD/2BA condo offers approximately 1,250 sq. ft. of living space in one of San Francisco's most coveted locations. Tall ceilings, freshly refinished maple engineered wood floors, a cozy gas fireplace and an open floor plan create a warm, inviting home made for entertaining. The generous kitchen features granite countertops, stainless-steel appliances and a large center island, flowing seamlessly into the dining and living areas. A sliding glass door opens directly onto a brand-new tiled front deckperfect for morning coffee, a glass of wine, people-watching and enjoying a peek toward Dolores Park. The expansive primary suite offers a peaceful retreat with a large walk-in closet and en-suite bath featuring an oversized glass-enclosed shower. The second bedroom is ideal as a guest suite, home office or both, with extra-deep closets and its own private full bath. A separate in-unit laundry room adds everyday convenience and additional storage. In the living room, plantation shutters let in beautiful natural light when you want itand make it easy to shut out the world when privacy and tranquility are called for. HOA dues are only $301 per month and garbage and water are covered. Two-car deeded tandem garage parking and large amount of additional storage complete the package. And then there's the location. With Dolores Park practically at your doorstep and effortless access to the Mission, Noe Valley and the Castro, some of San Francisco's best dining, shopping and nightlife are just minutes away. Explore the celebrated food scene along Valencia Street, the boutiques and restaurants of 24th Street, or the energy of Castro Street. BART, Muni, tech shuttle stops, bike routes and highly walkable streets make getting around easy, while Hancock Street itself, only being two blocks, offers a quiet residential retreat in the middle of it all.
For sale
$1,695,000
45 Hancock St #1, San Francisco, CA 94114
2beds
1,250sqft
Condominium
Built in 1998
-- sqft lot
$-- Zestimate®
$1,356/sqft
$301/mo HOA
What's special
Cozy gas fireplaceBrand-new tiled front deckEn-suite bathLarge center islandExpansive primary suiteLarge walk-in closetBeautiful natural light
- 5 days
- 863
- 63
Likely to sell faster than
Zillow last checked:
Listing updated:
Listed by:
Courtney S. Davis DRE #01887243 415-634-7373,
Vanguard Properties 415-321-7000
Source: SFAR,MLS#: 426167747 Originating MLS: San Francisco Association of REALTORS
Originating MLS: San Francisco Association of REALTORSFacts & features
Interior
Bedrooms & bathrooms
- Bedrooms: 2
- Bathrooms: 2
- Full bathrooms: 2
Primary bedroom
- Features: Outside Access, Walk-In Closet(s)
- Area: 0
- Dimensions: 0 x 0
Bedroom 1
- Area: 0
- Dimensions: 0 x 0
Bedroom 2
- Area: 0
- Dimensions: 0 x 0
Bedroom 3
- Area: 0
- Dimensions: 0 x 0
Bedroom 4
- Area: 0
- Dimensions: 0 x 0
Primary bathroom
- Features: Low Flow Plumbing Fixtures, Low-Flow Toilet(s), Shower Stall(s)
Bathroom
- Features: Low Flow Plumbing Fixtures, Low-Flow Toilet(s), Tub w/Shower Over
Dining room
- Features: Dining/Living Combo
- Area: 0
- Dimensions: 0 x 0
Family room
- Area: 0
- Dimensions: 0 x 0
Kitchen
- Features: Granite Counters, Kitchen Island, Pantry Cabinet
- Level: Main
- Area: 0
- Dimensions: 0 x 0
Living room
- Features: Deck Attached, Great Room, View
- Level: Main
- Area: 0
- Dimensions: 0 x 0
Heating
- Central
Cooling
- None
Appliances
- Included: Dishwasher, Free-Standing Gas Oven, Free-Standing Gas Range, Free-Standing Refrigerator, Microwave, Plumbed For Ice Maker, Self Cleaning Oven, Dryer, Washer
- Laundry: Gas Dryer Hookup, Inside Room
Features
- Flooring: Carpet, Simulated Wood
- Basement: None
- Number of fireplaces: 1
- Fireplace features: Gas Starter, Living Room
Interior area
- Total structure area: 1,250
- Total interior livable area: 1,250 sqft
Property
Parking
- Total spaces: 2
- Parking features: Driveway, Shared Driveway, 24'+ Deep Garage, Attached, Garage Door Opener, Inside Entrance, Tandem, On Site
- Attached garage spaces: 2
- Has uncovered spaces: Yes
Features
- Entry location: Lower Level
- Patio & porch: Uncovered Patio
- Has view: Yes
- View description: Downtown, Park/Greenbelt, San Francisco
Lot
- Size: 2,850 Square Feet
- Features: Shape Regular
Details
- Parcel number: 3585123
- Special conditions: Standard
- Other equipment: Intercom
Construction
Type & style
- Home type: Condo
- Architectural style: Contemporary
- Property subtype: Condominium
- Attached to another structure: Yes
Materials
- Stucco
- Foundation: Concrete
- Roof: Asphalt
Condition
- Updated/Remodeled
- New construction: No
- Year built: 1998
Utilities & green energy
- Electric: 220 Volts in Laundry
- Sewer: Public Sewer
- Water: Meter on Site, Public
- Utilities for property: Electricity Available, Natural Gas Connected, Public, Sewer Available, Sewer Connected
Green energy
- Energy efficient items: Thermostat
Community & HOA
Community
- Security: Carbon Monoxide Detector(s), Double Strapped Water Heater, Fire Alarm, Fire Suppression System, Security Gate, Smoke Detector(s)
HOA
- Has HOA: Yes
- Amenities included: None
- Services included: Trash, Water
- HOA fee: $301 monthly
- HOA name: 45 Hancock HOA
Location
- Region: San Francisco
- Elevation: 0
Financial & listing details
- Price per square foot: $1,356/sqft
- Tax assessed value: $1,701,412
- Annual tax amount: $21,111
- Price range: $1.7M - $1.7M
- Date on market: 10/3/2026
- Cumulative days on market: 6 days
- Total actual rent: 0
- Road surface type: Paved Sidewalk
Estimated market value
Not available
Estimated sales range
Not available
$8,128/mo
Price history
| Date | Event | Price |
|---|---|---|
| 10/3/2026 | Listed for sale | $1,695,000+15.6%$1,356/sqft |
Source:  SFAR #426167747 Report a problem SFAR #426167747 Report a problem | ||
| 1/18/2017 | Sold | $1,466,000+10.6%$1,173/sqft |
Source: SFAR #451263 Report a problem | ||
| 10/5/2016 | Listed for sale | $1,325,000+145.4%$1,060/sqft |
Source: Zephyr Real Estate #451263 Report a problem | ||
| 1/12/2000 | Sold | $540,000$432/sqft |
Source: Public Record Report a problem | ||
Public tax history
| Year | Property taxes | Tax assessment |
|---|---|---|
| 2025 | $21,111 +3% | $1,701,412 +2% |
| 2024 | $20,501 +1.7% | $1,668,052 +2% |
| 2023 | $20,150 +2% | $1,635,346 +2% |
| 2022 | $19,756 +1.8% | $1,603,282 +2% |
| 2021 | $19,409 -0.7% | $1,571,846 +1% |
| 2020 | $19,544 +3.8% | $1,555,730 +2% |
| 2019 | $18,828 +3.5% | $1,525,226 +2% |
| 2018 | $18,198 +104.8% | $1,495,320 +109.1% |
| 2017 | $8,884 +1.8% | $715,118 +2% |
| 2016 | $8,728 +1.2% | $701,098 +1.5% |
| 2015 | $8,621 +2.7% | $690,568 +2% |
| 2014 | $8,397 | $677,042 +0.5% |
| 2013 | -- | $673,984 +2% |
| 2012 | -- | $660,770 +2% |
| 2011 | -- | $647,814 +0.8% |
| 2010 | -- | $642,974 -0.2% |
| 2009 | -- | $644,502 -32% |
| 2008 | -- | $947,799 +2% |
| 2007 | -- | $929,217 +2% |
| 2006 | -- | $910,998 +2% |
| 2005 | -- | $893,136 +3.9% |
| 2003 | -- | $859,578 +53% |
| 2002 | -- | $561,816 +2% |
| 2001 | -- | $550,800 +492.1% |
| 2000 | -- | $93,017 |
Find assessor info on the county website
Monthly payment
Est. payment
Payment breakdown
Explore the cost of this home by adjusting the details. Changes won't be saved.Climate risks
Neighborhood: Dolores Heights
Nearby schools
Schools provided by the listing agent
- District: San Francisco
Source: SFAR. This data may not be complete. We recommend contacting the local school district to confirm school assignments for this home.


Similar homes
- $1,695,0003 bd2 ba1.4k sqft66 Eureka St, San Francisco, CA 94114For Sale
 MLS ID #426165853, Becky Layton DRE #01395866, Compass. SFAR
 - $1,695,0003 bd2 ba1.3k sqft875 Masonic Ave #100, San Francisco, CA 94117For Sale
 MLS ID #426156136, Aaron M Bellings DRE #01915431, Compass. SFAR
 - $1,325,0001 bd2 ba1.3k sqft2412 Harrison St APT 204, San Francisco, CA 94110For Sale
 MLS ID #426167728, Erica S Levin DRE #01715337, Compass. SFAR
 - $1,568,0003 bd2 ba1.7k sqft3471 19th St, San Francisco, CA 94110For Sale
 MLS ID #426162150, Daniel J. Risman-Jones DRE #01523160, Ascend Real Estate. SFAR