Perched on the desirable North Slope of Bernal Heights, 90 Peralta offers a top-down renovation completed in 2025-2026 that balances modern design with urban living. From the moment you cross the threshold, your eyes are immediately drawn to the striking city views that flood the home. The open-concept floor plan creates a seamless sense of volume and light, perfect for both intimate evenings and grand entertaining. The newly renovated kitchen features quality appliances, and sleek quartz countertops anchored by a generous standalone island. Relax by the inviting built-in fireplace or retreat to the ingenious flex space: a sun-drenched nook that frames the sparkling city lights. An additional undeveloped attic space that spans that size of the home offers exciting potential for future customization, storage, or a creative workspace. Two bedrooms and a spacious appointed bath complete this level. The property extends to a loft-like ADU with its own private entrance, offering unparalleled flexibility for guests or income potential. This dwelling unit boasts a bonus room, full kitchenette, spacious bath, and a light-drenched living room with built-in fireplace and high vaulted ceilings. True indoor-outdoor living is realized as the living room opens directly to an inviting deck and relaxing backyard oasis. Beyond its aesthetics and functionality, the property features updated systems, including a new furnace, water heater, washer/dryer, and upgraded electrical. The location offers unparalleled access to the best of the city: enjoy short steps to Precita Park, shops and cafes of Cortland, or immerse in the culinary scenes of Mission District, Potrero Hill, and Noe Valley. Commuting is effortless with immediate access to US-101 and I-280, while proximity to 24th St BART and local Muni lines keeps all of San Francisco within reach. Seize this rare opportunity to own a turnkey, view-driven compound in one of the city's most coveted locations.
Pending
Price cut: $200K (8/28)
$1,595,000
90 Peralta Ave, San Francisco, CA 94110
2beds
1,730sqft
Single Family Residence
Built in 1900
2,495 Square Feet Lot
$-- Zestimate®
$922/sqft
$-- HOA
What's special
Inviting built-in fireplaceRelaxing backyard oasisSpacious appointed bathGenerous standalone islandSleek quartz countertopsOpen-concept floor planNewly renovated kitchen
- 56 days
- 1,844
- 138
Zillow last checked:
Listing updated:
Listed by:
Judy Lin DRE #02146583 415-948-4318,
Legacy Real Estate 415-871-3885,
Carren S. Shagley DRE #00858254 415-871-4046,
Legacy Real Estate
Source: SFAR,MLS#: 426146281 Originating MLS: San Francisco Association of REALTORS
Originating MLS: San Francisco Association of REALTORSFacts & features
Interior
Bedrooms & bathrooms
- Bedrooms: 2
- Bathrooms: 2
- Full bathrooms: 2
Rooms
- Room types: Attic, Bonus Room, Dining Room, Guest Quarters, Kitchen, Laundry, Living Room
Primary bedroom
- Area: 0
- Dimensions: 0 x 0
Bedroom 1
- Area: 0
- Dimensions: 0 x 0
Bedroom 2
- Area: 0
- Dimensions: 0 x 0
Bedroom 3
- Area: 0
- Dimensions: 0 x 0
Bedroom 4
- Area: 0
- Dimensions: 0 x 0
Bathroom
- Features: Double Vanity, Stone, Tile, Tub w/Shower Over
Dining room
- Features: Dining/Living Combo
- Level: Main
- Area: 0
- Dimensions: 0 x 0
Family room
- Area: 0
- Dimensions: 0 x 0
Kitchen
- Features: Kitchen Island, Quartz Counter
- Level: Lower,Main
- Area: 0
- Dimensions: 0 x 0
Living room
- Features: Beamed Ceilings, View
- Level: Lower,Main
- Area: 0
- Dimensions: 0 x 0
Cooling
- Ceiling Fan(s)
Appliances
- Included: Dishwasher, Free-Standing Gas Range, Free-Standing Refrigerator, Range Hood, Water Heater, Microwave, Washer
Features
- In-Law Floorplan
- Flooring: Vinyl
- Number of fireplaces: 2
- Fireplace features: Electric
Interior area
- Total structure area: 1,730
- Total interior livable area: 1,730 sqft
Property
Features
- Patio & porch: Enclosed
- Fencing: Back Yard
- Has view: Yes
- View description: City, City Lights, San Francisco
Lot
- Size: 2,495 Square Feet
Details
- Parcel number: 5513014
- Special conditions: Standard
Construction
Type & style
- Home type: SingleFamily
- Property subtype: Single Family Residence
- Attached to another structure: Yes
Condition
- Updated/Remodeled
- New construction: No
- Year built: 1900
Utilities & green energy
- Sewer: Public Sewer
- Water: Public
Community & HOA
Community
- Security: Carbon Monoxide Detector(s), Smoke Detector(s)
HOA
- Has HOA: No
Location
- Region: San Francisco
- Elevation: 0
Financial & listing details
- Price per square foot: $922/sqft
- Tax assessed value: $150,700
- Annual tax amount: $2,590
- Price range: $1.6M - $1.6M
- Date on market: 7/16/2026
- Cumulative days on market: 45 days
- Total actual rent: 0
Estimated market value
Not available
Estimated sales range
Not available
Not available
Price history
| Date | Event | Price |
|---|---|---|
| 9/3/2026 | Pending sale | $1,595,000$922/sqft |
Source:  SFAR #426146281 Report a problem SFAR #426146281 Report a problem | ||
| 8/28/2026 | Price change | $1,595,000-11.1%$922/sqft |
Source: SFAR #426146281 Report a problem | ||
| 8/14/2026 | Listed for sale | $1,795,000$1,038/sqft |
Source: SFAR #426146281 Report a problem | ||
| 8/3/2026 | Listing removed | $1,795,000$1,038/sqft |
Source: SFAR #426146281 Report a problem | ||
| 7/16/2026 | Listed for sale | $1,795,000+139.3%$1,038/sqft |
Source: SFAR #426146281 Report a problem | ||
| 1/14/2025 | Sold | $750,000$434/sqft |
Source: Public Record Report a problem | ||
Public tax history
| Year | Property taxes | Tax assessment |
|---|---|---|
| 2025 | $2,590 +47.2% | $150,700 +2% |
| 2024 | $1,760 +1.5% | $147,746 +2% |
| 2023 | $1,734 +1.8% | $144,850 +2% |
| 2022 | $1,704 +1.7% | $142,011 +2% |
| 2021 | $1,675 -0.2% | $139,227 +1% |
| 2020 | $1,679 +3.4% | $137,801 +2% |
| 2019 | $1,623 +3.4% | $135,100 +2% |
| 2018 | $1,570 +1.2% | $132,452 +2% |
| 2017 | $1,551 +3.6% | $129,856 +2% |
| 2016 | $1,498 +1.3% | $127,310 +1.5% |
| 2015 | $1,479 +2.7% | $125,399 +2% |
| 2014 | $1,441 | $122,944 +0.5% |
| 2013 | -- | $122,389 +2% |
| 2012 | -- | $119,990 +2% |
| 2011 | -- | $117,638 +0.8% |
| 2010 | -- | $116,761 -0.2% |
| 2009 | -- | $117,038 +2% |
| 2008 | -- | $114,744 +2% |
| 2007 | -- | $112,495 +2% |
| 2006 | -- | $110,290 +2% |
| 2005 | -- | $108,128 +3.9% |
| 2003 | -- | $104,067 +2% |
| 2002 | -- | $102,028 +2% |
| 2001 | -- | $100,029 +2% |
| 2000 | -- | $98,068 |
Find assessor info on the county website
Monthly payment
Est. payment
Payment breakdown
Explore the cost of this home by adjusting the details. Changes won't be saved.Climate risks
Neighborhood: Peralta Heights
- $1,851,5004 bd3 ba1.3k sqft92-94 Peralta Ave, San Francisco, CA 94110Off Market
- $610,8001 bd1 ba696 sqft94 Peralta Ave, San Francisco, CA 94110Off Market
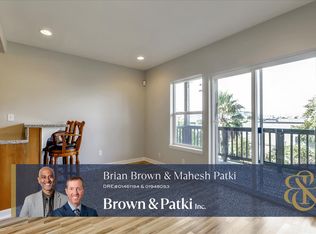
- $1,415,300-- bd1 ba1.1k sqft88 Peralta Ave, San Francisco, CA 94110Off Market
- $2,363,9006 bd4 ba3k sqft1527 York St, San Francisco, CA 94110Off Market
Similar homes
- $1,395,0003 bd2 ba1.3k sqft144 Putnam St, San Francisco, CA 94110For Sale
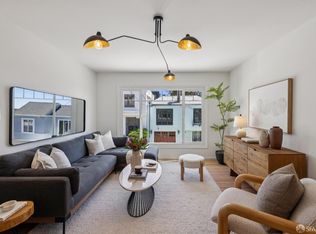 MLS ID #426157268, Jessica Branson DRE #01729408, Compass. SFAR
 - $1,598,0003 bd3 ba1.5k sqft1376 Florida St, San Francisco, CA 94110For Sale
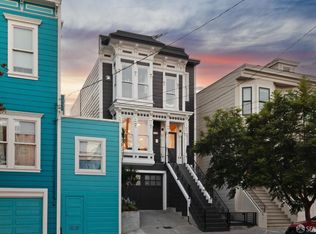 MLS ID #426159924, Rob J. Costabile DRE #01422182, Vantage Realty. SFAR
 - $1,600,0003 bd3 ba1.2k sqft2963 23rd St, San Francisco, CA 94110For Sale
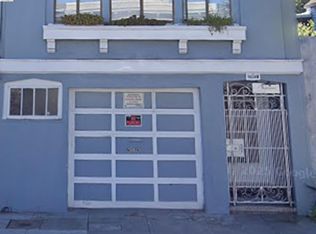 MLS ID #41143451, Ben Taylor. bridgeMLS/CCAR/Bay East AOR
 - $2,195,0003 bd2 ba1.6k sqft271 Ripley St, San Francisco, CA 94110For Sale
 MLS ID #426161245, Alex Hachiya DRE #01846549, Sotheby's International Realty. SFAR
Local buyer's agents are ready to help
