This renovated three-bedroom, two-bath mid-century home is everything you've been looking for! With a 90 Walk Score and just steps from the village life of Cortland Avenue, this light-filled home offers spacious, indoor-outdoor living across two levels, perfect for entertaining, family life, and more. A sun-washed living, kitchen, and dining level is the heart of the home. The renovated eat-in kitchen features quartz countertops, ceramic tiled backsplash, stainless steel appliances, herringbone porcelain floor tiles, a new built-in microwave, and abundant work and storage space designed for both beauty and functionality. Sliding glass doors from the kitchen open onto a new large redwood deck allowing you to experience both spaces seamlessly. Enjoy views of McLaren Park while soaking in the afternoon sun on the west-facing deck and host outdoor dinners with the warmth of the built-in outdoor heater. Walk down the deck steps to a professionally landscaped stone patio with a lush, private, low-maintenance garden. Two generous bedrooms bathed in natural light and a full, tiled bath complete the main level. Downstairs, the renovated sumptuous principal suite with sustainable Pacific Madrone hardwood floors offers custom built closets and an ensuite full tiled bath with heated floors added in 2019. Step out to the stone patio from the bedroom and enjoy your morning coffee. The west-facing garden feels like a private resort, shaded by mature fruit trees, with a flower garden, and a garden/compost shed. Beautiful, refinished wood floors and fresh interior paint throughout. On-demand water heater, updated furnace and ducting, and a Nest thermostat. The first floor includes many updates from the 2019 renovation, including windows, acoustic insulation and rails, electrical, Nest keypad entry, and foundation anchor bolts. Expansive garage with laundry station and ample storage. A 5-minute stroll to Cortland's village Avedano's, VinoRosso, Martha's, Black Jet Bakery, Nute's Noodles, the Good Life Grocery, Pinhole Coffee, Barebottle Brewing, the playground, library, and all of Cortland's beloved shops, restaurants, and cafs. A 7-minute walk to the world class Saturday Alemany Farmers Market, and close to tech shuttles, public transit, and 101/280 freeway entrances. The whole package!
For sale
$1,395,000
144 Putnam St, San Francisco, CA 94110
3beds
1,310sqft
Single Family Residence
Built in ----
1,751 Square Feet Lot
$1,862,900 Zestimate®
$1,065/sqft
$-- HOA
What's special
Flower gardenNew built-in microwaveRenovated sumptuous principal suiteNest keypad entryUpdated furnace and ductingLight-filled homeFresh interior paint throughout
- 14 hours
- 189
- 35
Zillow last checked:
Listing updated:
Listed by:
Jessica Branson DRE #01729408 415-341-7177,
Compass 415-231-2312
Source: SFAR,MLS#: 426157268 Originating MLS: San Francisco Association of REALTORS
Originating MLS: San Francisco Association of REALTORSFacts & features
Interior
Bedrooms & bathrooms
- Bedrooms: 3
- Bathrooms: 2
- Full bathrooms: 2
Primary bedroom
- Area: 0
- Dimensions: 0 x 0
Bedroom 1
- Area: 0
- Dimensions: 0 x 0
Bedroom 2
- Area: 0
- Dimensions: 0 x 0
Bedroom 3
- Area: 0
- Dimensions: 0 x 0
Bedroom 4
- Area: 0
- Dimensions: 0 x 0
Dining room
- Area: 0
- Dimensions: 0 x 0
Family room
- Area: 0
- Dimensions: 0 x 0
Kitchen
- Area: 0
- Dimensions: 0 x 0
Living room
- Area: 0
- Dimensions: 0 x 0
Features
- Has fireplace: No
Interior area
- Total structure area: 1,310
- Total interior livable area: 1,310 sqft
Video & virtual tour
Property
Parking
- Total spaces: 1
- Parking features: Attached, Enclosed, Garage Door Opener, Inside Entrance, Independent, On Site (Single Family Only)
- Attached garage spaces: 1
Lot
- Size: 1,751 Square Feet
Details
- Parcel number: 5699 008
- Special conditions: Standard
Construction
Type & style
- Home type: SingleFamily
- Property subtype: Single Family Residence
Condition
- Updated/Remodeled
- New construction: No
Community & HOA
HOA
- Has HOA: No
Location
- Region: San Francisco
- Elevation: 0
Financial & listing details
- Price per square foot: $1,065/sqft
- Tax assessed value: $1,400,000
- Annual tax amount: $17,282
- Price range: $1.4M - $1.4M
- Date on market: 9/10/2026
- Total actual rent: 0
Estimated market value
$1,862,900
$1.68M - $2.07M
$7,288/mo
Price history
| Date | Event | Price |
|---|---|---|
| 9/10/2026 | Listed for sale | $1,395,000+4.6%$1,065/sqft |
Source:  SFAR #426157268 Report a problem SFAR #426157268 Report a problem | ||
| 5/12/2017 | Sold | $1,333,144+27.6%$1,018/sqft |
Source: SFAR #456357 Report a problem | ||
| 4/13/2017 | Pending sale | $1,045,000$798/sqft |
Source: Keller Williams - San Francisco #456357 Report a problem | ||
| 4/1/2017 | Listed for sale | $1,045,000+47%$798/sqft |
Source: Keller Williams - San Francisco #456357 Report a problem | ||
| 7/26/2012 | Sold | $711,000-1.1%$543/sqft |
Source: SFAR #389001 Report a problem | ||
| 6/9/2012 | Pending sale | $719,000$549/sqft |
Source: Alain Pinel Realtors - San Francisco #389001 Report a problem | ||
| 4/7/2012 | Price change | $719,000-2.8%$549/sqft |
Source: Alain Pinel Realtors - San Francisco #389001 Report a problem | ||
| 9/3/2011 | Listed for sale | $740,000-1.3%$565/sqft |
Source: Coldwell Banker Residential Brokerage - San Francisco Van Ness (TRI) #389001 Report a problem | ||
| 10/25/2005 | Sold | $750,000+39.1%$573/sqft |
Source: Public Record Report a problem | ||
| 7/9/2003 | Sold | $539,000$411/sqft |
Source: Public Record Report a problem | ||
Public tax history
| Year | Property taxes | Tax assessment |
|---|---|---|
| 2025 | $17,282 +2.9% | $1,400,000 +3.7% |
| 2024 | $16,796 -13.2% | $1,350,000 -14.7% |
| 2023 | $19,340 +1.9% | $1,582,786 +2% |
| 2022 | $18,973 +1.8% | $1,551,756 +2% |
| 2021 | $18,637 -0.4% | $1,521,332 +1% |
| 2020 | $18,719 +10% | $1,505,736 +8.6% |
| 2019 | $17,022 +3.5% | $1,386,998 +2% |
| 2018 | $16,448 +79.7% | $1,359,804 +80.3% |
| 2017 | $9,154 +1.8% | $754,396 +2% |
| 2016 | $8,991 +1.3% | $739,605 +1.5% |
| 2015 | $8,878 +2.7% | $728,497 +2% |
| 2014 | $8,643 | $714,227 +0.5% |
| 2013 | -- | $711,000 +12% |
| 2012 | -- | $635,000 -13.6% |
| 2011 | -- | $735,000 +8.9% |
| 2010 | -- | $675,000 +12.5% |
| 2009 | -- | $600,000 -23.1% |
| 2008 | -- | $780,300 +2% |
| 2007 | -- | $765,000 +2% |
| 2006 | -- | $750,000 +36.4% |
| 2005 | -- | $549,780 +152.1% |
| 2003 | -- | $218,040 +2% |
| 2002 | -- | $213,779 +2% |
| 2001 | -- | $209,589 +2% |
| 2000 | -- | $205,479 |
Find assessor info on the county website
Monthly payment
Est. payment
Payment breakdown
Explore the cost of this home by adjusting the details. Changes won't be saved.Climate risks
Neighborhood: Bernal Heights

Similar homes
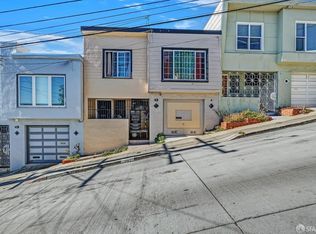
- $1,249,0003 bd2 ba1k sqft701 Crescent Ave, San Francisco, CA 94110For Sale
 MLS ID #426161419, Susanna R. Townsend DRE #01351674, Corcoran Icon Properties. SFAR
 - $1,395,0003 bd2 ba1.7k sqft739 Ellsworth St, San Francisco, CA 94110For Sale
 MLS ID #426149601, Janice Lee DRE #01720205, Coldwell Banker Realty. SFAR
 - $1,399,0002 bd2 ba1.6k sqft3355 Cesar Chavez St, San Francisco, CA 94110For Sale
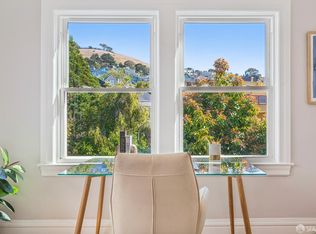 MLS ID #426146973, James M. Shinbori DRE #01397249, Compass. SFAR
 - $1,295,0002 bd2 ba1.8k sqft75 Bronte St, San Francisco, CA 94110For Sale
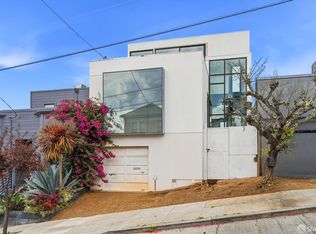 MLS ID #426158523, Jeff J. Appenrodt DRE #01336153, Laurel Realty & Investment. SFAR
Local buyer's agents are ready to help
