Beautifully maintained duplex showing pride of ownership in a great location. Both units offer gorgeous views of the City & the Bay, in this lovely building perched high, overlooking Noe Valley. Natural light floods into these townhouse-style flats, both of which feature open floor plans and thoughtful design. The lower unit is two levels, w/2-bedrooms, 2.5 baths and a stylish layout. The elegant living room boasts a granite fireplace, and opens to a large breakfast room/kitchen combo, with stainless steel appliances. Two spacious bedrooms & two baths are also on this level. A sophisticated circular metal staircase leads downstairs to the large social/ family room/den area and half bath, opening to the tiled front deck. The upper unit is equally attractive, w/2 bedrooms & 2 baths and sweeping views from the living room. The combo breakfast/kitchen area also boasts an attractive kitchen with stainless steel appliances, and parquet floors in this area add an elegant touch. Both units have access to the rear yard. Other extras include a garage with two spacious parking bays, a laundry room area with coin-operated machines and a central vacuum system. This one is special!
For sale
Price cut: $500K (10/9)
$2,295,000
272 Grand View Ave, San Francisco, CA 94114
4beds
2,816sqft
Duplex
Built in 1988
-- sqft lot
$2,229,200 Zestimate®
$815/sqft
$-- HOA
What's special
Granite fireplaceThoughtful designParquet floorsSophisticated circular metal staircaseTiled front deckStainless steel appliancesTwo spacious bedrooms
- 41 days
- 683
- 16
Zillow last checked:
Listing updated:
Listed by:
Kerry P. Mullins DRE #00776279 415-265-1616,
Berkshire Hathaway Drysdale Pr 415-329-6790
Source: SFAR,MLS#: 426161730 Originating MLS: San Francisco Association of REALTORS
Facts & features
Interior
Bedrooms & bathrooms
- Bedrooms: 4
- Bathrooms: 5
- Full bathrooms: 4
- Partial bathrooms: 1
Heating
- Central, Fireplace(s)
Appliances
- Included: Dishwasher, Disposal, Free-Standing Gas Oven, Free-Standing Gas Range, Free-Standing Refrigerator, Gas Water Heater, Microwave
- Laundry: Coin Operated, Common Area
Features
- Central Vacuum, Low Flow Plumbing Fixtures, Low-Flow Toilet(s), Storage
- Flooring: Carpet, Parquet, Tile, Vinyl
- Windows: Double Pane Windows, Screens
- Basement: Finished,Storage Space
- Has fireplace: Yes
Interior area
- Total structure area: 2,816
- Total interior livable area: 2,816 sqft
Property
Parking
- Total spaces: 2
- Parking features: Garage, Inside Entrance, Side By Side
- Garage spaces: 2
Features
- Levels: Four
- Stories: 4
- Patio & porch: Balcony/Deck, Uncovered Deck
- Fencing: Fenced
- Has view: Yes
- View description: Bay, City, City Lights, Hills, San Francisco
- Has water view: Yes
- Water view: Bay
Lot
- Size: 2,073 Square Feet
- Features: Curbs/Gutters, Irregular Lot
- Topography: Hillside,Lot Sloped
Details
- Parcel number: 2764011
- Special conditions: Trust
- Other equipment: Intercom
Construction
Type & style
- Home type: MultiFamily
- Architectural style: Contemporary
- Property subtype: Duplex
Materials
- Ceiling Insulation, Concrete, Glass, Stucco, Wall Insulation, Wood, Wood Siding
- Foundation: Concrete Perimeter
- Roof: Asphalt
Condition
- Updated/Remodeled
- New construction: No
- Year built: 1988
Utilities & green energy
- Electric: Separate Meter
- Gas: Separate Meter
- Sewer: Public Sewer
- Water: Public
- Utilities for property: Common Area Meter, Cable Connected, City, Electricity Available, Internet Available, Natural Gas Connected, Sewer Connected
Green energy
- Energy efficient items: Doors, Insulation, Water Heater, Windows
Community & HOA
Community
- Security: Carbon Monoxide Detector(s), Smoke Detector(s)
HOA
- Has HOA: No
Location
- Region: San Francisco
- Elevation: 0
Financial & listing details
- Price per square foot: $815/sqft
- Tax assessed value: $529,864
- Annual tax amount: $7,074
- Price range: $2.3M - $2.3M
- Date on market: 9/11/2026
- Cumulative days on market: 41 days
- Listing terms: 1031 Exchange,Conventional
- Total actual rent: 4000
- Tenant pays: Cable TV, Electricity, Gas, Trash Collection
- Electric utility on property: Yes
Estimated market value
$2,229,200
$2.12M - $2.34M
$5,592/mo
Price history
| Date | Event | Price |
|---|---|---|
| 10/9/2026 | Price change | $2,295,000-17.9%$815/sqft |
Source:  SFAR #426161730 Report a problem | ||
| 9/11/2026 | Listed for sale | $2,795,000$993/sqft |
Source: SFAR #426161730 Report a problem | ||
| 11/21/2023 | Listing removed | -- |
Source: Zillow Rentals Report a problem | ||
| 11/2/2023 | Listed for rent | $3,750$1/sqft |
Source: Zillow Rentals Report a problem | ||
Public tax history
| Year | Property taxes | Tax assessment |
|---|---|---|
| 2025 | $7,074 +2.9% | $529,864 +2% |
| 2024 | $6,875 +1.6% | $519,480 +2% |
| 2023 | $6,764 +2.1% | $509,296 +2% |
| 2022 | $6,623 +1.9% | $499,312 +2% |
| 2021 | $6,502 -0.7% | $489,524 +1% |
| 2020 | $6,547 +3.5% | $484,508 +2% |
| 2019 | $6,326 +3.5% | $475,008 +2% |
| 2018 | $6,115 +6.4% | $465,700 +2% |
| 2017 | $5,744 +2% | $456,572 +2% |
| 2016 | $5,630 +1.3% | $447,624 +1.5% |
| 2015 | $5,559 +2.7% | $440,904 +2% |
| 2014 | $5,414 | $432,272 +0.5% |
| 2013 | -- | $430,324 +2% |
| 2012 | -- | $421,888 +2% |
| 2011 | -- | $413,620 +0.8% |
| 2010 | -- | $410,537 -0.2% |
| 2009 | -- | $411,512 +2% |
| 2008 | -- | $403,448 +2% |
| 2007 | -- | $395,540 -40.6% |
| 2006 | -- | $666,078 +400.7% |
| 2005 | -- | $133,036 -63.6% |
| 2003 | -- | $365,961 +2% |
| 2002 | -- | $358,785 +2% |
| 2001 | -- | $351,750 +2% |
| 2000 | -- | $344,852 |
Find assessor info on the county website
Monthly payment
Est. payment
Payment breakdown
Explore the cost of this home by adjusting the details. Changes won't be saved.Climate risks
Neighborhood: Upper Market
Nearby schools
Schools provided by the listing agent
- District: San Francisco
Source: SFAR. This data may not be complete. We recommend contacting the local school district to confirm school assignments for this home.
- $--2 bd2 ba900 sqft272 Grand View Ave #1, San Francisco, CA 94114Off Market

- $2,800,0004 bd4 ba1.2k sqft276 Grand View Ave, San Francisco, CA 94114Sold

- $4,200,0004 bd4 ba3.4k sqft268 Grand View Ave, San Francisco, CA 94114Sold

- $2,310,0001 bd1 ba590 sqft264 Grand View Ave, San Francisco, CA 94114Off Market
Similar homes
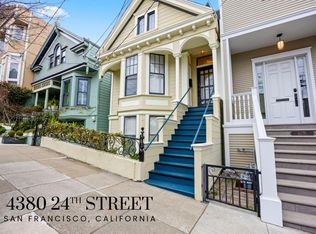
- $2,498,0003 bd2 ba1.7k sqft4380 24th St, San Francisco, CA 94114For Sale
 MLS ID #ML82055486, Michael Jimenez. MLSListings Inc
- $2,798,0005 bd3 ba3.6k sqft892-894 Guerrero St, San Francisco, CA 94110For Sale
 MLS ID #426158984, Andreas Ernst DRE #02028138, Compass. SFAR
- $1,995,0004 bd2 ba2k sqft374 Coleridge St, San Francisco, CA 94110For Sale
 MLS ID #426170443, Joske M. Thompson DRE #00843865, Compass. SFAR
- $1,695,0003 bd3 ba1.7k sqft332 Jersey St, San Francisco, CA 94114For Sale
 MLS ID #426167600, Michael Freethy DRE #01076577, Compass. SFAR
