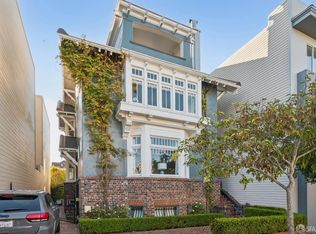
Bright top-floor residence in the desirable Jordan Park/Laurel Heights neighborhood, moments from the Laurel Village Shopping Center, Presidio Heights, Sacramento Street, and the Presidio. The primary bedroom, second bedroom, and office/sunroom (including with two skylights) face west, enjoying sweeping views toward the ocean and hills. Kitchen features stainless double wall ovens, a gas cooktop, granite counters, tile backsplash, and an eat-in area. Parquet floors in the living and dining rooms; hardwood throughout the rest of the residence; tile flooring in the bathrooms. Shared entry with skylight over the common stairwell. Two-car parking (one in garage, one in driveway) with EV Tesla charger, plus exclusive-use laundry in the garage. Residence is tenant-occupied and being sold as-is, subject to the existing tenancy. Interior photos are from prior marketing for lease in 2017 and 2020; condition may differ (interior was repainted in 2019; new electrical sub-panel installed 10/2026). This residence is one of just two homes in this handsome building -- the other, 57 Heather Ave (MLS# 426158706), is also currently for sale. Note: One exterior photo has been digitally altered (twilight).
For sale
$2,350,000
59 Heather Ave, San Francisco, CA 94118
3beds
2,226sqft
Tenancy in Common
Built in 1950
3,698 Square Feet Lot
$-- Zestimate®
$1,056/sqft
$596/mo HOA
What's special
Bright top-floor residenceTile backsplashGranite countersEat-in areaGas cooktop
- 36 days
- 1,456
- 29
Likely to sell faster than
Zillow last checked:
Listing updated:
Listed by:
Lizbeth R. Gordon DRE #01457909 415-505-9468,
Gordon Real Estate 415-505-9468
Source: SFAR,MLS#: 426164350 Originating MLS: San Francisco Association of REALTORS
Facts & features
Interior
Bedrooms & bathrooms
- Bedrooms: 3
- Bathrooms: 2
- Full bathrooms: 2
Rooms
- Room types: Dining Room, Kitchen, Living Room, Storage, Sun Room
Primary bedroom
- Features: Closet
- Area: 0
- Dimensions: 0 x 0
Bedroom 1
- Area: 0
- Dimensions: 0 x 0
Bedroom 2
- Area: 0
- Dimensions: 0 x 0
Bedroom 3
- Area: 0
- Dimensions: 0 x 0
Bedroom 4
- Area: 0
- Dimensions: 0 x 0
Primary bathroom
- Features: Double Vanity, Stone, Tile, Tub w/Shower Over
Bathroom
- Features: Stone, Tile, Tub w/Shower Over
Dining room
- Features: Formal Room
- Level: Main
- Area: 0
- Dimensions: 0 x 0
Family room
- Area: 0
- Dimensions: 0 x 0
Kitchen
- Features: Breakfast Area, Granite Counters
- Level: Main
- Area: 0
- Dimensions: 0 x 0
Living room
- Level: Main
- Area: 0
- Dimensions: 0 x 0
Heating
- Central
Appliances
- Included: Dishwasher, Disposal, Double Oven, Free-Standing Refrigerator, Gas Cooktop, Gas Water Heater, Microwave, Dryer, Washer
- Laundry: Ground Floor, In Garage
Features
- Flooring: Parquet, Tile, Wood
- Windows: Skylight(s), Window Coverings
- Has fireplace: No
Interior area
- Total structure area: 2,226
- Total interior livable area: 2,226 sqft
Property
Parking
- Total spaces: 2
- Parking features: Level, Driveway, Assigned, Electric Vehicle Charging Station(s), Garage Door Opener, Garage Faces Front, Tandem, Other
- Garage spaces: 1
- Uncovered spaces: 1
Features
- Stories: 1
- Patio & porch: Uncovered Patio
- Exterior features: Balcony
- Has view: Yes
- View description: Ocean
- Has water view: Yes
- Water view: Ocean
Lot
- Size: 3,698 Square Feet
- Features: Sprinklers In Front, Curb(s)/Gutter(s), Landscaped, Landscape Front, Shape Regular, Street Lights
- Topography: Level
Details
- Parcel number: 1041008
- Special conditions: Offer As Is,Trust
Construction
Type & style
- Home type: SingleFamily
- Architectural style: Mid-Century
- Property subtype: Tenancy in Common
- Attached to another structure: Yes
Materials
- Stucco, Wood
- Foundation: Concrete Perimeter, Pillar/Post/Pier
- Roof: Composition,Flat
Condition
- Updated/Remodeled
- New construction: No
- Year built: 1950
Utilities & green energy
- Sewer: Public Sewer
- Water: Public
- Utilities for property: Cable Available, Electricity Available, Internet Available, Natural Gas Connected, Public
Community & HOA
Community
- Security: Carbon Monoxide Detector(s), Fire Extinguisher, Secured Access, Security Gate, Smoke Detector(s)
HOA
- Has HOA: Yes
- Amenities included: None
- Services included: Common Areas, Insurance, Insurance on Structure, Maintenance Structure, Maintenance Grounds, Sewer, Other
- HOA fee: $596 monthly
- HOA name: See Disclosure Package
Location
- Region: San Francisco
- Elevation: 0
Financial & listing details
- Price per square foot: $1,056/sqft
- Price range: $2.4M - $2.4M
- Date on market: 9/20/2026
- Cumulative days on market: 36 days
- Listing terms: Cash,Fractional
- Lease term: Month To Month
- Total actual rent: 6778
- Road surface type: Paved Sidewalk, Sidewalk/Curb/Gutter, Asphalt, Paved
Estimated market value
Not available
Estimated sales range
Not available
Not available
Price history
| Date | Event | Price |
|---|---|---|
| 9/21/2026 | Listed for sale | $2,350,000$1,056/sqft |
Source:  SFAR #426164350 Report a problem | ||
| 11/9/2020 | Listing removed | $5,900$3/sqft |
Source: Gordon Real Estate Report a problem | ||
| 10/16/2020 | Price change | $5,900-4.8%$3/sqft |
Source: Gordon Real Estate Report a problem | ||
| 10/5/2020 | Price change | $6,195-4.7%$3/sqft |
Source: Gordon Real Estate #499318 Report a problem | ||
| 9/4/2020 | Price change | $6,500-4.4%$3/sqft |
Source: Gordon Real Estate #499318 Report a problem | ||
| 8/9/2020 | Price change | $6,800-4.9%$3/sqft |
Source: Gordon Real Estate #499318 Report a problem | ||
| 7/13/2020 | Price change | $7,150-3.7%$3/sqft |
Source: Gordon Real Estate #499318 Report a problem | ||
| 6/19/2020 | Listed for rent | $7,425+3.2%$3/sqft |
Source: Gordon Real Estate #499318 Report a problem | ||
| 7/31/2019 | Listing removed | $7,195$3/sqft |
Source: Zillow Rental Network Report a problem | ||
| 7/5/2019 | Listed for rent | $7,195+10.7%$3/sqft |
Source: Zillow Rental Network Report a problem | ||
| 4/4/2017 | Listing removed | $6,500$3/sqft |
Source: Zillow Rental Network Report a problem | ||
| 3/20/2017 | Listed for rent | $6,500$3/sqft |
Source: Zillow Rental Network Report a problem | ||
Public tax history
Tax history is unavailable.
Monthly payment
Est. payment
Payment breakdown
Explore the cost of this home by adjusting the details. Changes won't be saved.Climate risks
Neighborhood: Laurel Heights
- $855,1323 bd2 ba2.2k sqft57-59 Heather Ave, San Francisco, CA 94118Off Market
- $3,795,0005 bd3 ba3.5k sqft57 Heather Ave, San Francisco, CA 94118For Sale
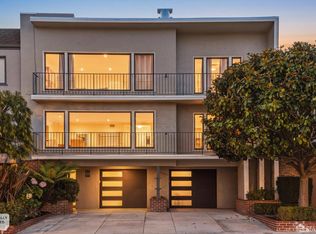
- $4,155,4004 bd3 ba3.2k sqft49 Heather Ave, San Francisco, CA 94118Off Market
- $2,848,6003 bd3 ba2.5k sqft67 Heather Ave, San Francisco, CA 94118Off Market
Similar homes
- $1,998,0004 bd3 ba2.4k sqft58-60 Cook St, San Francisco, CA 94118For Sale
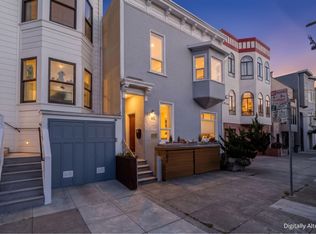 MLS ID #ML82064567, Danny Burgess. MLSListings Inc
- $2,065,0003 bd2 ba1.8k sqft210 4th Ave, San Francisco, CA 94118For Sale
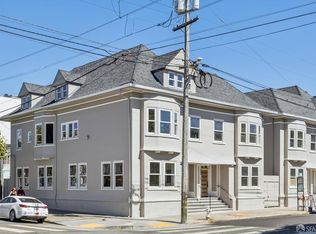 MLS ID #426161440, Callum C. Hutchins DRE #01176371, Sotheby's International Realty. SFAR
- $1,895,0002 bd2 ba1.7k sqft421 Spruce St, San Francisco, CA 94118For Sale
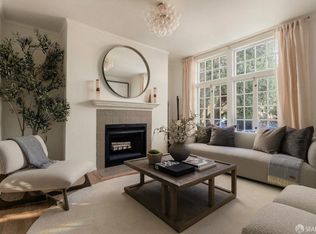 MLS ID #426169486, Philip Farr DRE #02035260, Vanguard Properties. SFAR
- $2,995,0004 bd4 ba2.7k sqft115 Palm Ave, San Francisco, CA 94118For Sale
 MLS ID #426162582, Carrie Buchanan-Goodman DRE #01736609, Sotheby's International Realty. SFAR
