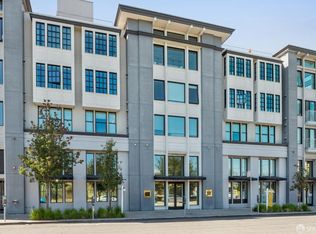
Experience designer living at Lighthouse Lofts Residence 301. Completely renovated in 2014, this jewel-box penthouse takes full advantage of its top-floor perch. Steel beams open up the space, creating an airy, open layout with breathtaking city views. The gourmet chef's kitchen features a Thermador suite with induction cooktop and 72-bottle wine refrigerator. Custom cabinetry maximizes storage while quality finishes like artistic ceramic backsplash tile elevate the space. Abundant natural light floods through giant bay windows, screened by solar sheers and accented by linen drapes for privacy. Radiant floor heating, automated blinds, and spa-worthy bathrooms ensure comfort and relaxation. Elegant built-ins conceal storage so you can stow away clutter. A den off the entry functions as a third bedroom thanks to a partition curtain. The boutique building has a panoramic roof deck with gas fire-pit and grill, a large garage and a private, abundant storage unit. With designer details throughout, Lighthouse Lofts Residence 301 envelops you in tranquil elegance. If you seek an oasis overlooking the urban landscape, this custom penthouse is truly one-of-a-kind you won't want to miss!
For sale
$2,088,000
1097 Howard St Unit 301, San Francisco, CA 94103
2beds
1,582sqft
Condominium
Built in 1998
-- sqft lot
$1,057,000 Zestimate®
$1,320/sqft
$990/mo HOA
What's special
Top-floor perchAutomated blindsLarge garageCustom cabinetry maximizes storageBreathtaking city viewsElegant built-ins conceal storageAiry open layout
- 12 hours
- 69
- 8
Zillow last checked:
Listing updated:
Listed by:
Robert Morrison DRE #02179844 415-530-8891,
Vanguard Properties 415-321-7000,
Alan Thuma DRE #01882226 415-310-4035,
Vanguard Properties
Source: SFAR,MLS#: 426175518 Originating MLS: San Francisco Association of REALTORS
Facts & features
Interior
Bedrooms & bathrooms
- Bedrooms: 2
- Bathrooms: 2
- Full bathrooms: 2
Rooms
- Room types: Great Room, Kitchen, Living Room, Loft, Possible Guest
Primary bedroom
- Features: Closet
- Area: 0
- Dimensions: 0 x 0
Bedroom 1
- Area: 0
- Dimensions: 0 x 0
Bedroom 2
- Area: 0
- Dimensions: 0 x 0
Bedroom 3
- Area: 0
- Dimensions: 0 x 0
Bedroom 4
- Area: 0
- Dimensions: 0 x 0
Primary bathroom
- Features: Quartz, Radiant Heat, Tub w/Shower Over
Bathroom
- Features: Quartz, Shower Stall(s)
Dining room
- Area: 0
- Dimensions: 0 x 0
Family room
- Area: 0
- Dimensions: 0 x 0
Kitchen
- Features: Kitchen Island, Quartz Counter
- Level: Main
- Area: 0
- Dimensions: 0 x 0
Living room
- Features: Great Room, View
- Level: Main
- Area: 0
- Dimensions: 0 x 0
Heating
- Radiant
Cooling
- Ceiling Fan(s)
Appliances
- Included: Dishwasher, Disposal, Electric Cooktop, Wine Refrigerator, Dryer, Washer, Washer/Dryer Stacked
Features
- Flooring: Wood
- Windows: Window Coverings
- Has fireplace: No
- Common walls with other units/homes: End Unit,No One Above
Interior area
- Total structure area: 1,582
- Total interior livable area: 1,582 sqft
Property
Parking
- Total spaces: 1
- Parking features: Assigned, Enclosed, Electric Vehicle Charging Station(s), Garage Door Opener, Inside Entrance, Private, Side By Side, On Site
- Has garage: Yes
Features
- Exterior features: Fire Pit
- Has view: Yes
- View description: City, Downtown, San Francisco
Lot
- Size: 0.27 Acres
Details
- Parcel number: 3731141
- Special conditions: Standard
Construction
Type & style
- Home type: Condo
- Architectural style: Art Deco
- Property subtype: Condominium
- Attached to another structure: Yes
Condition
- Updated/Remodeled
- New construction: No
- Year built: 1998
Community & HOA
Community
- Security: Carbon Monoxide Detector(s), Fire Alarm, Secured Access, Smoke Detector(s)
HOA
- Has HOA: Yes
- Amenities included: Barbecue, Roof Deck
- Services included: Common Areas, Elevator, Homeowners Insurance, Internet, Maintenance Structure, Management, Roof, Trash, Water
- HOA fee: $990 monthly
- HOA name: Lighthouse Lofts
Location
- Region: San Francisco
- Elevation: 0
Financial & listing details
- Price per square foot: $1,320/sqft
- Tax assessed value: $1,427,788
- Annual tax amount: $18,059
- Price range: $2.1M - $2.1M
- Date on market: 11/16/2026
- Total actual rent: 0
Estimated market value
$1,057,000
$941,000 - $1.17M
$4,973/mo
Price history
| Date | Event | Price |
|---|---|---|
| 11/16/2026 | Listed for sale | $2,088,000+75.8%$1,320/sqft |
Source:  SFAR #426175518 Report a problem | ||
| 7/8/2014 | Sold | $1,188,000+19.4%$751/sqft |
Source: Public Record Report a problem | ||
| 5/22/2013 | Listing removed | $3,700$2/sqft |
Source: Zillow Rental Network Report a problem | ||
| 5/17/2013 | Price change | $3,700-9.8%$2/sqft |
Source: Zillow Rental Network Report a problem | ||
| 4/5/2013 | Price change | $4,100-4.7%$3/sqft |
Source: vFlyer Rentals Report a problem | ||
| 3/28/2013 | Price change | $4,300-2.3%$3/sqft |
Source: vFlyer Rentals Report a problem | ||
| 3/13/2013 | Listed for rent | $4,400+2.3%$3/sqft |
Source: vFlyer Rentals Report a problem | ||
| 4/17/2012 | Listing removed | $4,300$3/sqft |
Source: Active Website #5101027 Report a problem | ||
| 3/17/2012 | Listed for rent | $4,300$3/sqft |
Source: Active Website #5101027 Report a problem | ||
| 6/29/2006 | Sold | $995,000+56.7%$629/sqft |
Source: Public Record Report a problem | ||
| 7/11/2002 | Sold | $635,000+100.3%$401/sqft |
Source: Public Record Report a problem | ||
| 4/1/1997 | Sold | $317,000$200/sqft |
Source: Public Record Report a problem | ||
Public tax history
| Year | Property taxes | Tax assessment |
|---|---|---|
| 2025 | $18,059 +2.9% | $1,427,788 +2% |
| 2024 | $17,543 +1.6% | $1,399,793 +2% |
| 2023 | $17,260 +2% | $1,372,347 +2% |
| 2022 | $16,926 +1.9% | $1,345,439 +2% |
| 2021 | $16,611 -0.4% | $1,319,059 +1% |
| 2020 | $16,678 +3.5% | $1,305,534 +2% |
| 2019 | $16,108 +5.3% | $1,279,936 +2% |
| 2018 | $15,292 +3.2% | $1,254,840 +2% |
| 2017 | $14,814 +1.6% | $1,230,237 +2% |
| 2016 | $14,575 +1.3% | $1,206,116 +1.5% |
| 2015 | $14,395 +37.5% | $1,188,000 +36.6% |
| 2014 | $10,472 | $870,000 +15.2% |
| 2013 | -- | $755,000 -30.3% |
| 2012 | -- | $1,082,554 +71.8% |
| 2011 | -- | $630,000 -33.3% |
| 2010 | -- | $945,000 +51.2% |
| 2009 | -- | $625,000 -59.8% |
| 2008 | -- | $1,552,797 +2% |
| 2007 | -- | $1,522,350 +50.8% |
| 2006 | -- | $1,009,476 +2% |
| 2005 | -- | $989,685 +3.9% |
| 2003 | -- | $952,500 +172.8% |
| 2002 | -- | $349,138 +2% |
| 2001 | -- | $342,299 +2% |
| 2000 | -- | $335,587 |
Find assessor info on the county website
Monthly payment
Est. payment
Payment breakdown
Explore the cost of this home by adjusting the details. Changes won't be saved.Climate risks
Neighborhood: South of Market
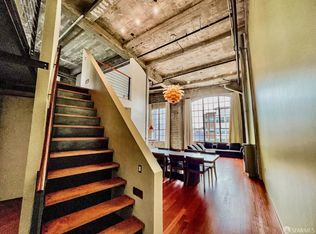
- $1,555,0003 bd2 ba1.9k sqft1097 Howard St UNIT 305, San Francisco, CA 94103Off Market
- $665,0001 bd1 ba1k sqft1097 Howard St UNIT 203, San Francisco, CA 94103Sold

- $1,765,3003 bd2 ba2.8k sqft1097 Howard St UNIT 201-2, San Francisco, CA 94103Off Market

- $1,057,200-- bd1 ba1.4k sqft1097 Howard St UNIT 308, San Francisco, CA 94103Off Market
Similar homes
- $1,989,0002 bd2 ba1.2k sqft1000 3rd Street #403, San Francisco, CA 94158For Sale
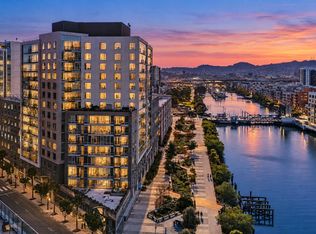 MLS ID #426175433, Teri Kainz, Navigate Real Estate. BAREIS
- $1,899,0002 bd2 ba1.1k sqft201 Folsom St APT 22F, San Francisco, CA 94105For Sale
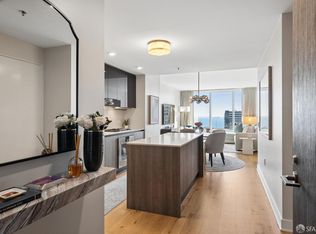 MLS ID #426176138, Milan Jezdimorovic DRE #01975028, Compass. SFAR
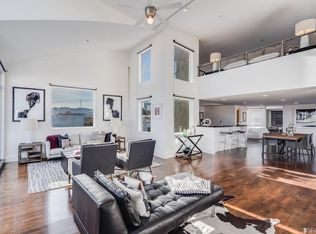
- $2,200,0002 bd2 ba1.8k sqft965 Folsom St APT 301, San Francisco, CA 94107For Sale By Owner
- $2,049,0002 bd3 ba1.2k sqft310 Carolina St #406, San Francisco, CA 94103New Construction
 MLS ID #426159097, Helen Helen Watson DRE #01917105, Vanguard Properties. SFAR
