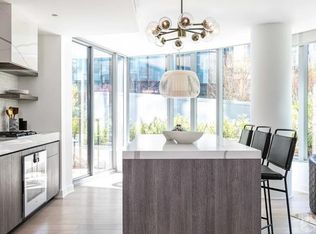
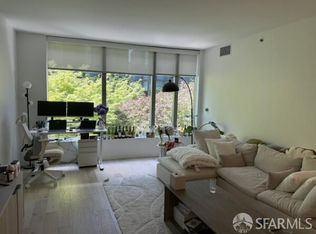
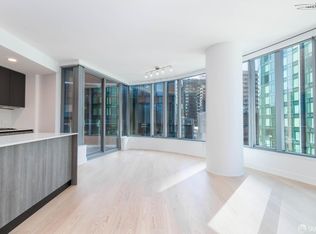
Beautiful, modern, and bright 1-bedroom + den located on the 31st floor offers stunning Twin Peaks and city views, a spacious living and dining room, plus a den. The fully equipped open kitchen has granite countertops, a kitchen island, high-end Gaggenau appliances, and plenty of cabinet space. The large den is perfect for a home office. XL bathroom has a double-sink vanity, a walk-in shower + soaking tub, Italian porcelain tile & Volakas marble. Hardwood floors throughout the unit, high ceilings, W/D in the unit, and much more. Designed by Bernardo Fort-Brescia of Arquitectonica, LUMINA offers residents world-class amenities such as a full-length saline lap pool, a 7,000 sq. ft. state-of-the-art gym, landscaped outdoor spaces, rooftop, valet parking, 24-hour door service, and front desk service. On the ground floor of LUMINA, Woodlands Market offers organic and natural products from local suppliers, prepared foods, and a coffee bar. It is within walking distance of the Embarcadero waterfront, Ferry Building, the Financial District, South Beach Marina, SF Giants Ballpark, the Golden State Warriors' new arena, cafes, restaurants, and more.
Pending
$1,395,000
338 Main St Unit 31D, San Francisco, CA 94105
1beds
963sqft
Condominium
Built in 2016
-- sqft lot
$1,397,800 Zestimate®
$1,449/sqft
$1,300/mo HOA
What's special
Kitchen islandFull-length saline lap poolHigh ceilingsWalk-in showerPlenty of cabinet spaceGranite countertopsHigh-end gaggenau appliances
- 11 days
- 293
- 17
Zillow last checked:
Listing updated:
Listed by:
Milan Jezdimorovic DRE #01975028 415-933-4364,
Compass 415-231-2312,
Dunja Green DRE #02038642 415-990-4883,
Compass
Source: SFAR,MLS#: 426166481 Originating MLS: San Francisco Association of REALTORS
Facts & features
Interior
Bedrooms & bathrooms
- Bedrooms: 1
- Bathrooms: 1
- Full bathrooms: 1
Rooms
- Room types: Den
Primary bedroom
- Features: Walk-In Closet
- Area: 0
- Dimensions: 0 x 0
Bedroom 1
- Area: 0
- Dimensions: 0 x 0
Bedroom 2
- Area: 0
- Dimensions: 0 x 0
Bedroom 3
- Area: 0
- Dimensions: 0 x 0
Bedroom 4
- Area: 0
- Dimensions: 0 x 0
Primary bathroom
- Features: Double Vanity, Shower Stall(s), Soaking Tub
Dining room
- Features: Dining/Living Combo
- Area: 0
- Dimensions: 0 x 0
Family room
- Area: 0
- Dimensions: 0 x 0
Kitchen
- Features: Breakfast Area, Kitchen Island, Quartz Counter
- Area: 0
- Dimensions: 0 x 0
Living room
- Features: View
- Area: 0
- Dimensions: 0 x 0
Heating
- Central
Cooling
- Central Air
Appliances
- Included: Dishwasher, Disposal, Range Hood, Washer/Dryer Stacked
- Laundry: Laundry Closet
Features
- Flooring: Wood
- Windows: Window Coverings
- Has fireplace: No
Interior area
- Total structure area: 963
- Total interior livable area: 963 sqft
Property
Parking
- Total spaces: 1
- Parking features: Attached, Electric Vehicle Charging Station(s), Valet, Side By Side, On Site - Unassigned (Condo Only)
- Has attached garage: Yes
Features
- Levels: One
- Pool features: Community, Indoor, Lap
- Has view: Yes
- View description: City, City Lights, San Francisco, Sutro Tower, Twin Peaks
Lot
- Size: 1.73 Acres
Details
- Parcel number: 3746360
- Special conditions: Standard
Construction
Type & style
- Home type: Condo
- Architectural style: Contemporary,Modern/High Tech
- Property subtype: Condominium
- Attached to another structure: Yes
Condition
- Year built: 2016
Community & HOA
HOA
- Has HOA: Yes
- Amenities included: Barbecue, Clubhouse, Fitness Center, Greenbelt, Gym, Playground, Pool, Recreation Room, Recreation Facilities, Roof Deck, Sauna, Spa/Hot Tub
- Services included: Common Areas, Door Person, Elevator, Maintenance Structure, Maintenance Grounds, Management, Organized Activities, Pool, Recreation Facility, Road, Roof, Security, Sewer, Trash, Water
- HOA fee: $1,300 monthly
- HOA name: LUMINA HOA
Location
- Region: San Francisco
- Elevation: 0
Financial & listing details
- Price per square foot: $1,449/sqft
- Tax assessed value: $1,497,152
- Annual tax amount: $18,623
- Price range: $1.4M - $1.4M
- Date on market: 10/13/2026
- Cumulative days on market: 10 days
- Total actual rent: 0
Estimated market value
$1,397,800
$1.33M - $1.47M
$7,364/mo
Price history
| Date | Event | Price |
|---|---|---|
| 10/22/2026 | Pending sale | $1,395,000$1,449/sqft |
Source:  SFAR #426166481 Report a problem | ||
| 10/20/2026 | Contingent | $1,395,000$1,449/sqft |
Source: SFAR #426166481 Report a problem | ||
| 10/13/2026 | Listed for sale | $1,395,000$1,449/sqft |
Source: SFAR #426166481 Report a problem | ||
| 9/28/2026 | Listing removed | $7,595$8/sqft |
Source: SFAR #426155174 Report a problem | ||
| 8/17/2026 | Listed for rent | $7,595$8/sqft |
Source: SFAR #426155174 Report a problem | ||
Public tax history
| Year | Property taxes | Tax assessment |
|---|---|---|
| 2025 | $18,623 +2.9% | $1,497,152 +2% |
| 2024 | $18,089 +1.5% | $1,467,798 +2% |
| 2023 | $17,816 +1.9% | $1,439,018 +2% |
| 2022 | $17,476 +1.8% | $1,410,802 +2% |
| 2021 | $17,166 -0.4% | $1,383,140 +1% |
| 2020 | $17,242 +3.5% | $1,368,958 +2% |
| 2019 | $16,651 +3.5% | $1,342,116 +2% |
| 2018 | $16,091 +3.1% | $1,315,800 +2% |
| 2017 | $15,610 +351.6% | $1,290,000 +352.7% |
| 2016 | $3,456 | $284,940 |
Find assessor info on the county website
Monthly payment
Est. payment
Payment breakdown
Explore the cost of this home by adjusting the details. Changes won't be saved.Climate risks
Neighborhood: Rincon Hill
- $2,025,0002 bd2 ba1.4k sqft338 Main St UNIT 3G, San Francisco, CA 94105Sold
- $1,730,0002 bd2 ba1.3k sqft338 Main St UNIT 4E, San Francisco, CA 94105Sold

- $1,073,7001 bd1 ba854 sqft338 Main St UNIT 4H, San Francisco, CA 94105Off Market
- $9,2502 bd2 ba1.3k sqft338 Main St UNIT 7A, San Francisco, CA 94105For Rent
Similar homes
- $1,250,0002 bd2 ba1.2k sqft75 Folsom St APT 801, San Francisco, CA 94105For Sale
 MLS ID #426172033, Justin Goldberg DRE #01705028, Compass. SFAR
- $1,200,0001 bd1 ba945 sqft38 Bryant St, San Francisco, CA 94105For Sale
 MLS ID #OC26216301, Linda Pitarra, REMAX Professionals. CRMLS
- $1,150,0002 bd2 ba1k sqft355 1st St Unit S707, San Francisco, CA 94105For Sale
 MLS ID #426170721, Shao Ying Liang DRE #01997253, Compass. SFAR
- $1,295,0002 bd2 ba1k sqft631 Folsom St APT 15B, San Francisco, CA 94107For Sale
 MLS ID #ML82064557, Kyle Else. MLSListings Inc
Local buyer's agents are ready to help
