Welcome to Carleton Place! One of the most sought-after townhome communities in Wilmington.
Discover a VERY spacious 3-bedroom, 2-bath, low-maintenance brick townhome featuring 9 ft. and vaulted ceilings. The open floor plan flows seamlessly from the kitchen to the dining and living areas, perfect for entertaining. The primary bedroom boasts a walk-in closet and a large bath with dual sinks and a tub/shower combo. Two additional guest bedrooms and a second bath offer separate living spaces up front. Enjoy abundant counter space, kitchen cabinets, and a pantry. Natural light floods the home through large sliders leading to the privacy-fenced backyard and double skylights.
Community amenities include a pool and clubhouse, and the location is prime: a short walk to UNCW, fine shopping and restaurants, Cross City Trail, and a bike ride to Wrightsville Beach. This is a great opportunity to own a one-level townhome with engineered hardwood and ceramic tile floors in public areas, carpeting in the bedrooms, a patio, a one-car garage with attic storage, and a full appliance package. Perfect as a primary residence, second home, or investment property.
Call to see this today!
Sold for $345,000
$345,000
338 Monlandil Drive, Wilmington, NC 28403
3beds
1,494sqft
Townhouse
Built in 2005
2,613 Square Feet Lot
$358,200 Zestimate®
$231/sqft
$2,401 Estimated rent
Home value
$358,200
$340,000 - $376,000
$2,401/mo
Zestimate® history
Owner options
List your home for rent
$2,401/mo
Rent Zestimate®
Find your next renter with Zillow Rental Manager. Plus, with online applications, you can quickly screen prospective tenants – for free.
$2,401/mo
Rent Zestimate®
Refinance and save
$2,012/mo
Est. payment
Refinancing to a lower rate could help reduce your monthly payments and save thousands over the life of the loan.
$2,012/mo
Est. payment
Explore your selling options
Work with a Zillow partner agent
Leverage their expertise and Zillow's premium Showcase listings to get your home seen by more buyers.
Get startedList with your own agent
Get your home in front of millions of buyers by listing it on Zillow.
Learn how to do itSell it yourself
Take full control of how buyers see your home on Zillow by listing For Sale by Owner (FSBO).
List your homeWhat's special
Zillow last checked:
Listing updated:
Listed by:
Paul M Snider 910-685-3648,
Premier Realty Group
Bought with:
Ed Ward, 170743
Shoreline Realty
Source: Hive MLS,MLS#: 100446292 Originating MLS: Cape Fear Realtors MLS, Inc.
Originating MLS: Cape Fear Realtors MLS, Inc.Facts & features
Interior
Bedrooms & bathrooms
- Bedrooms: 3
- Bathrooms: 2
- Full bathrooms: 2
Rooms
- Room types: Master Bedroom, Bedroom 2, Bedroom 3, Living Room, Dining Room, Kitchen, Laundry
Primary bedroom
- Level: First
- Dimensions: 15 x 14
Bedroom 2
- Level: First
- Dimensions: 11 x 10
Bedroom 3
- Level: First
- Dimensions: 11 x 10
Dining room
- Level: First
- Dimensions: 13 x 10
Kitchen
- Level: First
- Dimensions: 11 x 10
Laundry
- Level: First
- Dimensions: 6 x 6
Living room
- Level: First
- Dimensions: 20 x 15
Heating
- Heat Pump, Electric
Cooling
- Central Air, Heat Pump
Appliances
- Included: Electric Oven, Built-In Microwave, Washer, Refrigerator, Dryer, Disposal, Dishwasher
- Laundry: Laundry Room
Features
- Master Downstairs, Walk-in Closet(s), Vaulted Ceiling(s), Ceiling Fan(s), Blinds/Shades, Walk-In Closet(s)
- Flooring: Carpet, Laminate, Tile
- Windows: Skylight(s), Thermal Windows
- Basement: None
- Has fireplace: No
- Fireplace features: None
Interior area
- Total structure area: 1,494
- Total interior livable area: 1,494 sqft
Property
Parking
- Total spaces: 2
- Parking features: Concrete, On Site
- Uncovered spaces: 2
Features
- Levels: One
- Stories: 1
- Patio & porch: Patio
- Fencing: Back Yard,Wood
- Waterfront features: None
Lot
- Size: 2,613 Square Feet
- Dimensions: 36 x 72
Details
- Parcel number: R05605006179000
- Zoning: O&I-1
- Special conditions: Standard
Construction
Type & style
- Home type: Townhouse
- Property subtype: Townhouse
Materials
- Brick Veneer
- Foundation: Slab
- Roof: Shingle
Condition
- New construction: No
- Year built: 2005
Utilities & green energy
- Sewer: Public Sewer
- Water: Public
- Utilities for property: Sewer Available, Water Available
Community & HOA
Community
- Security: Smoke Detector(s)
- Subdivision: Carleton Place
HOA
- Has HOA: Yes
- Amenities included: Roof Maintenance, Clubhouse, Pool, Maintenance Common Areas, Maintenance Grounds, Maintenance Roads, Maintenance Structure, Management, Master Insure, Sidewalks, Street Lights, Termite Bond, Trash
- HOA fee: $4,296 monthly
- HOA name: Carleton Place
- HOA phone: 910-799-9779
Location
- Region: Wilmington
Financial & listing details
- Price per square foot: $231/sqft
- Tax assessed value: $250,100
- Annual tax amount: $2,094
- Date on market: 9/27/2025
- Cumulative days on market: 20 days
- Listing agreement: Exclusive Right To Sell
- Listing terms: Cash,Conventional,FHA,VA Loan
- Road surface type: Paved
Price history
| Date | Event | Price |
|---|---|---|
| 6/15/2026 | Listing removed | $365,000$244/sqft |
Source:  Hive MLS #100555451 Report a problem Hive MLS #100555451 Report a problem | ||
| 3/19/2026 | Price change | $365,000-2.7%$244/sqft |
Source: Hive MLS #100555451 Report a problem | ||
| 2/19/2026 | Listed for sale | $375,000+8.7%$251/sqft |
Source: Hive MLS #100555451 Report a problem | ||
| 7/3/2024 | Sold | $345,000-1.4%$231/sqft |
Source: Hive MLS #100446292 Report a problem | ||
| 6/11/2024 | Contingent | $350,000$234/sqft |
Source: Hive MLS #100446292 Report a problem | ||
| 6/7/2024 | Listed for sale | $350,000+133.3%$234/sqft |
Source: Hive MLS #100446292 Report a problem | ||
| 8/15/2014 | Sold | $150,000-3.2%$100/sqft |
Source: Hive MLS #30506603 Report a problem | ||
| 6/4/2014 | Price change | $155,000-4.6%$104/sqft |
Source: Laney Real Estate Co. #506603 Report a problem | ||
| 5/23/2014 | Listed for sale | $162,500+25%$109/sqft |
Source: Laney Real Estate Co. #506603 Report a problem | ||
| 6/5/2013 | Listing removed | $130,000$87/sqft |
Source: Intracoastal Realty Corp #463733 Report a problem | ||
| 4/10/2013 | Listed for sale | $130,000$87/sqft |
Source: Intracoastal Realty Corp #463733 Report a problem | ||
| 3/23/2012 | Sold | $130,000$87/sqft |
Source: Public Record Report a problem | ||
| 12/10/2011 | Price change | $130,000-3.7%$87/sqft |
Source: Intracoastal Realty Corp #463733 Report a problem | ||
| 11/18/2011 | Price change | $135,000-3.5%$90/sqft |
Source: Intracoastal Realty Corp #463733 Report a problem | ||
| 10/21/2011 | Price change | $139,900-3.5%$94/sqft |
Source: Intracoastal Realty Corp #463733 Report a problem | ||
| 9/23/2011 | Price change | $144,900+3.6%$97/sqft |
Source: Intracoastal Realty Corp #463733 Report a problem | ||
| 6/20/2011 | Price change | $139,900-6.7%$94/sqft |
Source: Intracoastal Realty Corp #463733 Report a problem | ||
| 5/21/2011 | Listed for sale | $150,000-39.6%$100/sqft |
Source: Intracoastal Realty #463733 Report a problem | ||
| 1/26/2007 | Sold | $248,500$166/sqft |
Source: Public Record Report a problem | ||
Public tax history
| Year | Property taxes | Tax assessment |
|---|---|---|
| 2025 | $2,094 -3.7% | $355,900 +42.3% |
| 2024 | $2,176 +3% | $250,100 |
| 2023 | $2,113 -0.6% | $250,100 |
| 2022 | $2,126 -0.7% | $250,100 |
| 2021 | $2,140 +6.9% | $250,100 +31.6% |
| 2020 | $2,003 | $190,100 |
| 2019 | $2,003 | $190,100 |
| 2018 | $2,003 | $190,100 |
| 2017 | $2,003 +8.2% | $190,100 +13.8% |
| 2016 | $1,851 +4.6% | $167,100 |
| 2015 | $1,770 +4.4% | $167,100 |
| 2014 | $1,694 | $167,100 |
| 2013 | -- | $167,100 |
| 2012 | -- | $167,100 -22.9% |
| 2011 | -- | $216,667 |
| 2010 | -- | $216,667 |
| 2009 | -- | -- |
| 2008 | -- | -- |
| 2007 | -- | -- |
Find assessor info on the county website
Neighborhood: College Acres/Autumn Hall
Nearby homes
- $392,6003 bd2 ba1.7k sqft340 Monlandil Dr, Wilmington, NC 28403Off Market
- $356,8003 bd2 ba1.5k sqft336 Monlandil Dr, Wilmington, NC 28403Off Market

- $45,0003 bd2 ba1.4k sqft334 Monlandil Dr, Wilmington, NC 28403Sold

- $393,0003 bd2 ba1.7k sqft332 Monlandil Dr, Wilmington, NC 28403Off Market
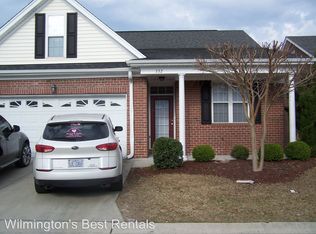
- $299,0002 bd2 ba1k sqft5006 Carleton Dr UNIT 148, Wilmington, NC 28403For Sale
- $332,0003 bd2 ba1.4k sqft5006 Carleton Dr UNIT 147, Wilmington, NC 28405Off Market
- $335,0003 bd2 ba1.4k sqft337 Monlandil Dr, Wilmington, NC 28403Coming Soon
- $380,0003 bd2 ba1.5k sqft339 Monlandil Dr, Wilmington, NC 28403Sold
Nearby schools
GreatSchools rating
- 3/10College Park Elementary at Sidbury RoadGrades: K-5Distance: 0.4 mi
- 6/10Williston MiddleGrades: 6-8Distance: 4.1 mi
- 3/10New Hanover HighGrades: 9-12Distance: 4 mi
Schools provided by the listing agent
- Elementary: College Park
- Middle: Williston
- High: New Hanover
Source: Hive MLS. This data may not be complete. We recommend contacting the local school district to confirm school assignments for this home.
Get a cash offer in 3 minutes
Find out how much your home could sell for in as little as 3 minutes with a no-obligation cash offer.
Estimated market value
$358,200
Get a cash offer in 3 minutes
Find out how much your home could sell for in as little as 3 minutes with a no-obligation cash offer.
Estimated market value
$358,200
- North Carolina
- New Hanover County
- Wilmington
- 28403
- College Acres/Autumn Hall
- 338 Monlandil Drive
Nearby cities
Nearby neighborhoods
Nearby zip codes
Other Wilmington Topics
