A lot of space and endless potential! Situated on a generous 1.01-acre lot in Warrenton, this 4-bedroom, 2-bathroom single-story home delivers 1,120 square feet of flexible living space with room to spare. Major structural and mechanical systems provide a solid foundation for your vision, featuring a 10-year-old roof, HVAC, plumbing, electrical, and windows. Inside, the functional 4-bedroom layout provides a versatile canvas for personal touches-suitable for adding new upstairs flooring and light cosmetic updates to make the home truly shine. Outside, the expansive grounds provide mature shade trees, privacy, and ample room for outdoor living, gardening, or storage. This property is prime for anyone looking to step in and put their own stamp on a well-located North Carolina property.
Active
$75,000
338 Read Rd, Warrenton, NC 27589
4beds
1,536sqft
Single Family Residence
Built in 1958
1.01 Acres Lot
$-- Zestimate®
$49/sqft
$-- HOA
What's special
Mature shade treesExpansive grounds
- 2 days
- 451
- 47
Likely to sell faster than
Zillow last checked:
Listing updated:
Listed by:
Craig Tribus 804-656-5007,
Beycome Brokerage Realty LLC
Source: Canopy MLS as distributed by MLS GRID,MLS#: 4443017
Facts & features
Interior
Bedrooms & bathrooms
- Bedrooms: 4
- Bathrooms: 2
- Full bathrooms: 2
- Main level bedrooms: 1
Primary bedroom
- Level: Main
- Area: 90 Square Feet
- Dimensions: 9' 0" X 10' 0"
Bedroom s
- Level: Upper
- Area: 81 Square Feet
- Dimensions: 9' 0" X 9' 0"
Bedroom s
- Level: Upper
- Area: 72 Square Feet
- Dimensions: 8' 0" X 9' 0"
Bedroom s
- Level: Upper
- Area: 40 Square Feet
- Dimensions: 5' 0" X 8' 0"
Kitchen
- Level: Main
- Area: 168 Square Feet
- Dimensions: 12' 0" X 14' 0"
Living room
- Level: Main
- Area: 120 Square Feet
- Dimensions: 10' 0" X 12' 0"
Heating
- Central, Natural Gas
Cooling
- Central Air, Heat Pump
Appliances
- Included: Other
- Laundry: Inside
Features
- Has basement: No
Interior area
- Total structure area: 1,536
- Total interior livable area: 1,536 sqft
- Finished area above ground: 1,536
- Finished area below ground: 0
Property
Parking
- Parking features: Attached Carport, Driveway
- Has carport: Yes
- Has uncovered spaces: Yes
Features
- Levels: One and One Half
- Stories: 1.5
- Waterfront features: None
Lot
- Size: 1.01 Acres
- Dimensions: 148 x 297
Details
- Parcel number: D5 108
- Zoning: AR
- Special conditions: Standard
Construction
Type & style
- Home type: SingleFamily
- Property subtype: Single Family Residence
Materials
- Vinyl
- Foundation: Crawl Space
Condition
- New construction: No
- Year built: 1958
Utilities & green energy
- Sewer: Septic Installed
- Water: Public, Well
Community & HOA
Community
- Subdivision: None
Location
- Region: Warrenton
Financial & listing details
- Price per square foot: $49/sqft
- Tax assessed value: $151,956
- Annual tax amount: $1,183
- Date on market: 11/18/2026
- Cumulative days on market: 2 days
- Listing terms: Cash
- Exclusions: none
- Road surface type: Dirt, Paved
Estimated market value
Not available
Estimated sales range
Not available
Not available
Price history
| Date | Event | Price |
|---|---|---|
| 11/18/2026 | Listed for sale | $75,000$49/sqft |
Source:  Canopy MLS as distributed by MLS GRID #4443017 Report a problem | ||
Public tax history
| Year | Property taxes | Tax assessment |
|---|---|---|
| 2025 | $1,183 +15% | $151,956 +57.3% |
| 2024 | $1,029 | $96,575 |
| 2023 | $1,029 | $96,575 |
| 2022 | $1,029 | $96,575 |
| 2021 | $1,029 +14.8% | $96,575 +17.8% |
| 2020 | $896 | $81,981 |
| 2017 | -- | $81,981 +39.8% |
| 2016 | -- | $58,650 |
| 2015 | -- | $58,650 -17.8% |
| 2014 | -- | $71,360 |
| 2010 | -- | $71,360 |
Find assessor info on the county website
Monthly payment
Est. payment
Payment breakdown
Explore the cost of this home by adjusting the details. Changes won't be saved.Climate risks
Neighborhood: 27589
Nearby schools
Schools provided by the listing agent
- Elementary: Mariam Boyd
- Middle: Warren County
- High: Warren County
Source: Canopy MLS as distributed by MLS GRID. This data may not be complete. We recommend contacting the local school district to confirm school assignments for this home.
Similar homes
- $99,0003 bd2 ba1.2k sqft109 Bolton Ln, Warrenton, NC 27589For Sale

 MLS ID #10181766, Shuntrelle Thornton Jones. Doorify MLS
- $60,0002 bd1 ba1.2k sqft142 Odell Littleton Rd, Littleton, NC 27850For Sale
 MLS ID #10181570, Addie Price. Doorify MLS
- $99,0003 bd2 ba1.1k sqft44 Cuchuras Trl, Bracey, VA 23919For Sale
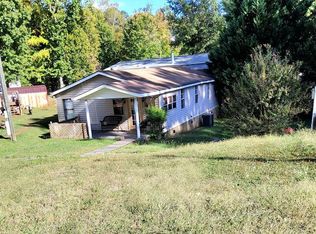 MLS ID #143068, Nancy Freer. Roanoke Valley Lake Gaston BOR
- $99,0003 bd2 ba1.1k sqft3471 River Road, Henrico, NC 27842For Sale
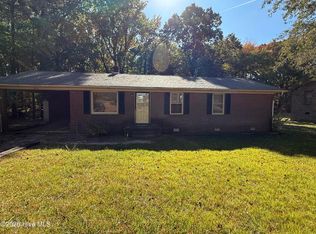
 MLS ID #100614564, LaKeisha M Anthony, Anthony Realty LLC. Hive MLS
- $55,0002 bd1 ba852 sqft306 Ferguson St, Littleton, NC 27850For SaleMLS ID #10188502, Robert McClure. Doorify MLS
- $109,9002 bd1 ba938 sqft168 Lincoln St, Henderson, NC 27536For SaleMLS ID #10201198, Sherenia Branche. Doorify MLS
- $54,9002 bd1 ba970 sqft568 Daniel St, Henderson, NC 27536AuctionMLS ID #10177316, JAMARR ZELLNER. Doorify MLS
- $95,0004 bd1 ba1.3k sqft311 Arch St, Henderson, NC 27536For SaleMLS ID #10136480, Terry Garrison. Doorify MLS
