This is it! Start Packing! Immaculately kept on a beautiful street in the very popular "Hills of Lake Mary" a community of lovely homes on 1/4 acre nicely manicured lots surrounded by friendly neighbors! As you enter this home, you'll find each room provides considerable space, enormous light, tall vaulted and cathedral ceilings in each room. At the front of the home, the open Formal Dining and Living Rooms highlighted by the new wood floors and vaulted ceilings promote a great space for entertaining. The "Heart of the Home" features a Modern Open Kitchen to Family Room design, which spotlights the tall cathedral ceilings, new wood ceiling fans and skylights, give warmth to the Stone Wood Burning Fireplace and new wood floors which lead to extra space out the slider to the extensive tiled screened porch. The Open Kitchen provides breakfast nook, newer stainless appliances, considerable counterspace, cabinet and dual pantry storage, a pocket door which opens to the Laundry Room. This Split Floor plan features a double door entrance to the respectable master ensuite, with new wood floors, walk in closet, vaulted ceilings, a spacious bathroom with a generous dual vanity, separate toilet, garden tub with separate shower. The secondary and third bedrooms offer wood floors, a secondary bath and a privacy pocket door. The semi-fenced backyard gives enormous space, for sports, pool, firepit, gardening, whatever your heart's desire. This home has been beautifully maintained, upgrades included A/C 2023, Water heater 2021, Newer Interior and Exterior Paint, New Hardwood floors, Roof 2016, New high-end ceiling fans, new light fixtures, new toilets, new faucets, newer kitchen sink, and newer stainless steel kitchen appliances. This prime location is minutes from the 417 and I-4 highways with close proximity to the Beach, Airport and substantial shopping, popular dining, medical offices and exceptional Seminole County Schools. This "Hills of Lake Mary" home offers a very low HOA only $35.00 per month! Call for a private showing! Don't let this home slip away!
Sold for $460,000
$460,000
338 SILVER PINE DRIVE, LAKE MARY, FL 32746
3beds
1,905sqft
Single Family Residence
Built in 1992
10,673 Square Feet Lot
$450,600 Zestimate®
$241/sqft
$2,689 Estimated rent
Home value
$450,600
$406,000 - $500,000
$2,689/mo
Zestimate® history
Owner options
List your home for rent
$2,689/mo
Rent Zestimate®
Find your next renter with Zillow Rental Manager. Plus, with online applications, you can quickly screen prospective tenants – for free.
$2,689/mo
Rent Zestimate®
Refinance and save
$3,100/mo
Est. payment
Refinancing to a lower rate could help reduce your monthly payments and save thousands over the life of the loan.
$3,100/mo
Est. payment
Explore your selling options
Work with a Zillow partner agent
Leverage their expertise and Zillow's premium Showcase listings to get your home seen by more buyers.
Get startedList with your own agent
Get your home in front of millions of buyers by listing it on Zillow.
Learn how to do itSell it yourself
Take full control of how buyers see your home on Zillow by listing For Sale by Owner (FSBO).
List your homeWhat's special
Spacious bathroomEnormous lightNicely manicured lotsConsiderable spaceSemi-fenced backyardBreakfast nookStone wood burning fireplace
Zillow last checked:
Listing updated:
Listed by:
Donnamarie Ebanks 407-509-7154,
COLDWELL BANKER REALTY 407-696-8000
Bought with:
Maureen Morell, 705024
CHARLES RUTENBERG REALTY ORLANDO
Source: Stellar MLS,MLS#: O6281063 Originating MLS: Orlando Regional
Originating MLS: Orlando Regional
Facts & features
Interior
Bedrooms & bathrooms
- Bedrooms: 3
- Bathrooms: 2
- Full bathrooms: 2
Primary bedroom
- Features: Walk-In Closet(s)
- Level: First
- Area: 210 Square Feet
- Dimensions: 15x14
Bedroom 2
- Features: Built-in Closet
- Level: First
- Area: 144 Square Feet
- Dimensions: 12x12
Bedroom 3
- Features: Built-in Closet
- Level: First
- Area: 144 Square Feet
- Dimensions: 12x12
Balcony porch lanai
- Level: First
Dinette
- Level: First
- Area: 90 Square Feet
- Dimensions: 10x9
Dining room
- Level: First
- Area: 140 Square Feet
- Dimensions: 14x10
Family room
- Level: First
- Area: 285 Square Feet
- Dimensions: 19x15
Kitchen
- Features: Built-in Closet
- Level: First
- Area: 170 Square Feet
- Dimensions: 17x10
Living room
- Level: First
- Area: 154 Square Feet
- Dimensions: 14x11
Heating
- Central
Cooling
- Central Air
Appliances
- Included: Dishwasher, Disposal, Electric Water Heater, Microwave, Range, Refrigerator
- Laundry: Inside, Laundry Closet
Features
- Cathedral Ceiling(s), Ceiling Fan(s), High Ceilings, Open Floorplan, Split Bedroom, Vaulted Ceiling(s), Walk-In Closet(s)
- Flooring: Ceramic Tile, Hardwood
- Doors: Sliding Doors
- Windows: Blinds, Skylight(s), Window Treatments
- Has fireplace: Yes
- Fireplace features: Family Room, Wood Burning
Interior area
- Total structure area: 2,613
- Total interior livable area: 1,905 sqft
Property
Parking
- Total spaces: 2
- Parking features: Garage - Attached
- Attached garage spaces: 2
Features
- Levels: One
- Stories: 1
- Patio & porch: Rear Porch, Screened
- Exterior features: Irrigation System, Sidewalk
Lot
- Size: 10,673 Square Feet
- Features: Oversized Lot
- Residential vegetation: Trees/Landscaped
Details
- Parcel number: 0520305JP00002060
- Zoning: R-1A
- Special conditions: None
Construction
Type & style
- Home type: SingleFamily
- Architectural style: Contemporary
- Property subtype: Single Family Residence
Materials
- Stucco, Wood Frame
- Foundation: Slab
- Roof: Shingle
Condition
- New construction: No
- Year built: 1992
Utilities & green energy
- Sewer: Septic Tank
- Water: Public
- Utilities for property: BB/HS Internet Available
Community & HOA
Community
- Features: Sidewalks
- Pet fee: $0 monthly
- Subdivision: HILLS OF LAKE MARY PH 2
HOA
- Has HOA: Yes
- HOA fee: $35 monthly
- HOA name: Premier Property Management
- HOA phone: 407-333-7789
Location
- Region: Lake Mary
Financial & listing details
- Price per square foot: $241/sqft
- Tax assessed value: $403,629
- Annual tax amount: $4,956
- Date on market: 3/1/2025
- Cumulative days on market: 12 days
- Listing terms: Cash,Conventional,FHA,VA Loan
- Ownership: Fee Simple
- Total actual rent: 0
- Road surface type: Asphalt
Price history
| Date | Event | Price |
|---|---|---|
| 4/26/2025 | Sold | $460,000-1.6%$241/sqft |
Source:  Stellar MLS #O6281063 Report a problem Stellar MLS #O6281063 Report a problem | ||
| 3/14/2025 | Pending sale | $467,500$245/sqft |
Source: Stellar MLS #O6281063 Report a problem | ||
| 3/4/2025 | Price change | $467,500-2.6%$245/sqft |
Source: Stellar MLS #O6281063 Report a problem | ||
| 3/1/2025 | Listed for sale | $480,000+9.8%$252/sqft |
Source: Stellar MLS #O6281063 Report a problem | ||
| 8/17/2022 | Sold | $437,000-4%$229/sqft |
Source: Public Record Report a problem | ||
| 7/12/2022 | Pending sale | $455,000$239/sqft |
Source: Stellar MLS #O6021469 Report a problem | ||
| 7/7/2022 | Price change | $455,000-2.2%$239/sqft |
Source: Stellar MLS #O6021469 Report a problem | ||
| 6/8/2022 | Price change | $465,000-0.9%$244/sqft |
Source: Stellar MLS #O6021469 Report a problem | ||
| 5/25/2022 | Price change | $469,000-2.3%$246/sqft |
Source: Stellar MLS #O6021469 Report a problem | ||
| 4/28/2022 | Listed for sale | $479,900$252/sqft |
Source: Stellar MLS #O6021469 Report a problem | ||
Public tax history
| Year | Property taxes | Tax assessment |
|---|---|---|
| 2025 | $5,214 +5.2% | $403,629 +1.8% |
| 2024 | $4,956 +2.2% | $396,504 +2.6% |
| 2023 | $4,850 +256.1% | $386,321 +150% |
| 2022 | $1,362 +1.2% | $154,549 +3% |
| 2021 | $1,346 +1.2% | $150,048 +1.4% |
| 2020 | $1,330 +1.8% | $147,976 +2.3% |
| 2019 | $1,307 | $144,649 +1.9% |
| 2018 | $1,307 +1.4% | $141,952 +2.1% |
| 2017 | $1,289 +1% | $139,032 +1.4% |
| 2016 | $1,276 -5% | $137,125 +1.4% |
| 2015 | $1,342 | $135,225 +0.8% |
| 2014 | $1,342 -1.7% | $134,152 +1.5% |
| 2013 | $1,366 +8.3% | $132,169 +1.7% |
| 2012 | $1,261 +3.8% | $129,960 +3% |
| 2011 | $1,216 +1.4% | $126,175 +1.5% |
| 2010 | $1,198 +5.6% | $124,310 +2.7% |
| 2009 | $1,135 +2.4% | $121,042 +0.1% |
| 2008 | $1,107 -11% | $120,921 +3% |
| 2007 | $1,244 -12.4% | $117,399 +2.5% |
| 2006 | $1,421 +2.5% | $114,536 +3% |
| 2005 | $1,386 +1.1% | $111,200 +3% |
| 2004 | $1,371 -7.3% | $107,961 +1.9% |
| 2003 | $1,479 +2.9% | $105,948 +2.4% |
| 2002 | $1,437 +4.8% | $103,465 +4.6% |
| 2000 | $1,371 | $98,870 |
Find assessor info on the county website
Neighborhood: Hills of Lake Mary
Nearby homes
- $432,9003 bd2 ba1.6k sqft336 Silver Pine Dr, Lake Mary, FL 32746Off Market

- $411,6003 bd2 ba1.5k sqft346 Silver Pine Dr, Lake Mary, FL 32746Off Market
- $367,2003 bd2 ba1.3k sqft321 Bent Way Ln, Lake Mary, FL 32746Off Market
- $422,8003 bd2 ba1.3k sqft319 Bent Way Ln, Lake Mary, FL 32746Off Market
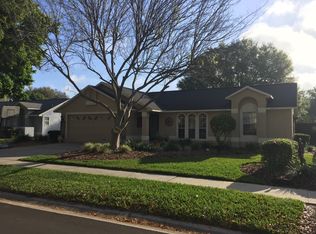
- $518,6003 bd2 ba1.8k sqft323 Bent Way Ln, Lake Mary, FL 32746Off Market
- $364,7003 bd3 ba1.7k sqft334 Silver Pine Dr, Lake Mary, FL 32746Off Market
- $490,0003 bd3 ba2k sqft339 Silver Pine Dr, Lake Mary, FL 32746Sold
- $528,4004 bd2 ba2.1k sqft337 Silver Pine Dr, Lake Mary, FL 32746Off Market
Nearby schools
GreatSchools rating
- 8/10Bentley Elementary SchoolGrades: PK-5Distance: 0.6 mi
- 3/10Millennium Middle SchoolGrades: 6-8Distance: 5.3 mi
- 5/10Seminole High SchoolGrades: 9-12Distance: 2.8 mi
Schools provided by the listing agent
- Middle: Millennium Middle
- High: Seminole High
Source: Stellar MLS. This data may not be complete. We recommend contacting the local school district to confirm school assignments for this home.
Get a cash offer in 3 minutes
Find out how much your home could sell for in as little as 3 minutes with a no-obligation cash offer.
Estimated market value
$450,600
Get a cash offer in 3 minutes
Find out how much your home could sell for in as little as 3 minutes with a no-obligation cash offer.
Estimated market value
$450,600
- Florida
- Seminole County
- Lake Mary
- 32746
- Hills of Lake Mary
- 338 SILVER PINE DRIVE
Nearby cities
Nearby neighborhoods
Nearby zip codes
Other Lake Mary Topics
