COMING SOON! Welcome to this beautifully updated 4-bedroom, 2.5-bath home in Strasburg offering three finished levels of living space and a great backyard setup. Fresh paint throughout and numerous updates make this home truly move-in ready. The kitchen was updated in 2023 with granite countertops and new stainless steel appliances. Upstairs you'll find three bedrooms, including a spacious primary suite with a private full bath and large walk-in closet, along with the convenience of an upstairs laundry closet. The finished basement, completed in 2021, adds valuable living space with a family/rec room, 4th bedroom and additional flexible space for a home office, playroom or hobbies. LVP flooring was added in 2025, and a bathroom rough-in provides the option to add another bath in the future. Outside, enjoy a fenced backyard with an above-ground pool installed in 2024 and floating pool deck. Steps from the home's rear deck provide easy access to the backyard and pool area, and there's also a patio and newer storage shed installed in 2023. Additional improvements include HVAC/heat pump replaced in 2019, main-level half bath renovated in 2025, new overhead lighting in 2026 and fresh paint throughout. Public water, public sewer and no HOA!
Under contract
$389,900
338 Stickley St, Strasburg, VA 22657
4beds
2,269sqft
Single Family Residence
Built in 2008
0.29 Acres Lot
$-- Zestimate®
$172/sqft
$-- HOA
What's special
- 24 days
- 185
- 1
Zillow last checked:
Listing updated:
Listed by:
Abby Walters 540-227-4416,
Preslee Real Estate 5402274416,
Listing Team: Team Abby Walters
Source: Bright MLS,MLS#: VASH2015398
Facts & features
Interior
Bedrooms & bathrooms
- Bedrooms: 4
- Bathrooms: 3
- Full bathrooms: 2
- 1/2 bathrooms: 1
- Main level bathrooms: 1
Rooms
- Room types: Living Room, Dining Room, Primary Bedroom, Bedroom 2, Bedroom 3, Bedroom 4, Kitchen, Laundry, Recreation Room, Primary Bathroom, Full Bath, Half Bath
Primary bedroom
- Level: Upper
- Area: 168 Square Feet
- Dimensions: 12 X 14
Bedroom 2
- Level: Upper
- Area: 100 Square Feet
- Dimensions: 10 X 10
Bedroom 3
- Level: Upper
- Area: 100 Square Feet
- Dimensions: 10 X 10
Bedroom 4
- Level: Lower
Primary bathroom
- Level: Upper
Dining room
- Level: Main
- Area: 121 Square Feet
- Dimensions: 11 X 11
Other
- Level: Upper
Half bath
- Level: Main
Kitchen
- Level: Main
- Area: 117 Square Feet
- Dimensions: 9 X 13
Laundry
- Level: Main
Living room
- Level: Main
- Area: 260 Square Feet
- Dimensions: 13 X 20
Recreation room
- Level: Lower
Heating
- Heat Pump, Electric
Cooling
- Central Air, Electric
Appliances
- Included: Microwave, Dishwasher, Dryer, Oven/Range - Electric, Refrigerator, Washer, Water Heater, Disposal, Electric Water Heater
- Laundry: Has Laundry, Laundry Room
Features
- Bathroom - Tub Shower, Ceiling Fan(s), Combination Kitchen/Dining, Primary Bath(s), Upgraded Countertops, Walk-In Closet(s)
- Basement: Full,Interior Entry
- Has fireplace: No
Interior area
- Total structure area: 2,269
- Total interior livable area: 2,269 sqft
- Finished area above ground: 1,544
- Finished area below ground: 725
Property
Parking
- Parking features: Driveway
- Has uncovered spaces: Yes
Accessibility
- Accessibility features: Accessible Entrance
Features
- Levels: Two
- Stories: 2
- Has private pool: Yes
- Pool features: Private
- Fencing: Back Yard
- Has view: Yes
- View description: Mountain(s), Street
Lot
- Size: 0.29 Acres
Details
- Additional structures: Above Grade, Below Grade
- Parcel number: 025A401B064013
- Zoning: N/A
- Special conditions: Standard
Construction
Type & style
- Home type: SingleFamily
- Architectural style: Colonial
- Property subtype: Single Family Residence
Materials
- Vinyl Siding
- Foundation: Brick/Mortar
- Roof: Architectural Shingle
Condition
- Excellent
- New construction: No
- Year built: 2008
Utilities & green energy
- Sewer: Public Sewer
- Water: Public
Community & HOA
Community
- Subdivision: None
HOA
- Has HOA: No
Location
- Region: Strasburg
Financial & listing details
- Price per square foot: $172/sqft
- Tax assessed value: $288,300
- Annual tax amount: $1,845
- Date on market: 8/26/2026
- Listing agreement: Exclusive Right To Sell
- Ownership: Fee Simple
Estimated market value
Not available
Estimated sales range
Not available
$2,595/mo
Price history
| Date | Event | Price |
|---|---|---|
| 9/2/2020 | Sold | $245,000$108/sqft |
Source: Public Record Report a problem | ||
Public tax history
| Year | Property taxes | Tax assessment |
|---|---|---|
| 2024 | $1,845 | $288,300 +2.9% |
| 2023 | -- | $280,200 +3.4% |
| 2022 | -- | $271,000 +53.9% |
| 2021 | -- | $176,100 |
| 2020 | -- | $176,100 |
| 2018 | $1,127 | $176,100 |
| 2017 | -- | $176,100 |
| 2016 | -- | $176,100 -5.1% |
| 2015 | -- | $185,600 |
| 2014 | -- | $185,600 |
| 2013 | -- | $185,600 |
| 2012 | -- | $185,600 |
| 2011 | -- | $185,600 |
| 2010 | -- | $185,600 +12.1% |
| 2009 | -- | $165,500 +2658.3% |
| 2007 | $31 +12.5% | $6,000 +50% |
| 2005 | $27 | $4,000 |
| 2004 | -- | $4,000 |
| 2003 | $14 -46.9% | -- |
| 2002 | $26 | -- |
| 2001 | -- | $4,000 |
Find assessor info on the county website
Monthly payment
Est. payment
Payment breakdown
Explore the cost of this home by adjusting the details. Changes won't be saved.Climate risks
Neighborhood: 22657
Nearby schools
Schools provided by the listing agent
- Elementary: Sandy Hook
- Middle: Signal Knob
- High: Strasburg
- District: Shenandoah County Public Schools
Source: Bright MLS. This data may not be complete. We recommend contacting the local school district to confirm school assignments for this home.

Similar homes
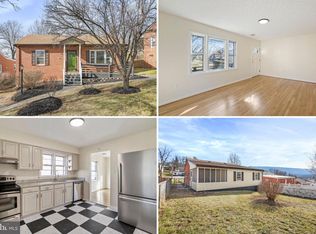
- $415,0003 bd3 ba2k sqft725 Christiansen Dr, Strasburg, VA 22657For Sale
 MLS ID #VASH2015370, Kimberly Herrewig, CENTURY 21 New Millennium. Bright MLS
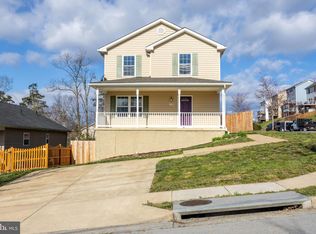
 - $419,9004 bd2 ba1.7k sqft6075 Strasburg Rd, Strasburg, VA 22657For Sale
 MLS ID #VAWR2015438, Crystal Elliott, RE/MAX Real Estate Connections. Bright MLS
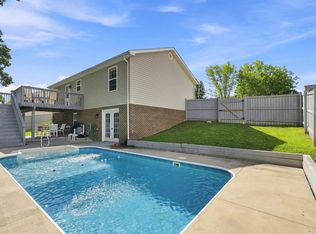
 - $345,0003 bd3 ba1.3k sqft508 Thompson St, Strasburg, VA 22657For Sale
 MLS ID #VASH2015378, Craig Alexander, Coldwell Banker Premier. Bright MLS
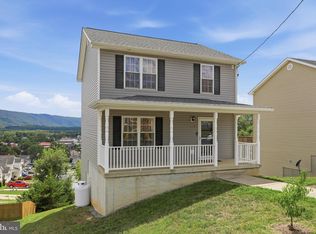
 - $349,9003 bd3 ba1.4k sqft207 S Loudoun St, Strasburg, VA 22657For Sale
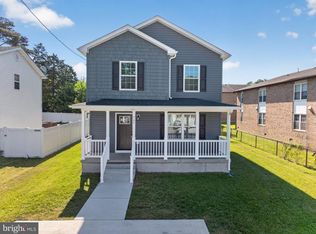 MLS ID #VASH2015732, Amber Rahmani, Coldwell Banker Premier. Bright MLS
 - $375,2404 bd4 ba1.8k sqft430 Sophie St, Strasburg, VA 22657New ConstructionBright MLS
- $310,0003 bd4 ba2k sqft604 Frontier Fort Ln, Strasburg, VA 22657For SaleMLS ID #VASH2014814, Jeff Boppe, Long & Foster Real Estate, Inc.. Bright MLS
- $369,9904 bd4 ba1.8k sqft450 Sophie St, Strasburg, VA 22657New ConstructionBright MLS
- $479,0004 bd4 ba1.6k sqft2323 Battlefield Rd, Fishers Hill, VA 22626For SaleMLS ID #VASH2015368, Anita Rhodes, Johnston and Rhodes Real Estate. Bright MLS
- $372,7404 bd4 ba1.8k sqft420 Sophie St, Strasburg, VA 22657New ConstructionBright MLS
- $515,0003 bd2 ba1.9k sqft737 Lower Valley Rd, Strasburg, VA 22657For SaleMLS ID #VAWR2014972, Craig Alexander, Coldwell Banker Premier. Bright MLS
- $380,0004 bd3 ba2.2k sqft900 Enfield Dr, Winchester, VA 22602For SaleMLS ID #VAFV2044636, Alexa Brown Brown, Spring Hill Real Estate, LLC.. Bright MLS
- $549,0003 bd3 ba1.9k sqft524 Lower Valley Rd, Strasburg, VA 22657For SaleMLS ID #VAWR2014956, Stephanie Feltner, Realty ONE Group Old Towne. Bright MLS
- $385,0003 bd3 ba1.3k sqft62 Silver Ct, Maurertown, VA 22644For SaleMLS ID #VASH2015696, Melissa Crider, Sager Real Estate. Bright MLS
- $395,0003 bd3 ba2.3k sqft165 Jennings Farm Ct, Front Royal, VA 22630For SaleMLS ID #VAWR2015478, Tana Hoffman, Sager Real Estate. Bright MLS
- $389,9993 bd4 ba2.2k sqft114 Comanche Trl, Winchester, VA 22602For SaleMLS ID #VAFV2044402, Hailey Mooney, Real Broker, LLC. Bright MLS
- $399,9003 bd3 ba1.6k sqft115 Baer Oak Dr, Maurertown, VA 22644For SaleMLS ID #VASH2015468, Lori Hoffman, Realty ONE Group Old Towne. Bright MLS
- $399,9004 bd2 ba2.2k sqft376 Black Twig Rd, Linden, VA 22642For SaleMLS ID #VAWR2015130, Bradley Comstock, ERA Oakcrest Realty, Inc.. Bright MLS
- $400,0003 bd2 ba1.2k sqft99 Bobbie Ct, Front Royal, VA 22630For SaleMLS ID #VAWR2015392, Hannah Won, Samson Properties. Bright MLS
- $379,9993 bd3 ba1.7k sqft261 Baer Oak Dr, Maurertown, VA 22644For SaleMLS ID #VASH2015072, Magnolia Halkowitz, ERA Oakcrest Realty, Inc.. Bright MLS
