Skip main navigation
Sold for $360,000
  • $360,000

    556 Thompson St, Strasburg, VA 22657

    3beds
    2,080sqft
    Single Family Residence
    Built in 2006
    6,273 Square Feet Lot
    $360,200 Zestimate®
    $173/sqft
    $2,244 Estimated rent

    Home value

    $360,200

    $331,000 - $393,000

    $2,244/mo

    Zestimate® history
    Loading
    Loading...

    Owner options

    List your home for rent

    $2,244/mo

    Rent Zestimate®

    Find your next renter with Zillow Rental Manager. Plus, with online applications, you can quickly screen prospective tenants – for free.

    Learn more

    $2,244/mo

    Rent Zestimate®

    Refinance and save

    $2,102/mo

    Est. payment

    Refinancing to a lower rate could help reduce your monthly payments and save thousands over the life of the loan.

    See today's rates

    $2,102/mo

    Est. payment

    Explore your selling options

    Work with a Zillow partner agent

    Leverage their expertise and Zillow's premium Showcase listings to get your home seen by more buyers.

    Get started

    List with your own agent

    Get your home in front of millions of buyers by listing it on Zillow.

    Learn how to do it

    Sell it yourself

    Take full control of how buyers see your home on Zillow by listing For Sale by Owner (FSBO).

    List your home

    What's special

    Versatile family roomWell-appointed hall bathWalk-out lower levelBeautiful viewsMove-in-ready comfort throughoutGreat curb appealOff-street parking
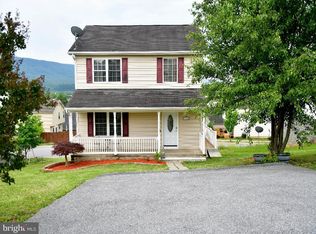
    Enjoy sweeping views of Strasburg from the deck of this charming 3-bedroom, 2.5-bath Colonial, ideally located on the north side of town with convenient access to I-81 and Route 66. Boasting great curb appeal, this home welcomes you with an inviting wraparound front porch and offers move-in-ready comfort throughout. Step inside to find a spacious and functional floor plan designed for everyday living and entertaining. The main level features a welcoming foyer, a spacious kitchen, a separate dining room with access to the rear deck, a comfortable living room, and a convenient half bath. Upstairs, the generously sized owner's suite offers a walk-in closet and a private en-suite bath featuring a custom spa-inspired walk-in shower. Two additional bedrooms share a well-appointed hall bath. The walk-out lower level provides a large laundry/utility room and a versatile family room that can also serve as a home office, recreation room, or flex space. With off-street parking, beautiful views, and plenty of space to enjoy both indoors and out, this home has so much to offer!

    Zillow last checked:

    Listing updated:

    Listed by:

    Leah Clowser 540-247-1941,

    RE/MAX Roots

    Bought with:

    Stacey Mullins, 0025213348

    ERA Oakcrest Realty, Inc.

    Source: Bright MLS,MLS#: VASH2014562MLS Logo

    Facts & features

    Interior

    Bedrooms & bathrooms
    • Bedrooms: 3
    • Bathrooms: 3
    • Full bathrooms: 2
    • 1/2 bathrooms: 1
    • Main level bathrooms: 1
    Basement
    • Area: 676
    Heating
    • Heat Pump, Electric
    Cooling
    • Ceiling Fan(s), Central Air, Electric
    Appliances
    • Included: Microwave, Dishwasher, Disposal, Dryer, Oven/Range - Electric, Refrigerator, Washer, Water Heater, Electric Water Heater
    • Laundry: In Basement
    Features
    • Bathroom - Tub Shower, Bathroom - Walk-In Shower, Ceiling Fan(s), Family Room Off Kitchen, Floor Plan - Traditional, Formal/Separate Dining Room, Primary Bath(s), Recessed Lighting, Walk-In Closet(s), Dry Wall
    • Basement: Connecting Stairway,Partial,Heated,Improved,Interior Entry,Exterior Entry,Partially Finished,Concrete,Rear Entrance,Walk-Out Access,Windows
    • Has fireplace: No
    Interior area
    • Total structure area: 2,080
    • Total interior livable area: 2,080 sqft
    • Finished area above ground: 1,404
    • Finished area below ground: 676

    Property

    Parking
    • Total spaces: 2
    • Parking features: Asphalt, Private, Off Street
    • Has uncovered spaces: Yes
    Accessibility
    • Accessibility features: None
    Features
    • Levels: Three
    • Stories: 3
    • Patio & porch: Porch, Roof, Wrap Around, Deck
    • Exterior features: Lighting, Street Lights
    • Pool features: None
    • Fencing: Back Yard
    • Has view: Yes
    • View description: Mountain(s)
    Lot
    • Size: 6,273 Square Feet
    • Features: Front Yard, Landscaped, Rear Yard, Sloped
    Details
    • Additional structures: Above Grade, Below Grade
    • Parcel number: 025A401B062016
    • Zoning: N/A
    • Special conditions: Standard

    Construction

    Type & style
    • Home type: SingleFamily
    • Architectural style: Colonial
    • Property subtype: Single Family Residence
    Materials
    • Vinyl Siding
    • Foundation: Passive Radon Mitigation
    • Roof: Shingle
    Condition
    • New construction: No
    • Year built: 2006

    Utilities & green energy

    • Sewer: Public Sewer
    • Water: Public

    Community & HOA

    Community
    • Subdivision: Ram Hill Estates
    HOA
    • Has HOA: No
    Location
    • Region: Strasburg

    Financial & listing details

    • Price per square foot: $173/sqft
    • Tax assessed value: $260,200
    • Annual tax amount: $1,665
    • Date on market: 6/5/2026
    • Listing agreement: Exclusive Right To Sell
    • Ownership: Fee Simple

    Price history

    DateEventPrice
    6/30/2026Sold$360,000+2.9%$173/sqft
    Source: Bright MLS #VASH2014562 Report a problem
    6/8/2026Contingent$350,000$168/sqft
    Source: Bright MLS #VASH2014562 Report a problem
    6/5/2026Listed for sale$350,000+105.9%$168/sqft
    Source: Bright MLS #VASH2014562 Report a problem
    5/8/2015Sold$170,000+3%$82/sqft
    Source: Agent Provided Report a problem
    4/3/2015Price change$165,000-8.3%$79/sqft
    Source: RE/MAX TEAM REALTY #SH8536176 Report a problem
    1/20/2015Listed for sale$179,900+28.5%$86/sqft
    Source: RE/MAX TEAM REALTY #SH8536176 Report a problem
    11/6/2009Sold$140,000-2.7%$67/sqft
    Source: Public Record Report a problem
    5/4/2009Sold$143,900$69/sqft
    Source: Public Record Report a problem

    Public tax history

    YearProperty taxesTax assessment
    2024$1,665 $260,200 +0%
    2023-- $260,100
    2022-- $260,100 +43%
    2021-- $181,900
    2020-- $181,900
    2018$1,164 $181,900
    2017-- $181,900 +0.1%
    2016-- $181,700 -9.8%
    2015-- $201,400
    2014-- $201,400
    2013-- $201,400
    2012-- $201,400 +3.3%
    2011-- $194,900
    2010-- $194,900 -5.5%
    2009-- $206,200 +25%
    2007$841 $164,900 +1274.2%
    2005-- $12,000
    Find assessor info on the county website

    Neighborhood: 22657

    Nearby schools

    GreatSchools rating
    Schools provided by the listing agent
    • District: Shenandoah County Public Schools

    Source: Bright MLS. This data may not be complete. We recommend contacting the local school district to confirm school assignments for this home.

    Get a cash offer in 3 minutes
    Find out how much your home could sell for in as little as 3 minutes with a no-obligation cash offer.
    Estimated market value
    $360,200
    Get a cash offer in 3 minutes
    Find out how much your home could sell for in as little as 3 minutes with a no-obligation cash offer.
    Estimated market value
    $360,200