Skip main navigation
Closed
  • $400,000

    3380 DARLINGTON COURT, Plover, WI 54467

    3beds
    2,582sqft
    Single Family Residence
    Built in 2019
    0.59 Acres Lot
    $467,700 Zestimate®
    $155/sqft
    $2,705 Estimated rent

    Home value

    $467,700

    $444,000 - $491,000

    $2,705/mo

    Zestimate® history
    Loading
    Loading...

    Owner options

    List your home for rent

    $2,705/mo

    Rent Zestimate®

    Find your next renter with Zillow Rental Manager. Plus, with online applications, you can quickly screen prospective tenants – for free.

    Learn more

    $2,705/mo

    Rent Zestimate®

    Refinance and save

    $2,124/mo

    Est. payment

    Refinancing to a lower rate could help reduce your monthly payments and save thousands over the life of the loan.

    See today's rates

    $2,124/mo

    Est. payment

    Explore your selling options

    Work with a Zillow partner agent

    Leverage their expertise and Zillow's premium Showcase listings to get your home seen by more buyers.

    Get started

    List with your own agent

    Get your home in front of millions of buyers by listing it on Zillow.

    Learn how to do it

    Sell it yourself

    Take full control of how buyers see your home on Zillow by listing For Sale by Owner (FSBO).

    List your home

    What's special

    Quartz counter topsExpansive recreation roomLuxury vinyl flooringMeticulously maintained lawnTray ceilingDouble sinksPrivate cul-de-sac
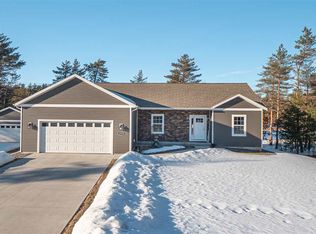
    Better than new, Darlington Court in Plover presents a beautiful California split ranch home contained within the private cul-de-sac. As you approach the home you will be greeted by a meticulously maintained lawn with underground sprinklers run off of a point well. The exterior has beautiful stone accents and the deck off the back is composed of composite decking for many years of worry free maintenance. Once inside you will immediately be enchanted by the open concept layout. The interior boasts high end timeless finishes like luxury vinyl flooring and quartz counter tops. The 3 sided stone fireplace creates a warm and inviting ambience to be enjoyed from the kitchen, dining or living rooms for a truly cozy feel in the open space. The primary bedroom ensuite features are stunning. The tray ceiling in the bedroom gives a feel of luxury and a tranquil retreat. The walk in closet is 7' x 12' and is sure to keep all of your belongings thoughtfully contained. The full bathroom has double sinks and a walk in shower.,The lower level features an expansive recreation room with tons of natural light for endless possibilities, and versatile entertaining. There is a bathroom and bedroom roughed out waiting for you and just needs finishing. You will also find a considerable amount of storage space in the lower level. This is a truly amazing property and you will not want this one to get away! Please call for your private viewing.

    Zillow last checked:

    Listing updated:

    Listed by:

    TEAM KITOWSKI Cell:715-598-6367,

    KPR BROKERS, LLC

    Bought with:

    The Solomon Group

    Source: WIREX MLS,MLS#: 22233931MLS LogoOriginating MLS: Central WI Board of REALTORS

    Facts & features

    Interior

    Bedrooms & bathrooms
    • Bedrooms: 3
    • Bathrooms: 2
    • Full bathrooms: 2
    • Main level bedrooms: 3
    Primary bedroom
    • Level: Main
    • Area: 169
    • Dimensions: 13 x 13
    Bedroom 2
    • Level: Main
    • Area: 132
    • Dimensions: 12 x 11
    Bedroom 3
    • Level: Main
    • Area: 154
    • Dimensions: 11 x 14
    Dining room
    • Level: Main
    • Area: 187
    • Dimensions: 11 x 17
    Family room
    • Level: Lower
    • Area: 837
    • Dimensions: 27 x 31
    Kitchen
    • Level: Main
    • Area: 221
    • Dimensions: 17 x 13
    Living room
    • Level: Main
    • Area: 221
    • Dimensions: 17 x 13
    Heating
    • Natural Gas, Forced Air
    Cooling
    • Central Air
    Appliances
    • Included: Refrigerator, Range/Oven, Dishwasher, Microwave, Disposal
    Features
    • Ceiling Fan(s), Cathedral/vaulted ceiling, Walk-In Closet(s)
    • Flooring: Carpet, Vinyl, Tile
    • Basement: Partially Finished
    Interior area
    • Total structure area: 2,582
    • Total interior livable area: 2,582 sqft
    • Finished area above ground: 1,732
    • Finished area below ground: 850

    Property

    Parking
    • Total spaces: 3
    • Parking features: 3 Car, Attached, Garage Door Opener
    • Attached garage spaces: 3
    Features
    • Levels: One
    • Stories: 1
    • Patio & porch: Deck
    • Exterior features: Irrigation system
    Lot
    • Size: 0.59 Acres
    Details
    • Parcel number: 17398H94
    • Zoning: Residential
    • Special conditions: Arms Length

    Construction

    Type & style
    • Home type: SingleFamily
    • Architectural style: Ranch
    • Property subtype: Single Family Residence
    Materials
    • Vinyl Siding, Stone
    • Roof: Shingle
    Condition
    • 0-5 Years
    • New construction: No
    • Year built: 2019

    Utilities & green energy

    • Sewer: Public Sewer
    • Water: Public
    • Utilities for property: Cable Available

    Community & neighborhood

    Security
    • Security features: Smoke Detector(s)
    Location
    • Region: Plover
    • Municipality: Plover

    Other

    Other facts
    • Listing terms: Arms Length Sale

    Price history

    DateEventPrice
    11/3/2023Sold$400,000-6.8%$155/sqft
    Source: WIREX MLS #22233931 Report a problem
    10/10/2023Contingent$429,000$166/sqft
    Source: WIREX MLS #22233931 Report a problem
    9/14/2023Price change$429,000-4.6%$166/sqft
    Source: WIREX MLS #22233931 Report a problem
    8/31/2023Listed for sale$449,900+1074.7%$174/sqft
    Source: WIREX MLS #22233931 Report a problem
    2/9/2018Sold$38,300$15/sqft
    Source: CWMLS #1701284 Report a problem

    Public tax history

    YearProperty taxesTax assessment
    2024$6,434 +3.8%$370,800
    2023$6,200 +1.8%$370,800
    2022$6,091 +17.7%$370,800 +71.5%
    2021$5,176 -0.8%$216,200 +0.5%
    2020$5,220 +591.7%$215,200 +601%
    2019$755 +6.8%$30,700
    2018$707 $30,700
    2017-- --

    Find assessor info on the county website

    Neighborhood: 54467

    Nearby schools

    GreatSchools rating
    Schools provided by the listing agent
    • High: Stevens Point
    • District: Stevens Point

    Source: WIREX MLS. This data may not be complete. We recommend contacting the local school district to confirm school assignments for this home.

    Get pre-qualified for a loan
    At Zillow Home Loans, we can pre-qualify you in as little as 5 minutes with no impact to your credit score.

    An equal housing lender. NMLS #10287.