Skip main navigation
Off market
  • $534,700

    3390 Darlington Ct, Plover, WI 54467

    5beds
    3,106sqft
    SingleFamily
    Built in 2017
    0.54 Acres Lot
    $534,700 Zestimate®
    $172/sqft
    $3,424 Estimated rent

    Home value

    $534,700

    $508,000 - $561,000

    $3,424/mo

    Zestimate® history
    Loading
    Loading...

    Owner options

    List your home for rent

    $3,424/mo

    Rent Zestimate®

    Find your next renter with Zillow Rental Manager. Plus, with online applications, you can quickly screen prospective tenants – for free.

    Learn more

    $3,424/mo

    Rent Zestimate®

    Refinance and save

    $3,476/mo

    Est. payment

    Refinancing to a lower rate could help reduce your monthly payments and save thousands over the life of the loan.

    See today's rates

    $3,476/mo

    Est. payment

    Explore your selling options

    Work with a Zillow partner agent

    Leverage their expertise and Zillow's premium Showcase listings to get your home seen by more buyers.

    Get started

    List with your own agent

    Get your home in front of millions of buyers by listing it on Zillow.

    Learn how to do it

    Sell it yourself

    Take full control of how buyers see your home on Zillow by listing For Sale by Owner (FSBO).

    List your home

    What's special

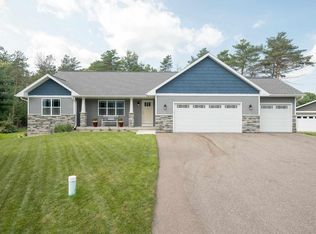
    This stunning home offers the convenience and feel of a new construction but the striking features of a historic home. The covered front porch and the welcoming foyer greet you as you enter the incredibly laid out living area. Here you'll find an open concept living space with a beautiful stacked stone gas fireplace, a thoughtfully planned recessed tv/entertainment shelving area, recessed lighting, and a dinette that offers a deck overlooking the backyard. The kitchen includes quartz countertops, a large island, staggered white cabinetry, a tile backsplash, black stainless steel appliances and a separate pantry. The main level also includes a laundry room just off the garage, a master suite with a walk-in closet and a private bath complete with a dual sink vanity and a tile surround shower. The lower level offers a compete in-law suite with a living room, kitchen, walkout to backyard, bedroom with walk-in closet and a private full bathroom. Also on the lower level is a 5th bedroom complete with a 4th full private bath. Did we mention there's a bonus room off the garage which makes a great fitness area or hobby room? The backyard offers a beautifully crafted firepit with brick pavers and plenty of room for lawn games. This home sits at the end of a cul-de-sac in a family friendly neighborhood with quick access to Hwy 54, I-39, coffee shops, grocery stores, convenience stores, dining, churches and parks. Please note: The wall-mounted tvs in the main level living room and master bedroom will be removed prior to closing but tv brackets will be staying. Refrigerator and range in lower level in-law suite are not included but the microwave and dishwasher are included. Square footage is estimated. Buyer to verify prior to closing.

    This property is off market, which means it's not currently listed for sale or rent on Zillow. This may be different from what's available on other websites or public sources.

    Facts & features

    Interior

    Bedrooms & bathrooms
    • Bedrooms: 5
    • Bathrooms: 4
    • Full bathrooms: 4
    Appliances
    • Included: Dishwasher, Microwave, Range / Oven, Refrigerator
    Features
    • Flooring: Tile, Carpet, Laminate
    • Basement: Partially finished
    • Has fireplace: Yes
    Interior area
    • Total interior livable area: 3,106 sqft

    Property

    Parking
    • Total spaces: 3
    • Parking features: Garage - Attached
    Features
    • Exterior features: Stone, Vinyl
    Lot
    • Size: 0.54 Acres
    • Topography: Wooded
    Details
    • Parcel number: 17398H95
    • Zoning: Residential

    Construction

    Type & style
    • Home type: SingleFamily
    Materials
    • Roof: Asphalt
    Condition
    • Year built: 2017

    Utilities & green energy

    • Sewer: Municipal

    Community & neighborhood

    Location
    • Region: Plover
    • Municipality: Plover, Village of -Po.Co

    Other

    Other facts
    • Acreage: Less than 1
    • Status Category: ACTIVE
    • Type: Lots
    • ROAD MAINTENANCE: Municipal, Paved
    • SEWER: Municipal
    • USE: Building
    • WATER: Municipal
    • ZONING: Residential
    • TOPOGRAPHY: Wooded
    • Lot Size: 15000-20000
    • Covenant: Y
    • STEVENS PT AREA SCH DIST: Stevens Point Area Sr.Hi.
    • STEVENS PT SCHOOL JR HIGH: Ben Franklin
    • Municipality: Plover, Village of -Po.Co
    • STEVENS PT SCHOOL ELEM: Plover/Whiting
    • AVAILABLE DOCS: Plat Map
    • Plat Map: Yes
    • Status: Active - With Offer

    Price history

    DateEventPrice
    10/25/2021Sold$421,000+1.4%$136/sqft
    Source: WIREX MLS #22104971 Report a problem
    9/2/2021Listed for sale$415,000+980.7%$134/sqft
    Source: WIREX MLS #22104971 Report a problem
    12/27/2017Sold$38,400$12/sqft
    Source: CWMLS #1701285 Report a problem

    Public tax history

    YearProperty taxesTax assessment
    2024$6,708 +3.7%$386,000
    2023$6,466 +1.8%$386,000
    2022$6,351 $386,000 +72.8%
    2021-- $223,400
    2020$5,426 -0.1%$223,400
    2019$5,430 +6.8%$223,400
    2018$5,086 $223,400
    2017-- --

    Find assessor info on the county website

    Neighborhood: 54467

    Nearby schools

    GreatSchools rating
    Schools provided by the listing agent
    • Elementary: Plover/Whiting
    • Middle: Ben Franklin

    Source: The MLS. This data may not be complete. We recommend contacting the local school district to confirm school assignments for this home.

    Get pre-qualified for a loan
    At Zillow Home Loans, we can pre-qualify you in as little as 5 minutes with no impact to your credit score.

    An equal housing lender. NMLS #10287.