Skip main navigation
Sold for $519,950
  • $519,950

    3380 Pawleys Loop N, Saint Cloud, FL 34769

    5beds
    3,237sqft
    Single Family Residence
    Built in 2005
    0.27 Acres Lot
    $512,100 Zestimate®
    $161/sqft
    $3,030 Estimated rent

    Home value

    $512,100

    $466,000 - $563,000

    $3,030/mo

    Zestimate® history
    Loading
    Loading...

    Owner options

    List your home for rent

    $3,030/mo

    Rent Zestimate®

    Find your next renter with Zillow Rental Manager. Plus, with online applications, you can quickly screen prospective tenants – for free.

    Learn more

    $3,030/mo

    Rent Zestimate®

    Refinance and save

    $3,475/mo

    Est. payment

    Refinancing to a lower rate could help reduce your monthly payments and save thousands over the life of the loan.

    See today's rates

    $3,475/mo

    Est. payment

    Explore your selling options

    Work with a Zillow partner agent

    Leverage their expertise and Zillow's premium Showcase listings to get your home seen by more buyers.

    Get started

    List with your own agent

    Get your home in front of millions of buyers by listing it on Zillow.

    Learn how to do it

    Sell it yourself

    Take full control of how buyers see your home on Zillow by listing For Sale by Owner (FSBO).

    List your home

    What's special

    Tall ceilingsSpa-like bathLuxurious master suiteWarm wood flooringWalk-in closetAmple cabinetry
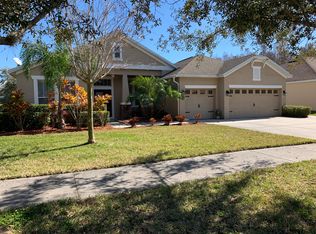
    This beautifully updated home offers 3,237 sq. ft. of stylish living space, including a dedicated office with elegant French doors and a spacious bonus room over the garage with a full bathroom. Step inside to warm wood flooring, tall ceilings, a chef’s kitchen with epoxy countertops, butcher block island with electric, and ample cabinetry. The living room features an electric fireplace, perfect for gatherings and open space. The luxurious master suite includes a walk-in closet and a spa-like bath, while additional bedrooms provide space and privacy for the whole family. Smart home features include keyless entry, smart thermostat, Nest doorbell, security cameras with DVR, plus major updates: a new roof (2023), fresh paint (2025), and newer A/C units (2016 & 2022). Enjoy the Florida lifestyle on the screened-in porch overlooking a well-kept backyard perfect for Sunday Fundays. A 3-car garage adds extra storage. Just minutes from downtown St. Cloud and Lakefront Park’s splash pad, St. Cloud Community Pool, playgrounds, and marina—this home has it all!

    Zillow last checked:

    Listing updated:

    Listing Provided by:

    Brittany Pride 407-721-0939,

    EXP REALTY LLC 407-392-1800

    Bought with:

    Espe Almarza Anderson, 3184493

    COLDWELL BANKER REALTY

    Source: Stellar MLS,MLS#: O6306826MLS LogoOriginating MLS: Orlando Regional

    Facts & features

    Interior

    Bedrooms & bathrooms
    • Bedrooms: 5
    • Bathrooms: 4
    • Full bathrooms: 4
    Primary bedroom
    • Features: Walk-In Closet(s)
    • Level: First
    • Area: 576 Square Feet
    • Dimensions: 18x32
    Bedroom 2
    • Features: Storage Closet
    • Level: First
    • Area: 132 Square Feet
    • Dimensions: 11x12
    Bedroom 3
    • Features: Storage Closet
    • Level: First
    • Area: 132 Square Feet
    • Dimensions: 11x12
    Bedroom 4
    • Features: Storage Closet
    • Level: First
    • Area: 132 Square Feet
    • Dimensions: 11x12
    Bonus room
    • Features: Storage Closet
    • Level: Second
    • Area: 396 Square Feet
    • Dimensions: 18x22
    Dinette
    • Level: First
    • Area: 168 Square Feet
    • Dimensions: 12x14
    Dining room
    • Level: First
    • Area: 132 Square Feet
    • Dimensions: 11x12
    Family room
    • Level: First
    • Area: 276 Square Feet
    • Dimensions: 12x23
    Foyer
    • Level: First
    • Area: 168 Square Feet
    • Dimensions: 8x21
    Kitchen
    • Level: First
    • Area: 182 Square Feet
    • Dimensions: 13x14
    Living room
    • Level: First
    • Area: 192 Square Feet
    • Dimensions: 12x16
    Heating
    • Central
    Cooling
    • Central Air
    Appliances
    • Included: Dishwasher, Disposal, Microwave, Range, Refrigerator
    • Laundry: Laundry Room
    Features
    • Ceiling Fan(s), Crown Molding, Eating Space In Kitchen, High Ceilings, Primary Bedroom Main Floor, Walk-In Closet(s)
    • Flooring: Carpet, Tile
    • Has fireplace: No
    Interior area
    • Total structure area: 4,034
    • Total interior livable area: 3,237 sqft

    Property

    Parking
    • Total spaces: 3
    • Parking features: Garage - Attached
    • Attached garage spaces: 3
    Features
    • Levels: Two
    • Stories: 2
    • Exterior features: Irrigation System, Lighting, Rain Gutters, Sidewalk
    Lot
    • Size: 0.27 Acres
    Details
    • Parcel number: 152630070000014930
    • Zoning: SPUD
    • Special conditions: None

    Construction

    Type & style
    • Home type: SingleFamily
    • Property subtype: Single Family Residence
    Materials
    • Block, Concrete, Stucco
    • Foundation: Slab
    • Roof: Shingle
    Condition
    • New construction: No
    • Year built: 2005

    Utilities & green energy

    • Sewer: Public Sewer
    • Water: Public
    • Utilities for property: BB/HS Internet Available, Cable Available, Cable Connected, Electricity Available, Electricity Connected, Sewer Connected, Sprinkler Recycled, Water Connected

    Community & neighborhood

    Location
    • Region: Saint Cloud
    • Subdivision: STEVENS PLANTATION

    HOA & financial

    HOA
    • Has HOA: Yes
    • HOA fee: $67 monthly
    • Association name: Leland Management
    • Association phone: 407-781-1163
    Other fees
    • Pet fee: $0 monthly
    Other financial information
    • Total actual rent: 0

    Other

    Other facts
    • Listing terms: Cash,Conventional,FHA,VA Loan
    • Ownership: Fee Simple
    • Road surface type: Paved

    Price history

    DateEventPrice
    2/13/2026Sold$519,950-0.9%$161/sqft
    Source: Stellar MLS #O6306826 Report a problem
    2/5/2026Pending sale$524,900$162/sqft
    Source: eXp Realty #O6306826 Report a problem
    2/3/2026Listed for sale$524,900$162/sqft
    Source: Stellar MLS #O6306826 Report a problem
    12/2/2025Listing removed$524,900$162/sqft
    Source: Stellar MLS #O6306826 Report a problem
    9/19/2025Price change$524,900-1%$162/sqft
    Source: Stellar MLS #O6306826 Report a problem
    5/28/2025Listed for sale$529,990+142%$164/sqft
    Source: Stellar MLS #O6306826 Report a problem
    12/31/2008Sold$219,000-29.9%$68/sqft
    Source: Stellar MLS #O4826395 Report a problem
    2/23/2006Sold$312,500$97/sqft
    Source: Public Record Report a problem

    Public tax history

    YearProperty taxesTax assessment
    2025$4,346 +2.1%$468,300 +2.8%
    2024$4,257 +6.8%$455,700 +6.4%
    2023$3,985 +8.6%$428,200 +11.2%
    2022$3,670 +5%$384,900 +32.8%
    2021$3,493 +6.5%$289,900 +3.3%
    2020$3,281 +1.1%$280,600 +7%
    2019$3,246 $262,200 +73.2%
    2018$3,246 $151,385 +2.1%
    2017-- $148,272 +2.1%
    2016-- $145,223 +0.7%
    2015-- $144,214 +0.8%
    2014-- $143,070 +1.5%
    2013-- $140,956 +1.7%
    2012-- $138,600 -17.8%
    2011-- $168,600 -5%
    2010-- $177,500 -16%
    2009-- $211,200 -21.3%
    2008-- $268,200

    Find assessor info on the county website

    Neighborhood: 34769

    Nearby schools

    GreatSchools rating
    Get a cash offer in 3 minutes
    Find out how much your home could sell for in as little as 3 minutes with a no-obligation cash offer.
    Estimated market value
    $512,100
    Get a cash offer in 3 minutes
    Find out how much your home could sell for in as little as 3 minutes with a no-obligation cash offer.
    Estimated market value
    $512,100