Skip main navigation
Off market
  • $543,500

    3381 Pawleys Loop N, Saint Cloud, FL 34769

    5beds
    3,298sqft
    SingleFamily
    Built in 2005
    9,583 Square Feet Lot
    $543,500 Zestimate®
    $165/sqft
    $3,323 Estimated rent

    Home value

    $543,500

    $516,000 - $571,000

    $3,323/mo

    Zestimate® history
    Loading
    Loading...

    Owner options

    List your home for rent

    $3,323/mo

    Rent Zestimate®

    Find your next renter with Zillow Rental Manager. Plus, with online applications, you can quickly screen prospective tenants – for free.

    Learn more

    $3,323/mo

    Rent Zestimate®

    Refinance and save

    $3,590/mo

    Est. payment

    Refinancing to a lower rate could help reduce your monthly payments and save thousands over the life of the loan.

    See today's rates

    $3,590/mo

    Est. payment

    Explore your selling options

    Work with a Zillow partner agent

    Leverage their expertise and Zillow's premium Showcase listings to get your home seen by more buyers.

    Get started

    List with your own agent

    Get your home in front of millions of buyers by listing it on Zillow.

    Learn how to do it

    Sell it yourself

    Take full control of how buyers see your home on Zillow by listing For Sale by Owner (FSBO).

    List your home

    What's special

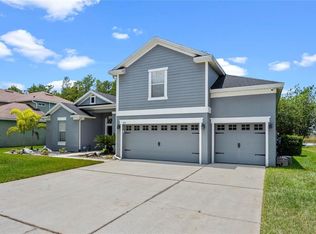
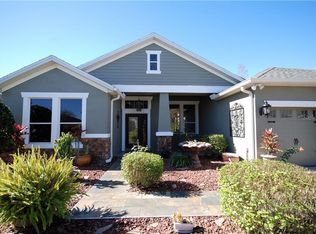
    This magnificent 5 bedroom 3 bath pool home in the beautiful and highly desirable Stevens Plantation subdivision is absolutely AMAZING! This home has it ALL with nearly 3300 square feet of living space and it backs up to a serene conservation area with no rear neighbors. From the moment you walk through the front door, you enter into the grand foyer, which leads you into the family room with 10' high ceilings and tastefully decorated crown molding throughout. This space features an open floor plan, that overlooks the picturesque screen enclosed salt water pool outside. The kitchen is perfect for family gatherings, and has upgraded 42 inch cabinets with plenty of storage in the pantry. Just off the kitchen, there is a conveniently located indoor laundry room. In addition, the first floor has a nice size bedroom and one full bathroom, as well as, an elegant formal dining room and an office/formal living space to suit your needs. On the second floor, the first bedroom you come to is the huge master suite equipped with trey ceilings and an oversized master walk-in closet. The master bathroom has dual sinks, a bath tub, a large walk-in shower, and a private commode. There are three additional bedrooms upstairs with one additional bathroom. This home also has a 3-car garage with lots of space and storage options. So, you better HURRY because you don't want to miss this opportunity to own your dream home NOW!

    This property is off market, which means it's not currently listed for sale or rent on Zillow. This may be different from what's available on other websites or public sources.
    Facts & features

    Interior

    Bedrooms & bathrooms
    • Bedrooms: 5
    • Bathrooms: 3
    • Full bathrooms: 3
    Heating
    • Other
    Appliances
    • Included: Dishwasher, Dryer, Microwave, Refrigerator, Washer
    Features
    • Ceiling Fans(s), Crown Molding, Walk-In Closet(s), Tray Ceiling(s)
    • Flooring: Tile, Carpet
    Interior area
    • Total interior livable area: 3,298 sqft

    Property

    Parking
    • Parking features: Garage - Attached
    Features
    • Exterior features: Stucco, Cement / Concrete
    Lot
    • Size: 9,583 sqft
    Details
    • Parcel number: 152630070000014470
    • Zoning: SPUD

    Construction

    Type & style
    • Home type: SingleFamily
    • Architectural style: Conventional
    Materials
    • Frame
    • Foundation: Footing
    • Roof: Composition
    Condition
    • Year built: 2005

    Utilities & green energy

    • Sewer: Public Sewer
    • Utilities for property: Electricity Available

    Community & neighborhood

    Location
    • Region: Saint Cloud

    HOA & financial

    HOA
    • Has HOA: Yes
    • HOA fee: $16 monthly

    Other

    Other facts
    • Appliances: Dishwasher, Dryer, Refrigerator, Washer, Microwave, Built-In Oven, Water Softener
    • Association Fee Requirement: Required
    • Construction Materials: Block, Stucco
    • Cooling: Central Air
    • Exterior Features: Sliding Doors, Fenced, Lighting, Sidewalk
    • Flooring: Carpet, Tile
    • Foundation Details: Slab
    • Interior Features: Ceiling Fans(s), Crown Molding, Walk-In Closet(s), Tray Ceiling(s)
    • Association Fee Frequency: Annually
    • Roof: Shingle
    • Heating: Central
    • Pets Allowed: Yes
    • Property Type: Residential
    • Total Acreage: Up to 10, 889 Sq. Ft.
    • Minimum Lease: 7 Months
    • Days Notice To Tenant If Not Ren: 15 days
    • Utilities: Electricity Available
    • Additional Parcels YN: 0
    • Available For Lease YN: 1
    • Fireplace YN: 0
    • Flood Zone Code: X
    • Tax Year: 2017
    • Water Access YN: 0
    • Water Extras YN: 0
    • Waterfront Feet Total: 0
    • Waterfront YN: 0
    • Water View YN: 0
    • Pool Private YN: 1
    • Room Count: 8
    • Association Approval Required YN: 1
    • Public Survey Section: 15
    • Public Survey Range: 30
    • Flood Zone Date: 2013-06-18T00:00:00.000
    • Year Built: 2005
    • Zoning: SPUD
    • Association Fee: 196.00
    • Flood Zone Panel: 12097C0256G
    • Garage Dimensions: 29x23
    • Approval Process: Verify with the HOA
    • Living Area: 3298.00
    • Tax Annual Amount: 4618
    • DPRYN: 1
    • Attached Garage YN: 1
    • Garage YN: 1
    • New Construction YN: 0
    • Sewer: Public Sewer

    Price history

    DateEventPrice
    11/2/2018Sold$347,000-2.2%$105/sqft
    Source: Public Record Report a problem
    9/27/2018Listed for sale$354,900$108/sqft
    Source: WEICHERT REALTORS HALLMARK PRO #S5006124 Report a problem
    9/27/2018Pending sale$354,900$108/sqft
    Source: Saint Cloud - WEICHERT, REALTORS - Hallmark Properties #S5006124 Report a problem
    8/23/2018Listed for sale$354,900+12%$108/sqft
    Source: WEICHERT REALTORS HALLMARK PRO #S5006124 Report a problem
    4/9/2008Sold$316,800-21.8%$96/sqft
    Source: Stellar MLS #S4628538 Report a problem
    1/3/2007Sold$405,000+5.1%$123/sqft
    Source: Public Record Report a problem
    2/7/2006Sold$385,500$117/sqft
    Source: Public Record Report a problem

    Public tax history

    YearProperty taxesTax assessment
    2025$6,685 +2.5%$477,700 +2.7%
    2024$6,523 +5.1%$465,000 +6.5%
    2023$6,206 +5%$436,500 +10.5%
    2022$5,910 +3.4%$394,900 +32.7%
    2021$5,718 +4.1%$297,500 +3%
    2020$5,491 +1%$288,900 +6.8%
    2019$5,435 $270,600 +7.3%
    2018$5,435 -12.5%$252,200 +5%
    2017$6,212 +1.4%$240,200 +3.6%
    2016$6,124 +5%$231,900 +14.9%
    2015$5,830 +10%$201,800 -2.9%
    2014$5,298 $207,800 +28.6%
    2013-- $161,600 +6.9%
    2012-- $151,100 -17.2%
    2011-- $182,500 -4.8%
    2010-- $191,700 -15.3%
    2009-- $226,400 -20.5%
    2008-- $284,700 -15.7%
    2007-- $337,800

    Find assessor info on the county website

    Neighborhood: 34769

    Nearby schools

    GreatSchools rating
    Get a cash offer in 3 minutes
    Find out how much your home could sell for in as little as 3 minutes with a no-obligation cash offer.
    Estimated market value
    $543,500
    Get a cash offer in 3 minutes
    Find out how much your home could sell for in as little as 3 minutes with a no-obligation cash offer.
    Estimated market value
    $543,500