Skip main navigation
Sold for $494,000
  • $494,000

    3380 Pershing Ave, Orlando, FL 32806

    4beds
    1,905sqft
    Single Family Residence
    Built in 1972
    0.27 Acres Lot
    $511,500 Zestimate®
    $259/sqft
    $2,867 Estimated rent

    Home value

    $511,500

    $486,000 - $537,000

    $2,867/mo

    Zestimate® history
    Loading
    Loading...

    Owner options

    List your home for rent

    $2,867/mo

    Rent Zestimate®

    Find your next renter with Zillow Rental Manager. Plus, with online applications, you can quickly screen prospective tenants – for free.

    Learn more

    $2,867/mo

    Rent Zestimate®

    Refinance and save

    $3,560/mo

    Est. payment

    Refinancing to a lower rate could help reduce your monthly payments and save thousands over the life of the loan.

    See today's rates

    $3,560/mo

    Est. payment

    Explore your selling options

    Work with a Zillow partner agent

    Leverage their expertise and Zillow's premium Showcase listings to get your home seen by more buyers.

    Get started

    List with your own agent

    Get your home in front of millions of buyers by listing it on Zillow.

    Learn how to do it

    Sell it yourself

    Take full control of how buyers see your home on Zillow by listing For Sale by Owner (FSBO).

    List your home

    What's special

    Dream pool homeAmple space for vehiclesOutstanding school districtSpacious split floor planFriendly neighborsNatural lightMature landscaping
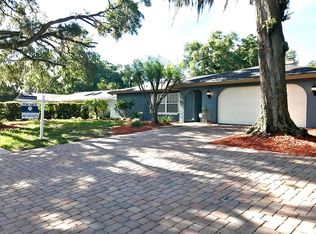
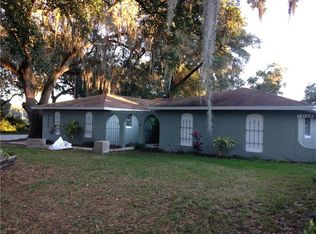
    Welcome to your dream POOL home located in the sought-after south of downtown Orlando area with NO HOA! This stunning property boasts a perfect blend of comfort and luxury, with 4 bedrooms and 2 baths spread over a spacious split floor plan. This home has brand new kitchen appliances (refrigerator, dishwasher and stove). As you enter the home, you'll be greeted by the warm and inviting ambiance that permeates throughout the space. The large triple paned windows allow for an abundance of natural light to flood the home. The backyard is truly a family oasis, featuring two covered patios, yes two, one that is screened in and one that is opened to a sparkling pool that has been freshly painted and seal coated. Just dive in and relax on those hot summer days and warm evenings. You'll also find mature landscaping in your large back yard that provides a serene and private setting to enjoy with your friends and loved ones. This home is situated in an outstanding school district, making it the perfect choice for families looking to provide their children with the best education possible. The neighborhood is also known for its great community spirit, with friendly neighbors and a warm, welcoming atmosphere. This home also includes a two-car garage, providing ample space for vehicles and storage. You'll love coming home to this stunning property every day, with its perfect combination of luxury and comfort. Don't miss out on the opportunity to make this house your home! Homes this nice are flying off the shelves don't hesitate. Call for showing today!

    Zillow last checked:

    Listing updated:

    Listing Provided by:

    Guy Griffin 321-303-1015,

    CHARLES RUTENBERG REALTY ORLANDO 407-622-2122

    Bought with:

    Ryan Smaldone, 3411491

    HOMEVEST REALTY

    Source: Stellar MLS,MLS#: O6192508MLS LogoOriginating MLS: Orlando Regional

    Facts & features

    Interior

    Bedrooms & bathrooms
    • Bedrooms: 4
    • Bathrooms: 2
    • Full bathrooms: 2
    Primary bedroom
    • Features: Ceiling Fan(s), Walk-In Closet(s)
    • Level: First
    • Dimensions: 13x16
    Bedroom 1
    • Features: Ceiling Fan(s), Built-in Closet
    • Level: First
    • Dimensions: 11x12
    Bedroom 2
    • Features: Ceiling Fan(s), Built-in Closet
    • Level: First
    • Dimensions: 11x13
    Bedroom 3
    • Features: Ceiling Fan(s), Built-in Closet
    • Level: First
    • Dimensions: 11x12
    Balcony porch lanai
    • Features: Ceiling Fan(s)
    • Level: First
    • Dimensions: 9x15
    Balcony porch lanai
    • Features: Ceiling Fan(s)
    • Level: First
    • Dimensions: 8x33
    Dining room
    • Features: Ceiling Fan(s)
    • Level: First
    • Dimensions: 10x13
    Family room
    • Features: Ceiling Fan(s)
    • Level: First
    • Dimensions: 15x16
    Kitchen
    • Features: Pantry
    • Level: First
    • Dimensions: 10x15
    Living room
    • Features: Ceiling Fan(s)
    • Level: First
    • Dimensions: 13x16
    Heating
    • Central, Electric
    Cooling
    • Central Air
    Appliances
    • Included: Dishwasher, Disposal, Dryer, Electric Water Heater, Microwave, Range, Washer, Water Filtration System
    • Laundry: In Garage
    Features
    • Ceiling Fan(s), Primary Bedroom Main Floor, Solid Wood Cabinets
    • Flooring: Carpet, Ceramic Tile
    • Doors: Sliding Doors
    • Windows: Skylight(s)
    • Has fireplace: No
    Interior area
    • Total structure area: 2,585
    • Total interior livable area: 1,905 sqft

    Property

    Parking
    • Total spaces: 2
    • Parking features: Garage Door Opener
    • Attached garage spaces: 2
    • Details: Garage Dimensions: 19x24
    Features
    • Levels: One
    • Stories: 1
    • Patio & porch: Covered, Deck, Front Porch, Rear Porch, Screened
    • Exterior features: Sidewalk
    • Has private pool: Yes
    • Pool features: Deck, Gunite, In Ground, Pool Sweep
    • Fencing: Fenced,Wood
    Lot
    • Size: 0.27 Acres
    • Features: City Lot, Sidewalk
    Details
    • Parcel number: 082330711206010
    • Zoning: R-1AA
    • Special conditions: None

    Construction

    Type & style
    • Home type: SingleFamily
    • Architectural style: Florida
    • Property subtype: Single Family Residence
    Materials
    • Block, Concrete
    • Foundation: Slab
    • Roof: Shingle
    Condition
    • New construction: No
    • Year built: 1972

    Utilities & green energy

    • Sewer: Septic Tank
    • Water: Public
    • Utilities for property: Cable Connected, Electricity Connected

    Community & neighborhood

    Location
    • Region: Orlando
    • Subdivision: PINEY WOODS LAKES

    HOA & financial

    HOA
    • Has HOA: No
    Other fees
    • Pet fee: $0 monthly
    Other financial information
    • Total actual rent: 0

    Other

    Other facts
    • Listing terms: Cash,Conventional,FHA
    • Ownership: Fee Simple
    • Road surface type: Paved, Asphalt

    Price history

    DateEventPrice
    12/17/2024Listing removed$427,000-13.6%$224/sqft
    Source: Stellar MLS #G5048526 Report a problem
    6/12/2024Sold$494,000-1%$259/sqft
    Source: Stellar MLS #O6192508 Report a problem
    5/3/2024Pending sale$499,000$262/sqft
    Source: Stellar MLS #O6192508 Report a problem
    4/30/2024Listed for sale$499,000-8.1%$262/sqft
    Source: Stellar MLS #O6192508 Report a problem
    5/11/2023Listing removed--
    Source: Stellar MLS #O6100529 Report a problem
    4/15/2023Listed for sale$543,000+27.2%$285/sqft
    Source: Stellar MLS #O6100529 Report a problem
    12/15/2021Sold$427,000$224/sqft
    Source: Public Record Report a problem
    11/4/2021Pending sale$427,000$224/sqft
    Source: Stellar MLS #G5048526 Report a problem
    11/3/2021Listed for sale$427,000$224/sqft
    Source: Stellar MLS #G5048526 Report a problem

    Public tax history

    YearProperty taxesTax assessment
    2024$7,253 +10%$416,930 +6.8%
    2023$6,593 +11.5%$390,397 +10%
    2022$5,913 +184.5%$354,906 +133%
    2021$2,078 +1.1%$152,310 +1.4%
    2020$2,055 +1.9%$150,207 +2.3%
    2019$2,017 +1.1%$146,830 +1.9%
    2018$1,995 $144,092 -34.4%
    2017$1,995 +2%$219,764 +4.9%
    2016$1,957 +1.5%$209,399 +4.3%
    2015$1,928 -3.8%$200,675 +22.4%
    2014$2,003 +2.4%$163,976 +14.8%
    2013$1,956 +1.4%$142,868 +1%
    2012$1,928 +3.4%$141,397 -3.2%
    2011$1,865 +5.3%$146,009 -2.5%
    2010$1,772 $149,770 -14.5%
    2009-- $175,248 -13.7%
    2008$1,630 -6.9%$203,106 -7.3%
    2007$1,750 -5.3%$219,208 +5.7%
    2006$1,848 +1.4%$207,439 +26.4%
    2005$1,823 +7.3%$164,147 +11.1%
    2004$1,699 +0.7%$147,757 +10.9%
    2003$1,687 +2.9%$133,280 +10.1%
    2002$1,639 -0.7%$121,063 +7.1%
    2001$1,650 +2.4%$113,089 +6.2%
    2000$1,612 $106,516

    Find assessor info on the county website

    Neighborhood: 32806

    Nearby schools

    GreatSchools rating
    Schools provided by the listing agent
    • Elementary: Pershing Elem
    • Middle: PERSHING K-8
    • High: Boone High

    Source: Stellar MLS. This data may not be complete. We recommend contacting the local school district to confirm school assignments for this home.

    Get a cash offer in 3 minutes
    Find out how much your home could sell for in as little as 3 minutes with a no-obligation cash offer.
    Estimated market value
    $511,500
    Get a cash offer in 3 minutes
    Find out how much your home could sell for in as little as 3 minutes with a no-obligation cash offer.
    Estimated market value
    $511,500