Welcome to a well-cared for Home above the rest with NO HOA. Upon entering the front door you will feel the solid wood flooring as you are welcomed into the Living Room / Dining Room combination. The natural sunlight shines upon the interior including the architectural designed shelving which showcase the Florida Room located in the rear of the Home. This three bedroom, two full bathroom split floor plan has all the intricacies necessary to be called Home. The Kitchen invites you to gaze into the backyard before entering into the West-side bonus room. This bonus room can be used as a sitting room, a sewing area, arts, crafts, a playpen, a music room, a formal Dining area or what have you as the limits are endless. This is the one to call Home. Upgrades include the March of 2023 ROOF, 2023 rear sliding glass doors with INTERNAL venetian blinds, August 2023 Exterior Paint, 2023 Electrical Main Riser, 2020 HVAC, 2020 50-Gallon Electric Water Heater, 2020 6-foot high Wood Fence on side and rear of property, 2016 Electrical Panel, 2004 10' x 18' storage shed ceramic tile flooring, dual pane windows, curtains, softer cordless blinds, plantation shutters, and more. This 0.32 Acre lot will speak to you the moment you step foot inside the Wooden Fence which fully encloses the backyard. This beautiful Home is located just 6.0 miles from Orlando International MCO Airport, within minutes of Freshfield Farms (if you do not know, you will know soon enough), Downtown Orlando, the Milk District, Sodo, Hour Glass district, shopping, dining, hardware stores, grocery stores, complexes and more. Easy access to the 528, 408, Interstate 4 (I-4) and much, much more. Call now to submit your offer before another Buyer swoops in. Zoned for Pershing K-8 School and Boone High School.
Sold for $430,000
$430,000
3415 Eubanks Ave, Orlando, FL 32806
3beds
1,561sqft
Single Family Residence
Built in 1959
0.32 Acres Lot
$450,700 Zestimate®
$275/sqft
$2,655 Estimated rent
Home value
$450,700
$428,000 - $473,000
$2,655/mo
Zestimate® history
Owner options
List your home for rent
$2,655/mo
Rent Zestimate®
Find your next renter with Zillow Rental Manager. Plus, with online applications, you can quickly screen prospective tenants – for free.
$2,655/mo
Rent Zestimate®
Refinance and save
$3,116/mo
Est. payment
Refinancing to a lower rate could help reduce your monthly payments and save thousands over the life of the loan.
$3,116/mo
Est. payment
Explore your selling options
Work with a Zillow partner agent
Leverage their expertise and Zillow's premium Showcase listings to get your home seen by more buyers.
Get startedList with your own agent
Get your home in front of millions of buyers by listing it on Zillow.
Learn how to do itSell it yourself
Take full control of how buyers see your home on Zillow by listing For Sale by Owner (FSBO).
List your homeWhat's special
Grocery storesElectrical panelInternal venetian blindsSofter cordless blindsMilk districtBonus roomDual pane windows
Zillow last checked:
Listing updated:
Listed by:
Cleve Loveland 407-352-8118,
LOVELAND PROPERTIES 407-352-8118
Bought with:
Erica Diaz, 3301261
HOMEVEST REALTY
Alejandra Humpierres, 3430144
HOMEVEST REALTY
Source: Stellar MLS,MLS#: O6139345 Originating MLS: Orlando Regional
Originating MLS: Orlando Regional
Facts & features
Interior
Bedrooms & bathrooms
- Bedrooms: 3
- Bathrooms: 2
- Full bathrooms: 2
Rooms
- Room types: Bonus Room, Florida Room
Primary bedroom
- Description: Room1
- Features: En Suite Bathroom, Walk-In Closet(s)
- Level: First
- Dimensions: 8x8
Bedroom 2
- Description: Room2
- Features: Built-in Closet
- Level: First
- Dimensions: 12x10
Bedroom 3
- Description: Room3
- Features: Built-in Closet
- Level: First
- Dimensions: 12x11
Bonus room
- Description: Room7
- Level: First
- Dimensions: 12x11
Dining room
- Description: Room5
- Level: First
- Dimensions: 13x12
Florida room
- Level: First
- Dimensions: 14x9
Kitchen
- Description: Room4
- Level: First
- Dimensions: 11x11
Living room
- Description: Room6
- Level: First
- Dimensions: 13x17
Heating
- Central
Cooling
- Central Air
Appliances
- Included: Oven, Cooktop, Dishwasher, Disposal, Dryer, Electric Water Heater, Exhaust Fan, Ice Maker, Microwave, Refrigerator, Washer
- Laundry: Inside, Laundry Room
Features
- Ceiling Fan(s), Eating Space In Kitchen, Living Room/Dining Room Combo, Primary Bedroom Main Floor, Solid Wood Cabinets, Thermostat
- Flooring: Porcelain Tile, Hardwood
- Doors: Sliding Doors
- Windows: Blinds, Double Pane Windows, Drapes, Insulated Windows, Window Treatments
- Has fireplace: No
Interior area
- Total structure area: 2,080
- Total interior livable area: 1,561 sqft
Property
Parking
- Total spaces: 2
- Parking features: Carport
- Carport spaces: 2
Features
- Levels: One
- Stories: 1
- Patio & porch: Deck
- Exterior features: Irrigation System, Private Mailbox
- Fencing: Fenced,Wood
Lot
- Size: 0.32 Acres
- Features: Cul-De-Sac, Landscaped, Unincorporated
- Residential vegetation: Mature Landscaping
Details
- Additional structures: Shed(s), Workshop
- Parcel number: 082330711206461
- Zoning: R-1AA
- Special conditions: None
Construction
Type & style
- Home type: SingleFamily
- Architectural style: Mid-Century Modern
- Property subtype: Single Family Residence
Materials
- Block, Concrete
- Foundation: Block, Slab
- Roof: Shingle
Condition
- Completed
- New construction: No
- Year built: 1959
Utilities & green energy
- Sewer: Septic Tank
- Water: Public
- Utilities for property: BB/HS Internet Available, Cable Available, Electricity Connected, Sewer Connected, Water Connected
Community & HOA
Community
- Pet fee: $0 monthly
- Subdivision: PINEY WOODS LAKES
HOA
- Has HOA: No
Location
- Region: Orlando
Financial & listing details
- Price per square foot: $275/sqft
- Tax assessed value: $365,805
- Annual tax amount: $4,021
- Date on market: 9/5/2023
- Cumulative days on market: 11 days
- Listing terms: Cash,Conventional,FHA,VA Loan
- Ownership: Fee Simple
- Total actual rent: 0
- Electric utility on property: Yes
- Road surface type: Paved
Price history
| Date | Event | Price |
|---|---|---|
| 10/20/2023 | Sold | $430,000+1.2%$275/sqft |
Source:  Stellar MLS #O6139345 Report a problem Stellar MLS #O6139345 Report a problem | ||
| 9/17/2023 | Pending sale | $425,000$272/sqft |
Source: Stellar MLS #O6139345 Report a problem | ||
| 9/14/2023 | Price change | $425,000-2.3%$272/sqft |
Source: Stellar MLS #O6139345 Report a problem | ||
| 9/5/2023 | Listed for sale | $435,000+45.5%$279/sqft |
Source: Stellar MLS #O6139345 Report a problem | ||
| 7/23/2019 | Sold | $299,000+1%$192/sqft |
Source: Public Record Report a problem | ||
| 5/8/2019 | Listed for sale | $296,000-1.3%$190/sqft |
Source: YOUNG REAL ESTATE #S5012368 Report a problem | ||
| 3/29/2019 | Listing removed | $299,999$192/sqft |
Source: YOUNG REAL ESTATE #S5012368 Report a problem | ||
| 3/14/2019 | Listed for sale | $299,999$192/sqft |
Source: YOUNG REAL ESTATE #S5012368 Report a problem | ||
| 3/14/2019 | Pending sale | $299,999$192/sqft |
Source: YOUNG REAL ESTATE #S5012368 Report a problem | ||
| 2/12/2019 | Price change | $299,999-3.2%$192/sqft |
Source: YOUNG REAL ESTATE #S5012368 Report a problem | ||
| 1/21/2019 | Listed for sale | $309,999+19.2%$199/sqft |
Source: YOUNG REAL ESTATE #S5012368 Report a problem | ||
| 11/21/2016 | Sold | $260,000-4.2%$167/sqft |
Source: Stellar MLS #O5465882 Report a problem | ||
| 9/20/2016 | Price change | $271,500-2%$174/sqft |
Source: FLORIDA REALTY INVESTMENTS #O5465882 Report a problem | ||
| 9/15/2016 | Listed for sale | $277,000+108.3%$177/sqft |
Source: FLORIDA REALTY INVESTMENTS #O5465882 Report a problem | ||
| 5/17/2000 | Sold | $133,000+40%$85/sqft |
Source: Public Record Report a problem | ||
| 10/22/1997 | Sold | $95,000$61/sqft |
Source: Public Record Report a problem | ||
Public tax history
| Year | Property taxes | Tax assessment |
|---|---|---|
| 2024 | $4,283 +1.8% | $279,151 -1.8% |
| 2023 | $4,206 +4.6% | $284,246 +3% |
| 2022 | $4,021 +1.7% | $275,967 +3% |
| 2021 | $3,954 +0.9% | $267,929 +1.4% |
| 2020 | $3,920 +34% | $264,230 +31.2% |
| 2019 | $2,924 +0.9% | $201,428 +1.9% |
| 2018 | $2,897 | $197,672 +1.1% |
| 2017 | $2,897 +0.5% | $195,488 +7.2% |
| 2016 | $2,882 +55.5% | $182,356 +2.7% |
| 2015 | $1,853 -2.3% | $177,506 +18.8% |
| 2014 | $1,897 +2.5% | $149,382 +12.6% |
| 2013 | $1,852 +1.5% | $132,683 +0.1% |
| 2012 | $1,825 +3.4% | $132,604 -2.2% |
| 2011 | $1,765 +5.3% | $135,651 -2.2% |
| 2010 | $1,676 | $138,671 -13.7% |
| 2009 | -- | $160,753 -26% |
| 2008 | $1,541 -7.4% | $217,168 -7.7% |
| 2007 | $1,664 -5.2% | $235,197 +30.7% |
| 2006 | $1,756 +3.4% | $179,918 +28.2% |
| 2005 | $1,697 +5% | $140,303 +9.4% |
| 2004 | $1,617 +0.7% | $128,237 +12.4% |
| 2003 | $1,605 +3% | $114,063 +11.1% |
| 2002 | $1,559 -0.7% | $102,626 +5.4% |
| 2001 | $1,569 +15.9% | $97,323 +4.9% |
| 2000 | $1,354 | $92,792 |
Find assessor info on the county website
Neighborhood: 32806
Nearby homes
- $763,1004 bd3 ba2.8k sqft3409 Eubanks Ave, Orlando, FL 32806Off Market
- $416,0003 bd2 ba1.5k sqft3419 Eubanks Ave, Orlando, FL 32806Off Market
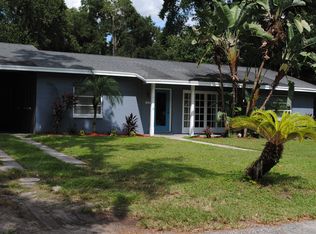
- $452,7003 bd2 ba1.7k sqft4412 Conway Gardens Rd, Orlando, FL 32806Off Market

- $494,0004 bd2 ba1.9k sqft3380 Pershing Ave, Orlando, FL 32806Sold
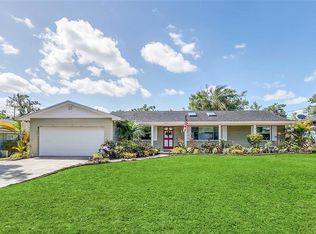
- $479,0004 bd2 ba1.8k sqft3370 Pershing Ave, Orlando, FL 32806Off Market
- $513,2005 bd3 ba2k sqft3401 Eubanks Ave, Orlando, FL 32806Off Market
- $265,7002 bd1 ba1k sqft3312 Pershing Ave, Orlando, FL 32806Off Market
- $518,8005 bd2 ba2.1k sqft3390 Pershing Ave, Orlando, FL 32806Off Market
Nearby schools
GreatSchools rating
- 7/10Pershing Elementary SchoolGrades: K-8Distance: 0.9 mi
- 6/10William R Boone High SchoolGrades: 9-12Distance: 2.1 mi
Schools provided by the listing agent
- Elementary: Pershing Elem
- Middle: PERSHING K-8
- High: Boone High
Source: Stellar MLS. This data may not be complete. We recommend contacting the local school district to confirm school assignments for this home.
Get a cash offer in 3 minutes
Find out how much your home could sell for in as little as 3 minutes with a no-obligation cash offer.
Estimated market value
$450,700
Get a cash offer in 3 minutes
Find out how much your home could sell for in as little as 3 minutes with a no-obligation cash offer.
Estimated market value
$450,700
- Florida
- Orange County
- Orlando
- 32806
- 3415 Eubanks Ave
Nearby cities
Nearby neighborhoods
Nearby zip codes
Other Orlando Topics
