Skip main navigation
Sold for $300,000
  • $300,000

    3381 Conway Blvd, Pt Charlotte, FL 33952

    3beds
    1,596sqft
    Single Family Residence
    Built in 1987
    10,000 Square Feet Lot
    $295,300 Zestimate®
    $188/sqft
    $2,359 Estimated rent

    Home value

    $295,300

    $266,000 - $328,000

    $2,359/mo

    Zestimate® history
    Loading
    Loading...

    Owner options

    List your home for rent

    $2,359/mo

    Rent Zestimate®

    Find your next renter with Zillow Rental Manager. Plus, with online applications, you can quickly screen prospective tenants – for free.

    Learn more

    $2,359/mo

    Rent Zestimate®

    Refinance and save

    $2,007/mo

    Est. payment

    Refinancing to a lower rate could help reduce your monthly payments and save thousands over the life of the loan.

    See today's rates

    $2,007/mo

    Est. payment

    Explore your selling options

    Work with a Zillow partner agent

    Leverage their expertise and Zillow's premium Showcase listings to get your home seen by more buyers.

    Get started

    List with your own agent

    Get your home in front of millions of buyers by listing it on Zillow.

    Learn how to do it

    Sell it yourself

    Take full control of how buyers see your home on Zillow by listing For Sale by Owner (FSBO).

    List your home

    What's special

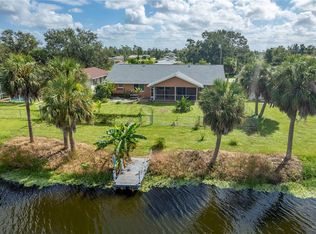
    Covered lanai areaSpectacular interior updatesQuartz countertopsInground heated poolMaster brFoyer with closetBeautiful mature oak tree
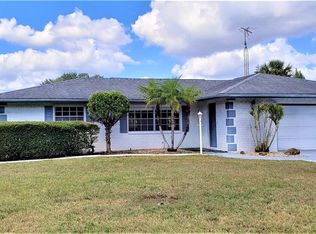
    This LOVELY Spacious Home - Priced READY for NEW OWNERS to ENJOY ALL!! FRESHWATER VIEWS GALORE of the FORDHAM Waterway 150' wide. GORGEOUS Remodeled Interior, UPDATES THRU! Double Wide DRIVEWAY to Oversized 2 CAR GARAGE (27x20). Screened FRONT ENTRYWAY opens to the FOYER with closet. ARCHWAYS add to the BEAUTY of this 1987 Style Home BUILT with LUXURY in Mind! From Foyer ARCH to LARGE, bright, Open Living Room. The FLOW continues with ARCHES to OPEN KITCHEN, with EAT-in Area. ALL NEW CABINETS, Quartz Countertops, Recessed Lights, OPEN TO Family/Dining Room. ENJOY All the Spacious FEEL for FAMILY & FRIENDS - NOW- Sliders out to the INGROUND HEATED pool and 16x12 COVERED Lanai area (ALSO, VIEWS of mature landscaping, feels Private - Wood Dock in backyard for FISHING, Kayaking, Nature Enjoyment. Beautiful Mature OAK Tree in backyard. Interior SPLIT BEDROOMS - Master BR, Master BATH with Shower & WALK-IN Closet. Then BR 2 & 3 with HALL BATH and generous Double CLOSETS. ALL Wood TILE Plank flooring THRU. Spectacular Interior UPDATES you will LOVE! Garage has WASHER & DRYER, Laundry SINK and lots of space. (Buyer to Verify All Dimensions and Information)

    Zillow last checked:

    Listing updated:

    Listed by:

    Maryanna Zito 941-276-5445,

    RE/MAX PALM REALTY 941-743-5525

    Bought with:

    Robert Falci, 3571983

    KW PEACE RIVER PARTNERS

    Source: Stellar MLS,MLS#: C7512100MLS LogoOriginating MLS: Port Charlotte

    Facts & features

    Interior

    Bedrooms & bathrooms
    • Bedrooms: 3
    • Bathrooms: 2
    • Full bathrooms: 2
    Primary bedroom
    • Features: Walk-In Closet(s)
    • Level: First
    • Area: 210 Square Feet
    • Dimensions: 15x14
    Bedroom 2
    • Features: Dual Closets
    • Level: First
    • Area: 140 Square Feet
    • Dimensions: 14x10
    Bedroom 3
    • Features: Dual Closets
    • Level: First
    • Area: 110 Square Feet
    • Dimensions: 11x10
    Primary bathroom
    • Level: First
    • Area: 80 Square Feet
    • Dimensions: 10x8
    Bathroom 2
    • Level: First
    • Area: 40 Square Feet
    • Dimensions: 8x5
    Family room
    • Level: First
    • Area: 252 Square Feet
    • Dimensions: 18x14
    Foyer
    • Level: First
    • Area: 40 Square Feet
    • Dimensions: 8x5
    Kitchen
    • Level: First
    • Area: 198 Square Feet
    • Dimensions: 18x11
    Living room
    • Level: First
    • Area: 234 Square Feet
    • Dimensions: 18x13
    Heating
    • Central
    Cooling
    • Central Air
    Appliances
    • Included: Cooktop, Dishwasher, Dryer, Range, Refrigerator, Washer
    • Laundry: In Garage
    Features
    • Ceiling Fan(s), Eating Space In Kitchen, Open Floorplan, Split Bedroom, Thermostat
    • Flooring: Ceramic Tile
    • Doors: Sliding Doors
    • Windows: Window Treatments
    • Has fireplace: No
    Interior area
    • Total structure area: 2,398
    • Total interior livable area: 1,596 sqft

    Property

    Parking
    • Total spaces: 2
    • Parking features: Garage - Attached
    • Attached garage spaces: 2
    Features
    • Levels: One
    • Stories: 1
    • Patio & porch: Covered, Enclosed, Front Porch, Rear Porch, Screened
    • Exterior features: Lighting
    • Has private pool: Yes
    • Pool features: Deck, Gunite, Heated, In Ground, Screen Enclosure
    • Has view: Yes
    • View description: Pool, Water, Canal
    • Has water view: Yes
    • Water view: Water,Canal
    • Waterfront features: Canal - Freshwater, Freshwater Canal Access
    • Body of water: FORDHAM WATERWAY
    Lot
    • Size: 10,000 Square Feet
    • Dimensions: 80 x 125
    • Features: City Lot
    • Residential vegetation: Mature Landscaping
    Details
    • Parcel number: 402223302007
    • Zoning: RSF3.5
    • Special conditions: None

    Construction

    Type & style
    • Home type: SingleFamily
    • Architectural style: Florida
    • Property subtype: Single Family Residence
    Materials
    • Block, Concrete, Stucco
    • Foundation: Slab
    • Roof: Shingle
    Condition
    • New construction: No
    • Year built: 1987

    Utilities & green energy

    • Sewer: Public Sewer
    • Water: Public
    • Utilities for property: Cable Available, Electricity Connected, Public, Sewer Connected

    Community & HOA

    Community
    • Pet fee: $0 monthly
    • Subdivision: PORT CHARLOTTE SUB SEC 7
    HOA
    • Has HOA: No
    Location
    • Region: Pt Charlotte

    Financial & listing details

    • Price per square foot: $188/sqft
    • Tax assessed value: $239,151
    • Annual tax amount: $5,273
    • Date on market: 7/8/2025
    • Cumulative days on market: 167 days
    • Listing terms: Cash,Conventional
    • Ownership: Fee Simple
    • Total actual rent: 0
    • Electric utility on property: Yes
    • Road surface type: Paved

    Price history

    DateEventPrice
    10/14/2025Sold$300,000-3.2%$188/sqft
    Source: Stellar MLS #C7512100 Report a problem
    9/5/2025Pending sale$310,000$194/sqft
    Source: Stellar MLS #C7512100 Report a problem
    7/8/2025Listed for sale$310,000-3.1%$194/sqft
    Source: Stellar MLS #C7512100 Report a problem
    6/29/2025Listing removed$320,000$201/sqft
    Source: Stellar MLS #TB8361783 Report a problem
    4/22/2025Price change$320,000-8.6%$201/sqft
    Source: Stellar MLS #TB8361783 Report a problem
    3/13/2025Listed for sale$350,000-2.8%$219/sqft
    Source: Stellar MLS #TB8361783 Report a problem
    9/28/2024Listing removed$359,900$226/sqft
    Source: Stellar MLS #D6137269 Report a problem
    9/23/2024Pending sale$359,900+2.8%$226/sqft
    Source: Stellar MLS #D6137269 Report a problem
    9/20/2024Price change$350,000-6.7%$219/sqft
    Source: Stellar MLS #D6137269 Report a problem
    7/7/2024Listed for sale$375,000+25%$235/sqft
    Source: Stellar MLS #D6137269 Report a problem
    10/8/2021Sold$300,000+0%$188/sqft
    Source: Public Record Report a problem
    8/24/2021Pending sale$299,900$188/sqft
    Source: Michael Saunders & Company #D6120628 Report a problem
    8/18/2021Listed for sale$299,900+50%$188/sqft
    Source: Michael Saunders & Company #D6120628 Report a problem
    4/30/2008Listing removed$199,900$125/sqft
    Source: Z57 #678583 Report a problem
    4/27/2008Listed for sale$199,900+29.8%$125/sqft
    Source: Z57 #678583 Report a problem
    4/7/2008Sold$154,000-9.1%$96/sqft
    Source: Public Record Report a problem
    3/5/2008Price change$169,500-15.2%$106/sqft
    Source: Z57 #678583 Report a problem
    11/14/2007Listed for sale$199,900$125/sqft
    Source: Number1Expert #678853 Report a problem

    Public tax history

    YearProperty taxesTax assessment
    2025$4,377 -17%$239,151 -17.2%
    2024$5,273 +0.2%$288,930 +10%
    2023$5,262 +17.4%$262,664 +10%
    2022$4,481 +31%$238,785 +43.8%
    2021$3,421 +6.6%$166,051 +7.7%
    2020$3,211 +3.6%$154,145 +3.2%
    2019$3,098 +8%$149,371 +2.6%
    2018$2,870 $145,531 -3.6%
    2017$2,870 -0.6%$150,894 +18.2%
    2016$2,888 +9%$127,712 +9.6%
    2015$2,649 +7.1%$116,521 -5.2%
    2014$2,473 +12.9%$122,857 +7.5%
    2013$2,191 +12.4%$114,291 +10%
    2012$1,950 +11.4%$103,901
    2011$1,750 +0.6%$103,901 +2.2%
    2010$1,740 -22.1%$101,624 -27.5%
    2009$2,234 $140,163 +60.1%
    2005-- $87,531 +1.9%
    2004-- $85,899
    2003-- $85,899 +2.4%
    2002$1,220 +3.2%$83,886 +1.6%
    2001$1,182 +5.6%$82,565 +3%
    2000$1,120 $80,160
    Find assessor info on the county website

    Neighborhood: 33952

    Nearby schools

    GreatSchools rating
    Get a cash offer in 3 minutes
    Find out how much your home could sell for in as little as 3 minutes with a no-obligation cash offer.
    Estimated market value
    $295,300
    Get a cash offer in 3 minutes
    Find out how much your home could sell for in as little as 3 minutes with a no-obligation cash offer.
    Estimated market value
    $295,300