Prime East of Route 1 coastal location - minutes to beaches, trails, and the best of Lewes. 🏡 Rockford Loft – New Construction Coastal Retreat | Est. Completion Early 2026 Welcome to the Rockford Loft, a stunning new construction home designed for elevated coastal living. Nestled on a perimeter lot backing to a tranquil pond, this 5-bedroom, 3.5-bath masterpiece offers the perfect blend of luxury, functionality, and lifestyle. ✨ Home Features: • Ultra Staggered Gourmet Kitchen: Built-in double wall ovens, gas cooktop, quartz countertops, and a massive island for entertaining • Ultra Spa Primary Bath: Frameless glass walk-in shower with upscale finishes • Great Room Fireplace: Cozy ambiance meets modern design • Home Office: Sliding barn-style glass doors for privacy and style • Loft Bonus Space: Ideal for media, play, or relaxation • Screened Porch + Exterior Deck: Seamless indoor-outdoor living • Upgraded Exterior: Expansive front porch with coastal charm • Built-In Cabinet Packages: Mudroom and laundry room with sink and storage • Quartz Countertops Throughout: Bathrooms and kitchen • Upgraded LVP Flooring: Entire first floor for durability and elegance 🌴 Community Highlights: • 15-Minute Bike Ride to the Beach • Resort-Style Amenities: Zero-entry pool, hot tub, cabanas, clubhouse • Active Lifestyle Programming: Yoga, Pilates, Zumba, cooking demos, wine tastings, and more—curated by a dedicated Lifestyle Director • Outdoor Recreation: Pickleball, bocce ball, shuffleboard, nature trails, great lawn • Community Garden: Grow, gather, and connect 🚨 Act Fast: Homes in this highly sought-after coastal luxury community are selling quickly. With limited availability, this Rockford Loft model offers a rare combination of location, design, and lifestyle. Don’t miss your chance to own a pond-view property just minutes from the beach, surrounded by resort-style amenities and vibrant community energy. 📞 Schedule your private tour or secure your lot today—before it’s gone. Photos are for illustrative purposes only and may not represent the exact home or finishes available.
Sold for $849,990
$849,990
33811 Joel Ln, Lewes, DE 19958
5beds
3,309sqft
Single Family Residence
Built in 2026
7,500 Square Feet Lot
$847,100 Zestimate®
$257/sqft
$3,526 Estimated rent
Home value
$847,100
$788,000 - $915,000
$3,526/mo
Zestimate® history
Owner options
List your home for rent
$3,526/mo
Rent Zestimate®
Find your next renter with Zillow Rental Manager. Plus, with online applications, you can quickly screen prospective tenants – for free.
$3,526/mo
Rent Zestimate®
Refinance and save
$5,121/mo
Est. payment
Refinancing to a lower rate could help reduce your monthly payments and save thousands over the life of the loan.
$5,121/mo
Est. payment
Explore your selling options
Work with a Zillow partner agent
Leverage their expertise and Zillow's premium Showcase listings to get your home seen by more buyers.
Get startedList with your own agent
Get your home in front of millions of buyers by listing it on Zillow.
Learn how to do itSell it yourself
Take full control of how buyers see your home on Zillow by listing For Sale by Owner (FSBO).
List your homeWhat's special
Great room fireplaceUltra spa primary bathBuilt-in double wall ovensQuartz countertopsMassive island for entertainingUltra staggered gourmet kitchenGas cooktop
Zillow last checked:
Listing updated:
Listed by:
Barbara Heilman 302-378-9510,
Delaware Homes Inc
Bought with:
Nicole Callender, 597764
Keller Williams Realty Delmarva
Source: Bright MLS,MLS#: DESU2099222
Facts & features
Interior
Bedrooms & bathrooms
- Bedrooms: 5
- Bathrooms: 4
- Full bathrooms: 3
- 1/2 bathrooms: 1
- Main level bathrooms: 3
- Main level bedrooms: 4
Heating
- Forced Air, Natural Gas
Cooling
- Central Air, Electric
Appliances
- Included: Gas Water Heater
Features
- Has basement: No
- Number of fireplaces: 1
Interior area
- Total structure area: 3,309
- Total interior livable area: 3,309 sqft
- Finished area above ground: 3,309
Property
Parking
- Total spaces: 4
- Parking features: Garage Faces Front, Driveway, Attached
- Attached garage spaces: 2
- Uncovered spaces: 2
Accessibility
- Accessibility features: None
Features
- Levels: One and One Half
- Stories: 1.5
- Pool features: Community
Lot
- Size: 7,500 Square Feet
Details
- Additional structures: Above Grade
- Parcel number: 3358.001217.00
- Zoning: RESIDENTIAL
- Special conditions: Standard
Construction
Type & style
- Home type: SingleFamily
- Architectural style: Traditional
- Property subtype: Single Family Residence
Materials
- Advanced Framing
- Foundation: Crawl Space
Condition
- Excellent
- New construction: Yes
- Year built: 2026
Details
- Builder model: Rockford Loft
- Builder name: K. Hovnanian Homes
Utilities & green energy
- Sewer: Public Sewer
- Water: Public
Community & HOA
Community
- Subdivision: Tower Hill
HOA
- Has HOA: Yes
- Amenities included: Clubhouse, Fitness Center, Tennis Court(s), Pool
- HOA fee: $270 monthly
Location
- Region: Lewes
Financial & listing details
- Price per square foot: $257/sqft
- Date on market: 10/22/2025
- Listing agreement: Exclusive Right To Sell
- Ownership: Fee Simple
Price history
| Date | Event | Price |
|---|---|---|
| 4/28/2026 | Sold | $849,990$257/sqft |
Source:  Bright MLS #DESU2099222 Report a problem Bright MLS #DESU2099222 Report a problem | ||
| 3/26/2026 | Pending sale | $849,990$257/sqft |
Source: Bright MLS #DESU2099222 Report a problem | ||
| 3/17/2026 | Price change | $849,990-5.6%$257/sqft |
Source: Bright MLS #DESU2099222 Report a problem | ||
| 3/6/2026 | Price change | $899,990-5.3%$272/sqft |
Source: Bright MLS #DESU2099222 Report a problem | ||
| 2/19/2026 | Price change | $949,990-2.1%$287/sqft |
Source: Bright MLS #DESU2099222 Report a problem | ||
| 2/2/2026 | Price change | $969,990+3.2%$293/sqft |
Source: Bright MLS #DESU2099222 Report a problem | ||
| 1/21/2026 | Price change | $939,990-1.1%$284/sqft |
Source: Bright MLS #DESU2099222 Report a problem | ||
| 12/5/2025 | Price change | $949,990-1%$287/sqft |
Source: Bright MLS #DESU2099222 Report a problem | ||
| 10/22/2025 | Listed for sale | $959,900$290/sqft |
Source: Bright MLS #DESU2099222 Report a problem | ||
Public tax history
Tax history is unavailable.
Neighborhood: 19958
Nearby homes
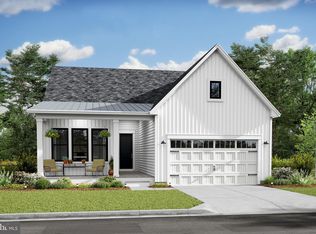
- $799,9004 bd4 ba3.1k sqft33833 Joel Ln, Lewes, DE 19958Sold
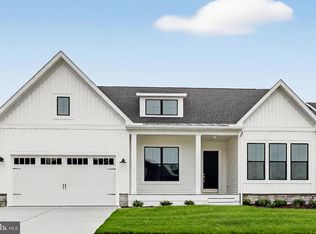
- $789,9903 bd3 ba2.3k sqft33809 Joel Ln, Lewes, DE 19958Pending
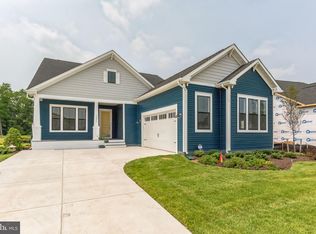
- $798,4903 bd3 ba2.4k sqft33815 Joel Ln, Lewes, DE 19958Sold
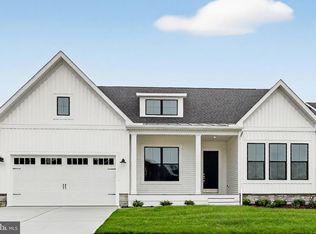
- $809,0004 bd4 ba3.1k sqft33841 Joel Ln, Lewes, DE 19958Sold
- $899,9905 bd5 ba3.9k sqft33821 Joel Ln, Lewes, DE 19958Sold
- $839,9903 bd3 ba2.4k sqft33808 Joel Ln, Lewes, DE 19958New Construction
- $849,0004 bd4 ba3.1k sqft33819 Joel Ln, Lewes, DE 19958Sold
- $809,9003 bd3 ba2.3k sqft17001 Henry St, Lewes, DE 19958Sold
Nearby schools
GreatSchools rating
- 9/10Shields (Richard A.) Elementary SchoolGrades: K-5Distance: 1.1 mi
- NAFrederick D Thomas Middle SchoolGrades: 6-8Distance: 1.3 mi
- 8/10Cape Henlopen High SchoolGrades: 9-12Distance: 1.2 mi
Schools provided by the listing agent
- District: Cape Henlopen
Source: Bright MLS. This data may not be complete. We recommend contacting the local school district to confirm school assignments for this home.


Get pre-qualified for a loan
At Zillow Home Loans, we can pre-qualify you in as little as 5 minutes with no impact to your credit score.An equal housing lender. NMLS #10287.
Sell for more on Zillow
Get a Zillow Showcase℠ listing at no additional cost and you could sell for .
$847,100
2% more
+$16,942
With Zillow Showcase(estimated)
$864,042
- Delaware
- Sussex County
- Lewes
- 19958
- 33811 Joel Ln
Nearby cities
Nearby zip codes
Other Lewes Topics
