Prime East of Route 1 coastal location - minutes to beaches, trails, and the best of Lewes. The Rockford – Coastal Luxury Meets Modern Design! Welcome to The Rockford, a stunning new construction home in a highly sought-after coastal community. Currently under construction and expected to be completed in late spring, this one-of-a-kind residence offers an unbeatable combination of elegance, space, and convenience. Home Features: 🏡 3 spacious bedrooms | 2.5 luxurious bathrooms 📖 Dedicated home office with sliding glass French style barn doors 🌿 Screened porch for year-round relaxation 🚪 Mudroom & laundry room with built-in cabinet packages 🔥 Cozy fireplace to gather around 🍽 Chef’s kitchen with built-in double wall ovens, gas cooktop & a massive quartz-topped island 🛁 Primary suite retreat featuring a huge, upgraded walk-in shower Location & Community: 📍 Prime location – East of Route One Coastal Highway 🚴 Short bike ride to the beach 🚶 Half mile to the Lewes/Georgetown bike trail system 🌊 Just 2.5 miles to feel the sand between your toes 🏡 Award-winning clubhouse with resort-style amenities 🏊 Pool, hot tub, pickleball & bocce ball courts 🌿 Community Garden & scenic nature trails 💪 Fitness center & aerobics room 👟 Active lifestyle with a dedicated Lifestyle Director This highly desirable community is selling fast, with limited availability. Don’t miss your chance to call The Rockford home! 📞 Contact us today to secure your dream home before it’s gone! Photos are for illustrative purposes only and may not represent the exact home or finishes available.
Pending
Price cut: $10K (5/28)
$789,990
33809 Joel Ln, Lewes, DE 19958
3beds
2,379sqft
:
Get pre-qualified$4,722/mo
Single Family Residence
Built in 2026
7,500 Square Feet Lot
$781,600 Zestimate®
$332/sqft
$270/mo HOA
What's special
- 99 days |
- 220 |
- 14 |
Zillow last checked:
Listing updated:
Listed by:
Barbara Heilman 302-378-9510,
Delaware Homes Inc 3023789510
Source: Bright MLS,MLS#: DESU2109780
Facts & features
Interior
Bedrooms & bathrooms
- Bedrooms: 3
- Bathrooms: 3
- Full bathrooms: 2
- 1/2 bathrooms: 1
- Main level bathrooms: 3
- Main level bedrooms: 3
Heating
- Forced Air, Natural Gas
Cooling
- Central Air, Electric
Appliances
- Included: Gas Water Heater
Features
- Has basement: No
- Number of fireplaces: 1
Interior area
- Total structure area: 2,379
- Total interior livable area: 2,379 sqft
- Finished area above ground: 2,379
Property
Parking
- Total spaces: 4
- Parking features: Garage Faces Front, Driveway, Attached
- Attached garage spaces: 2
- Uncovered spaces: 2
Accessibility
- Accessibility features: None
Features
- Levels: One
- Stories: 1
- Pool features: Community
Lot
- Size: 7,500 Square Feet
Details
- Additional structures: Above Grade
- Parcel number: 3358.001218.00
- Zoning: RESIDENTIAL
- Special conditions: Standard
Construction
Type & style
- Home type: SingleFamily
- Architectural style: Traditional
- Property subtype: Single Family Residence
Materials
- Advanced Framing
- Foundation: Crawl Space
Condition
- Excellent
- New construction: Yes
- Year built: 2026
Details
- Builder model: Rockford
- Builder name: K. Hovnanian Homes
Utilities & green energy
- Sewer: Public Sewer
- Water: Public
Community & HOA
Community
- Subdivision: Tower Hill
HOA
- Has HOA: Yes
- Amenities included: Clubhouse, Fitness Center, Tennis Court(s), Pool
- HOA fee: $270 monthly
Location
- Region: Lewes
Financial & listing details
- Price per square foot: $332/sqft
- Date on market: 4/15/2026
- Listing agreement: Exclusive Right To Sell
- Ownership: Fee Simple
Estimated market value
$781,600
$743,000 - $821,000
$2,856/mo
Price history
| Date | Event | Price |
|---|---|---|
| 7/21/2026 | Pending sale | $789,990$332/sqft |
Source:  Bright MLS #DESU2109780 Report a problem Bright MLS #DESU2109780 Report a problem | ||
| 5/28/2026 | Price change | $789,990-1.3%$332/sqft |
Source: Bright MLS #DESU2109780 Report a problem | ||
| 4/27/2026 | Price change | $799,990-0.6%$336/sqft |
Source: Bright MLS #DESU2109780 Report a problem | ||
| 4/15/2026 | Listed for sale | $804,990$338/sqft |
Source: Bright MLS #DESU2109780 Report a problem | ||
Public tax history
Tax history is unavailable.
Monthly payment
Est. payment
Payment breakdown
Explore the cost of this home by adjusting the details. Changes won't be saved.Climate risks
Neighborhood: 19958
Nearby schools
GreatSchools rating
- 9/10Shields (Richard A.) Elementary SchoolGrades: K-5Distance: 1.1 mi
- NAFrederick D Thomas Middle SchoolGrades: 6-8Distance: 1.3 mi
- 8/10Cape Henlopen High SchoolGrades: 9-12Distance: 1.2 mi
Schools provided by the listing agent
- District: Cape Henlopen
Source: Bright MLS. This data may not be complete. We recommend contacting the local school district to confirm school assignments for this home.
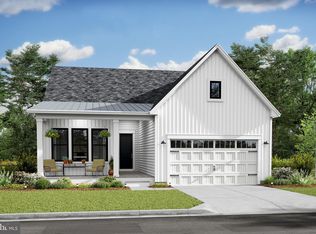
- $799,9004 bd4 ba3.1k sqft33833 Joel Ln, Lewes, DE 19958Sold
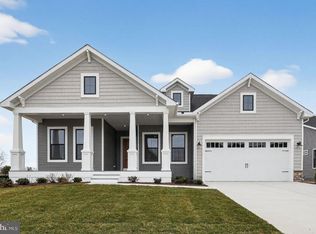
- $849,9905 bd4 ba3.3k sqft33811 Joel Ln, Lewes, DE 19958Sold
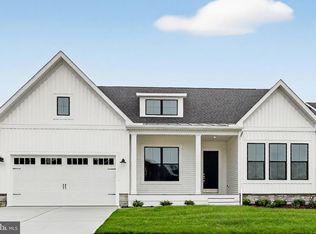
- $809,0004 bd4 ba3.1k sqft33841 Joel Ln, Lewes, DE 19958Sold
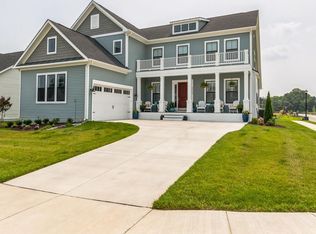
- $899,9905 bd5 ba3.9k sqft33821 Joel Ln, Lewes, DE 19958Sold
- $839,9903 bd3 ba2.4k sqft33808 Joel Ln, Lewes, DE 19958New Construction
- $798,4903 bd3 ba2.4k sqft33815 Joel Ln, Lewes, DE 19958Sold
- $849,0004 bd4 ba3.1k sqft33819 Joel Ln, Lewes, DE 19958Sold
- $799,9903 bd3 ba2.5k sqft33802 Joel Ln, Lewes, DE 19958Sold
A local agent can set up tours, give advice and negotiate with sellers.
A local lender can help you make sure your offer is ready when you are.
Similar homes
- $814,9903 bd3 ba2.5k sqftNone Available, Lewes, DE 19958New Construction

 Bright MLS
 - $665,9903 bd3 ba2.4k sqftNone Available, Lewes, DE 19958New Construction
 MLS ID #DESU2053048, Barbara Heilman, Delaware Homes Inc. Bright MLS
 - $879,9904 bd4 ba3.1k sqftNone Available, Lewes, DE 19958New Construction
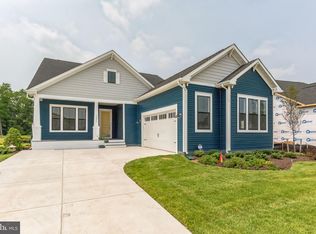 Bright MLS
 - $754,9004 bd3 ba2.9k sqftNone Available, Rehoboth Beach, DE 19958For Sale
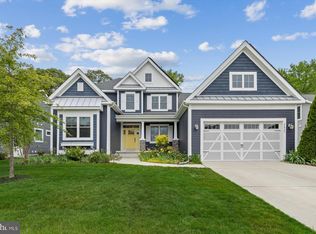 MLS ID #DESU2111616, Geoffrey HOWARD, Keller Williams Realty. Bright MLS
 - $620,9902 bd2 ba1.7k sqftNone Available, Lewes, DE 19958New ConstructionMLS ID #DESU2108092, Barbara Heilman, Delaware Homes Inc. Bright MLS
- $759,9903 bd3 ba2k sqftNone Available, Lewes, DE 19958New ConstructionMLS ID #DESU2106904, Cory Mayo, Compass. Bright MLS
- $769,9903 bd3 ba2.7k sqftNone Available, Lewes, DE 19958New ConstructionBright MLS
- $714,9903 bd3 ba2.2k sqftNone Available, Lewes, DE 19958New ConstructionMLS ID #DESU2095622, Debbie Reed, RE/MAX Realty Group Rehoboth. Bright MLS
- $769,9903 bd3 ba2.8k sqftNone Available, Lewes, DE 19958New ConstructionBright MLS
- $849,9905 bd4 ba3.1k sqftNone Available, Lewes, DE 19958New ConstructionBright MLS
- $689,9904 bd4 ba2.8k sqftNone Available, Lewes, DE 19958New ConstructionBright MLS
- $649,0003 bd3 ba2.3k sqftNone Available, Lewes, DE 19958For SaleMLS ID #DESU2113204, Debbie Reed, RE/MAX Realty Group Rehoboth. Bright MLS
- $659,9903 bd3 ba2.5k sqftNone Available, Lewes, DE 19958New ConstructionBright MLS
- $699,9903 bd3 ba2k sqftNone Available, Lewes, DE 19958New ConstructionMLS ID #DESU2100640, Georgie Penny, Cape Realty. Bright MLS
- $690,0003 bd2 ba3.3k sqftNone Available, Lewes, DE 19958For SaleMLS ID #DESU2110128, Matt Lunden, Keller Williams Realty. Bright MLS
- $669,9003 bd4 ba3.2k sqftNone Available, Lewes, DE 19958For SaleMLS ID #DESU2108346, Brandon Scott, Long & Foster Real Estate, Inc.. Bright MLS
- $620,0003 bd4 ba2.5k sqftNone Available, Lewes, DE 19958For SaleMLS ID #DESU2113788, Jim Wirick, Century 21 Gold Key-Dover. Bright MLS
- $719,9903 bd3 ba2.4k sqftNone Available, Milton, DE 19968New ConstructionMLS ID #DESU2090632, Vitto Pasko, Berkshire Hathaway HomeServices PenFed Realty. Bright MLS
- $744,0003 bd2 ba2.1k sqftNone Available, Rehoboth Beach, DE 19971For SaleMLS ID #DESU2108964, Joe Hawkins, Hawkins Real Estate Company. Bright MLS
- $558,9003 bd4 ba2.5k sqftNone Available, Lewes, DE 19958For SaleMLS ID #DESU2109864, Russell Griffin, Keller Williams Realty. Bright MLS
