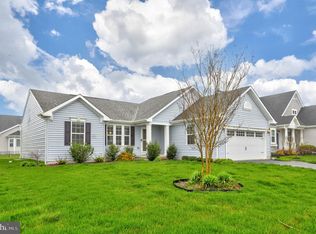
Welcome to this thoughtfully designed Schell/Kincade model home in the Pelican Point community of Millsboro, ideally positioned on a quiet cul-de-sac and offering exceptional curb appeal with multiple roofline peaks, a pergola accent over the garage, board and batten shutters, and beautifully landscaped grounds supported by an irrigation system. A covered front porch with stately tapered Craftsman-style columns creates a warm and inviting entry. Step inside to a bright, airy foyer, flanked by a private home office with transom-accented French doors. Engineered hardwood flooring flows throughout the main living areas, leading into a well-appointed gourmet kitchen featuring 42-inch trim topped cabinetry with soft-close doors, under-cabinet lighting, pull-out drawers, granite countertops, a classic subway tile backsplash, stainless steel appliances, cooktop, and a spacious pantry. The open layout continues into the dining area, where an atrium door leads to a lovely, screened porch, complete with a retractable sunshade for added comfort. Step down to the beautifully designed paver patio, highlighted by an overhead pergola and surrounded by lush landscaping and greenery, an ideal setting for relaxing or entertaining. The living room is both inviting and impressive, with soaring ceilings, double-stacked picture windows that frame serene backyard views, and a cozy gas fireplace. Tucked privately behind the kitchen, the primary suite offers a peaceful retreat with a well-appointed ensuite bath featuring a granite vanity with storage tower, soaking tub, and a frameless glass shower. A convenient powder bath and laundry room complete the main level. Upstairs, a spacious loft provides flexible living space, along with two additional bedrooms, a full hall bath, and a generously sized bonus room, perfect for guests, hobbies, or additional living space. This home has been meticulously maintained and thoughtfully upgraded, including a new heat pump (2024), whole-house humidifier (2023), and added peace of mind with Ring and Blink security and surveillance systems that will convey. The finished garage is equally impressive, offering epoxy flooring along with built-in rack and cabinet storage for optimal organization. As a resident of Pelican Point, enjoy access to resort-style amenities including a clubhouse, pool, tennis courts, and community center. Ideally located approximately 12 miles from Rehoboth Beach and 10.5 miles from downtown Lewes, this home offers the perfect blend of coastal convenience and everyday comfort. Schedule your private tour and experience all this beautifully maintained home has to offer.
Sold for $575,000
$575,000
33819 Sea Otter Way, Millsboro, DE 19966
3beds
2,812sqft
Single Family Residence
Built in 2016
0.26 Acres Lot
$574,900 Zestimate®
$204/sqft
$2,656 Estimated rent
Home value
$574,900
$546,000 - $604,000
$2,656/mo
Zestimate® history
Owner options
List your home for rent
$2,656/mo
Rent Zestimate®
Find your next renter with Zillow Rental Manager. Plus, with online applications, you can quickly screen prospective tenants – for free.
$2,656/mo
Rent Zestimate®
Refinance and save
$4,077/mo
Est. payment
Refinancing to a lower rate could help reduce your monthly payments and save thousands over the life of the loan.
$4,077/mo
Est. payment
Explore your selling options
Work with a Zillow partner agent
Leverage their expertise and Zillow's premium Showcase listings to get your home seen by more buyers.
Get startedList with your own agent
Get your home in front of millions of buyers by listing it on Zillow.
Learn how to do itSell it yourself
Take full control of how buyers see your home on Zillow by listing For Sale by Owner (FSBO).
List your homeWhat's special
Quiet cul-de-sacBeautifully designed paver patioSoaring ceilingsCozy gas fireplaceStainless steel appliancesSoaking tubGranite countertops
Zillow last checked:
Listing updated:
Listed by:
Bob BURTON 302-448-9828,
Northrop Realty,
Co-Listing Team: The Allison Stine Team At Northrop Realty, A Long And Foster Company,Co-Listing Agent: Allison Stine 302-381-5565,
Northrop Realty
Bought with:
Mariya Oldfather, RS-0017670
Compass
Dustin Oldfather, RS-0017091
Compass
Source: Bright MLS,MLS#: DESU2108874
Facts & features
Interior
Bedrooms & bathrooms
- Bedrooms: 3
- Bathrooms: 3
- Full bathrooms: 2
- 1/2 bathrooms: 1
- Main level bathrooms: 2
- Main level bedrooms: 1
Rooms
- Room types: Dining Room, Primary Bedroom, Bedroom 2, Bedroom 3, Kitchen, Foyer, Great Room, Laundry, Loft, Office, Bonus Room
Primary bedroom
- Features: Flooring - HardWood, Attached Bathroom, Ceiling Fan(s), Crown Molding, Walk-In Closet(s), Window Treatments, Built-in Features
- Level: Main
- Area: 289 Square Feet
- Dimensions: 17 X 17
Bedroom 2
- Features: Flooring - Carpet, Ceiling Fan(s), Walk-In Closet(s), Window Treatments
- Level: Upper
- Area: 182 Square Feet
- Dimensions: 13 X 14
Bedroom 3
- Features: Flooring - Carpet, Ceiling Fan(s), Window Treatments
- Level: Upper
- Area: 156 Square Feet
- Dimensions: 12 X 13
Bonus room
- Features: Flooring - Carpet, Cathedral/Vaulted Ceiling, Ceiling Fan(s)
- Level: Upper
- Area: 294 Square Feet
- Dimensions: 14 X 21
Dining room
- Features: Flooring - HardWood
- Level: Main
- Area: 169 Square Feet
- Dimensions: 13 X 13
Foyer
- Features: Flooring - HardWood
- Level: Main
- Area: 108 Square Feet
- Dimensions: 9 X 12
Great room
- Features: Flooring - HardWood, Fireplace - Gas, Cathedral/Vaulted Ceiling, Ceiling Fan(s)
- Level: Main
- Area: 324 Square Feet
- Dimensions: 18 X 18
Kitchen
- Features: Flooring - HardWood, Granite Counters, Breakfast Bar, Double Sink, Kitchen - Electric Cooking, Pantry
- Level: Main
- Area: 224 Square Feet
- Dimensions: 14 X 16
Laundry
- Features: Flooring - Vinyl
- Level: Main
- Area: 54 Square Feet
- Dimensions: 6 X 9
Loft
- Features: Flooring - Carpet, Ceiling Fan(s)
- Level: Upper
- Area: 342 Square Feet
- Dimensions: 18 X 19
Office
- Features: Flooring - Carpet
- Level: Main
- Area: 144 Square Feet
- Dimensions: 12 X 12
Heating
- Forced Air, Heat Pump, Propane
Cooling
- Central Air, Electric
Appliances
- Included: Cooktop, Oven, Refrigerator, Dishwasher, Disposal, Washer, Dryer, Water Heater, Exhaust Fan, Microwave, Ice Maker, Stainless Steel Appliance(s), Tankless Water Heater
- Laundry: Has Laundry, Main Level, Laundry Room
Features
- Breakfast Area, Ceiling Fan(s), Combination Dining/Living, Combination Kitchen/Dining, Combination Kitchen/Living, Crown Molding, Dining Area, Entry Level Bedroom, Family Room Off Kitchen, Open Floorplan, Formal/Separate Dining Room, Kitchen - Gourmet, Primary Bath(s), Pantry, Recessed Lighting, Bathroom - Tub Shower, Bathroom - Stall Shower, Soaking Tub, Upgraded Countertops, Wainscotting, Walk-In Closet(s), 2 Story Ceilings, 9'+ Ceilings, Dry Wall, Vaulted Ceiling(s)
- Flooring: Ceramic Tile, Hardwood, Carpet, Wood
- Doors: Atrium, Double Entry, French Doors, Six Panel, Storm Door(s)
- Windows: Double Hung, Double Pane Windows, Screens, Vinyl Clad, Window Treatments
- Has basement: No
- Number of fireplaces: 1
- Fireplace features: Gas/Propane, Mantel(s)
Interior area
- Total structure area: 2,812
- Total interior livable area: 2,812 sqft
- Finished area above ground: 2,812
- Finished area below ground: 0
Property
Parking
- Total spaces: 4
- Parking features: Garage Faces Front, Garage Door Opener, Inside Entrance, Asphalt, Attached, Driveway, On Street
- Attached garage spaces: 2
- Uncovered spaces: 2
Accessibility
- Accessibility features: Other
Features
- Levels: Two
- Stories: 2
- Patio & porch: Patio, Porch, Roof, Screened
- Exterior features: Bump-outs, Lighting, Flood Lights, Sidewalks, Underground Lawn Sprinkler
- Pool features: Community
- Has view: Yes
- View description: Garden
Lot
- Size: 0.26 Acres
- Dimensions: 71.00 x 161.00
- Features: Cul-De-Sac, Front Yard, Landscaped, Rear Yard, SideYard(s)
Details
- Additional structures: Above Grade, Below Grade
- Parcel number: 23416.00847.00
- Zoning: R
- Special conditions: Standard
Construction
Type & style
- Home type: SingleFamily
- Architectural style: Colonial,Contemporary
- Property subtype: Single Family Residence
Materials
- Frame, Shake Siding, Vinyl Siding
- Foundation: Other
- Roof: Architectural Shingle,Pitched
Condition
- New construction: No
- Year built: 2016
Details
- Builder model: Bella
- Builder name: Schell
Utilities & green energy
- Sewer: Public Sewer
- Water: Public
Community & HOA
Community
- Features: Pool
- Security: Smoke Detector(s), Exterior Cameras, Main Entrance Lock, Security System
- Subdivision: Pelican Point
HOA
- Has HOA: Yes
- Amenities included: Tennis Court(s), Community Center
- Services included: Snow Removal
- HOA fee: $763 quarterly
Location
- Region: Millsboro
Financial & listing details
- Price per square foot: $204/sqft
- Tax assessed value: $425,600
- Annual tax amount: $909
- Date on market: 4/30/2026
- Listing agreement: Exclusive Right To Sell
- Ownership: Fee Simple
Price history
| Date | Event | Price |
|---|---|---|
| 7/15/2026 | Sold | $575,000-1.7%$204/sqft |
Source:  Bright MLS #DESU2108874 Report a problem Bright MLS #DESU2108874 Report a problem | ||
| 5/17/2026 | Contingent | $585,000$208/sqft |
Source: Bright MLS #DESU2108874 Report a problem | ||
| 4/30/2026 | Listed for sale | $585,000+30%$208/sqft |
Source: Bright MLS #DESU2108874 Report a problem | ||
| 11/6/2020 | Sold | $450,000-2.2%$160/sqft |
Source: Public Record Report a problem | ||
| 9/14/2020 | Pending sale | $459,900$164/sqft |
Source: Long and Foster Real Estate #DESU165742 Report a problem | ||
| 7/30/2020 | Listed for sale | $459,900+4.6%$164/sqft |
Source: Long and Foster Real Estate #DESU165742 Report a problem | ||
| 8/16/2016 | Sold | $439,733$156/sqft |
Source: Public Record Report a problem | ||
Public tax history
| Year | Property taxes | Tax assessment |
|---|---|---|
| 2025 | $921 -46.1% | $212,800 +418.4% |
| 2024 | $1,709 +0.1% | $41,050 |
| 2023 | $1,708 +1.6% | $41,050 |
| 2022 | $1,680 +3.8% | $41,050 |
| 2021 | $1,618 +3.2% | $41,050 |
| 2020 | $1,568 | $41,050 |
| 2019 | $1,568 +0.4% | $41,050 |
| 2018 | $1,561 -1% | $41,050 |
| 2017 | $1,576 +838.2% | $41,050 +721% |
| 2016 | $168 | $5,000 |
| 2015 | -- | -- |
| 2014 | -- | $5,000 |
Find assessor info on the county website
Neighborhood: 19966
Nearby homes
- $531,5003 bd2 ba1.9k sqft33810 Sea Otter Way, Millsboro, DE 19966Off Market

- $479,7003 bd2 ba2.5k sqft33818 Sea Otter Way, Millsboro, DE 19966Off Market
- $396,0003 bd2 ba1.5k sqft33805 Sea Otter Way, Millsboro, DE 19966Sold
- $551,6003 bd-- ba2.9k sqft33813 Sea Otter Way, Millsboro, DE 19966Off Market
- $498,0003 bd3 ba2.5k sqft33826 Sea Otter Way, Millsboro, DE 19966Sold
- $396,0003 bd2 ba1.5k sqft33805 Sea Otter Way NW, Millsboro, DE 19966Sold
- $546,9003 bd3 ba2.3k sqft33827 Sea Otter Way, Millsboro, DE 19966Off Market
- $513,9003 bd-- ba3.1k sqft33803 Sea Otter Way, Millsboro, DE 19966Off Market
Nearby schools
GreatSchools rating
- 5/10Long Neck Elementary SchoolGrades: K-5Distance: 2 mi
- 4/10Millsboro Middle SchoolGrades: 6-8Distance: 5.5 mi
- 3/10Sussex Central High SchoolGrades: 9-12Distance: 6 mi
Schools provided by the listing agent
- Elementary: Long Neck
- Middle: Sussex Central
- High: Sussex Central
- District: Indian River
Source: Bright MLS. This data may not be complete. We recommend contacting the local school district to confirm school assignments for this home.


Get pre-qualified for a loan
At Zillow Home Loans, we can pre-qualify you in as little as 5 minutes with no impact to your credit score.An equal housing lender. NMLS #10287.
Sell for more on Zillow
Get a Zillow Showcase℠ listing at no additional cost and you could sell for .
$574,900
2% more
+$11,498
With Zillow Showcase(estimated)
$586,398
- Delaware
- Sussex County
- Millsboro
- 19966
- 33819 Sea Otter Way
Nearby cities
Nearby zip codes
Other Millsboro Topics
