Ready for IMMEDIATE AVAILABILITY - Upgraded coastal home situated on a premium lot in the highly sought-after community of Pelican Point. Featuring over $100,000 in thoughtful upgrades and a prime location with stunning views. The open-concept design is enhanced by 9' ceilings and an abundance of natural light, highlighted by a sunroom with large windows and French doors that seamlessly connect indoor and outdoor living spaces. The kitchen is at the heart of the home, equipped with high-end appliances, custom cabinetry, and a central island ideal for meal prep and casual dining. Retreat to the main-level primary suite, complete with a spa-inspired bathroom that includes dual vanities, and a spacious tiled shower with new frameless glass door. A dedicated home office, ideal for remote work, boasts custom built-ins and sleek finishes. Two additional bedrooms, including one on the upper level with an ensuite bath, provide ample space for family or guests. This home's thoughtful layout also includes a convenient laundry room and a welcoming mudroom with garage access. Step outside to discover the meticulously landscaped backyard, which is a true extension of the living space. A pergola-covered hardscaped patio is the perfect setting for outdoor dining and relaxation, while the fully fenced yard ensures a safe play area for children and pets alike. Living in Pelican Point offers residents access to a host of resort-style amenities, including a clubhouse, swimming pool, fitness center, and tennis and pickleball courts; providing a serene setting while remaining conveniently close to shopping, dining, and Delaware's renowned beaches. Experience coastal living at its finest in this upgraded home that seamlessly blends luxury, comfort, and convenience. Don’t miss the opportunity to make 33826 Sea Otter Way your new address - call and schedule a showing today!
Sold for $498,000
$498,000
33826 Sea Otter Way, Millsboro, DE 19966
3beds
2,535sqft
Single Family Residence
Built in 2017
0.25 Acres Lot
$497,300 Zestimate®
$196/sqft
$2,582 Estimated rent
Home value
$497,300
$453,000 - $542,000
$2,582/mo
Zestimate® history
Owner options
List your home for rent
$2,582/mo
Rent Zestimate®
Find your next renter with Zillow Rental Manager. Plus, with online applications, you can quickly screen prospective tenants – for free.
$2,582/mo
Rent Zestimate®
Refinance and save
$3,511/mo
Est. payment
Refinancing to a lower rate could help reduce your monthly payments and save thousands over the life of the loan.
$3,511/mo
Est. payment
Explore your selling options
Work with a Zillow partner agent
Leverage their expertise and Zillow's premium Showcase listings to get your home seen by more buyers.
Get startedList with your own agent
Get your home in front of millions of buyers by listing it on Zillow.
Learn how to do itSell it yourself
Take full control of how buyers see your home on Zillow by listing For Sale by Owner (FSBO).
List your homeWhat's special
Dedicated home officeGarage accessCentral islandStunning viewsCustom built-insSleek finishesOpen-concept design
Zillow last checked:
Listing updated:
Listed by:
Lee Ann Wilkinson 302-645-6664,
Berkshire Hathaway HomeServices PenFed Realty,
Listing Team: The Lee Ann Wilkinson Group
Bought with:
Tom Desper, RS-0020189
Compass
Source: Bright MLS,MLS#: DESU2070140
Facts & features
Interior
Bedrooms & bathrooms
- Bedrooms: 3
- Bathrooms: 3
- Full bathrooms: 3
- Main level bathrooms: 2
- Main level bedrooms: 2
Rooms
- Room types: Living Room, Dining Room, Primary Bedroom, Bedroom 2, Bedroom 3, Kitchen, Foyer, Sun/Florida Room, Laundry, Office, Primary Bathroom, Full Bath
Basement
- Area: 0
Heating
- Forced Air, Electric
Cooling
- Central Air, Electric
Appliances
- Included: Cooktop, Microwave, Dishwasher, Disposal, Double Oven, Oven, Oven/Range - Electric, Refrigerator, Stainless Steel Appliance(s), Water Heater
- Laundry: Main Level, Washer/Dryer Hookups Only, Laundry Room, Mud Room
Features
- Breakfast Area, Ceiling Fan(s), Crown Molding, Dining Area, Entry Level Bedroom, Open Floorplan, Kitchen - Gourmet, Kitchen Island, Pantry, Primary Bath(s), Recessed Lighting, Upgraded Countertops, Walk-In Closet(s), 9'+ Ceilings, Tray Ceiling(s)
- Flooring: Carpet, Tile/Brick, Luxury Vinyl, Engineered Wood
- Doors: Atrium, French Doors
- Windows: Double Pane Windows, Energy Efficient, Insulated Windows, Screens, Transom, Vinyl Clad
- Has basement: No
- Has fireplace: No
Interior area
- Total structure area: 2,535
- Total interior livable area: 2,535 sqft
- Finished area above ground: 2,535
- Finished area below ground: 0
Property
Parking
- Total spaces: 4
- Parking features: Garage Faces Front, Garage Door Opener, Inside Entrance, Asphalt, Attached, Driveway
- Attached garage spaces: 2
- Uncovered spaces: 2
Accessibility
- Accessibility features: Other
Features
- Levels: Two
- Stories: 2
- Patio & porch: Patio, Porch
- Exterior features: Bump-outs, Extensive Hardscape, Lighting, Sidewalks, Street Lights, Underground Lawn Sprinkler
- Pool features: Community
- Fencing: Picket,Back Yard
- Has view: Yes
- View description: Garden, Trees/Woods, Panoramic
Lot
- Size: 0.25 Acres
- Dimensions: 71.00 x 125.00
- Features: Backs - Open Common Area, Front Yard, Landscaped, Rear Yard
Details
- Additional structures: Above Grade, Below Grade
- Parcel number: 23416.00853.00
- Zoning: AR-1
- Special conditions: Standard
Construction
Type & style
- Home type: SingleFamily
- Architectural style: Contemporary
- Property subtype: Single Family Residence
Materials
- Stick Built, Vinyl Siding, Stone
- Foundation: Concrete Perimeter, Crawl Space
- Roof: Architectural Shingle,Pitched
Condition
- New construction: No
- Year built: 2017
- Major remodel year: 2020
Utilities & green energy
- Sewer: Public Sewer
- Water: Public
Community & HOA
Community
- Subdivision: Pelican Point
HOA
- Has HOA: Yes
- Amenities included: Common Grounds, Tennis Court(s), Pool, Clubhouse
- Services included: Common Area Maintenance
- HOA fee: $644 quarterly
Location
- Region: Millsboro
Financial & listing details
- Price per square foot: $196/sqft
- Tax assessed value: $28,050
- Annual tax amount: $1,159
- Date on market: 9/11/2024
- Listing agreement: Exclusive Right To Sell
- Listing terms: Cash,Conventional
- Ownership: Fee Simple
Price history
| Date | Event | Price |
|---|---|---|
| 2/28/2025 | Sold | $498,000-4.2%$196/sqft |
Source:  Bright MLS #DESU2070140 Report a problem Bright MLS #DESU2070140 Report a problem | ||
| 2/8/2025 | Pending sale | $519,900$205/sqft |
Source: Bright MLS #DESU2070140 Report a problem | ||
| 1/24/2025 | Contingent | $519,900$205/sqft |
Source: Bright MLS #DESU2070140 Report a problem | ||
| 12/28/2024 | Price change | $519,900-3.7%$205/sqft |
Source: Bright MLS #DESU2070140 Report a problem | ||
| 10/4/2024 | Price change | $539,900-1.8%$213/sqft |
Source: Bright MLS #DESU2070140 Report a problem | ||
| 9/11/2024 | Listed for sale | $549,900+1.8%$217/sqft |
Source: Bright MLS #DESU2070140 Report a problem | ||
| 9/29/2023 | Sold | $540,000-0.9%$213/sqft |
Source: Bright MLS #DESU2041244 Report a problem | ||
| 9/8/2023 | Pending sale | $545,000$215/sqft |
Source: Bright MLS #DESU2041244 Report a problem | ||
| 8/24/2023 | Contingent | $545,000$215/sqft |
Source: Bright MLS #DESU2041244 Report a problem | ||
| 8/22/2023 | Price change | $545,000-2.5%$215/sqft |
Source: Bright MLS #DESU2041244 Report a problem | ||
| 8/7/2023 | Price change | $559,000-2.8%$221/sqft |
Source: Bright MLS #DESU2041244 Report a problem | ||
| 7/4/2023 | Price change | $575,000-2.4%$227/sqft |
Source: Bright MLS #DESU2041244 Report a problem | ||
| 6/22/2023 | Price change | $589,000-1.5%$232/sqft |
Source: Bright MLS #DESU2041244 Report a problem | ||
| 5/27/2023 | Price change | $598,000-1.8%$236/sqft |
Source: Bright MLS #DESU2041244 Report a problem | ||
| 5/11/2023 | Listed for sale | $609,000+72.8%$240/sqft |
Source: Bright MLS #DESU2041244 Report a problem | ||
| 5/25/2017 | Sold | $352,490$139/sqft |
Source: Agent Provided Report a problem | ||
Public tax history
| Year | Property taxes | Tax assessment |
|---|---|---|
| 2025 | $1,187 +1.3% | $275,100 +880.7% |
| 2024 | $1,172 +1.1% | $28,050 |
| 2023 | $1,159 +1.6% | $28,050 |
| 2022 | $1,140 +16.8% | $28,050 +13.3% |
| 2021 | $976 +4.8% | $24,750 |
| 2020 | $931 | $24,750 |
| 2019 | $931 +0.4% | $24,750 |
| 2018 | $927 -1% | $24,750 |
| 2017 | $936 +457.1% | $24,750 +395% |
| 2016 | $168 | $5,000 |
| 2015 | -- | -- |
| 2014 | -- | $5,000 |
Find assessor info on the county website
Neighborhood: 19966
Nearby homes
- $479,7003 bd2 ba2.5k sqft33818 Sea Otter Way, Millsboro, DE 19966Off Market
- $538,2004 bd3 ba3.1k sqft33834 Sea Otter Way, Millsboro, DE 19966Off Market
- $435,0003 bd3 ba2.1k sqft33841 Sea Otter Way, Millsboro, DE 19966Sold

- $575,0003 bd3 ba2.8k sqft33819 Sea Otter Way, Millsboro, DE 19966Sold
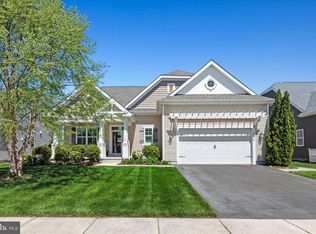
- $531,5003 bd2 ba1.9k sqft33810 Sea Otter Way, Millsboro, DE 19966Off Market
- $474,0003 bd-- ba1.8k sqft33840 Sea Otter Way, Millsboro, DE 19966Off Market
- $546,9003 bd3 ba2.3k sqft33827 Sea Otter Way, Millsboro, DE 19966Off Market
- $520,1003 bd-- ba2.9k sqft33833 Sea Otter Way, Millsboro, DE 19966Off Market
Nearby schools
GreatSchools rating
- 5/10Long Neck Elementary SchoolGrades: K-5Distance: 2 mi
- 4/10Millsboro Middle SchoolGrades: 6-8Distance: 5.5 mi
- 3/10Sussex Central High SchoolGrades: 9-12Distance: 6 mi
Schools provided by the listing agent
- High: Sussex Central
- District: Indian River
Source: Bright MLS. This data may not be complete. We recommend contacting the local school district to confirm school assignments for this home.


Get pre-qualified for a loan
At Zillow Home Loans, we can pre-qualify you in as little as 5 minutes with no impact to your credit score.An equal housing lender. NMLS #10287.
Sell for more on Zillow
Get a Zillow Showcase℠ listing at no additional cost and you could sell for .
$497,300
2% more
+$9,946
With Zillow Showcase(estimated)
$507,246
- Delaware
- Sussex County
- Millsboro
- 19966
- 33826 Sea Otter Way
Nearby cities
Nearby zip codes
Other Millsboro Topics
