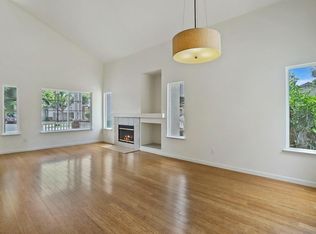
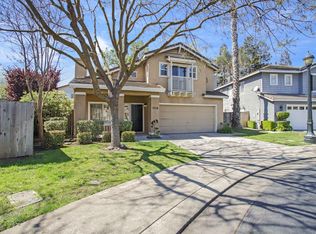
Discover the inviting residential property at 3382 Amberfield Cir, Stockton, CA, USA. This attractive property, encompassing 1091 square feet of living space, offers a compelling blend of comfort and style, presenting an excellent opportunity for sophisticated living. The heart of this home features a kitchen equipped with sleek stainless steel appliances, ready to inspire culinary adventures. A bathroom provides the convenience of a double vanity and a walk-in shower, creating a functional and refreshing space. One of the bedrooms offers direct exterior access and is finished with elegant hardwood flooring, adding a touch of warmth and versatility. Enjoy the privacy of a personal yard, complete with a cozy fire pit, perfect for evening gatherings. An attached garage provides convenience and additional storage. The gated community ensures a sense of security and exclusivity, while a dedicated patio offers an ideal spot for outdoor relaxation. This property presents a harmonious blend of practical features and desirable amenities, poised to elevate your everyday living.
Closed
Zestimate®
$439,000
3382 Amberfield Cir, Stockton, CA 95219
3beds
1,091sqft
Single Family Residence
Built in 1998
4,356 Square Feet Lot
$439,000 Zestimate®
$402/sqft
$2,435 Estimated rent
Home value
$439,000
$399,000 - $479,000
$2,435/mo
Zestimate® history
Owner options
List your home for rent
$2,435/mo
Rent Zestimate®
Find your next renter with Zillow Rental Manager. Plus, with online applications, you can quickly screen prospective tenants – for free.
$2,435/mo
Rent Zestimate®
Refinance and save
$3,913/mo
Est. payment
Refinancing to a lower rate could help reduce your monthly payments and save thousands over the life of the loan.
$3,913/mo
Est. payment
Explore your selling options
Work with a Zillow partner agent
Leverage their expertise and Zillow's premium Showcase listings to get your home seen by more buyers.
Get startedList with your own agent
Get your home in front of millions of buyers by listing it on Zillow.
Learn how to do itSell it yourself
Take full control of how buyers see your home on Zillow by listing For Sale by Owner (FSBO).
List your homeWhat's special
Personal yardAttached garageElegant hardwood flooringStainless steel appliancesWalk-in showerDedicated patioDouble vanity
Zillow last checked:
Listing updated:
Listed by:
Judie Marquis DRE #01760818 916-936-9811,
Jason Mitchell Real Estate CA Inc.
Bought with:
Katherine Sanborn, DRE #02083067
PMZ Real Estate
Source: MetroList Services of CA,MLS#: 226041109Originating MLS: MetroList Services, Inc.
Facts & features
Interior
Bedrooms & bathrooms
- Bedrooms: 3
- Bathrooms: 2
- Full bathrooms: 2
Primary bedroom
- Features: Outside Access
Dining room
- Features: Dining/Family Combo
Kitchen
- Features: Quartz Counter
Heating
- Central
Cooling
- Ceiling Fan(s), Central Air
Appliances
- Included: Range Hood, Ice Maker, Dishwasher, Microwave
- Laundry: In Garage
Features
- Flooring: Carpet, Tile, Marble, Wood
- Number of fireplaces: 1
- Fireplace features: Family Room
Interior area
- Total interior livable area: 1,091 sqft
Property
Parking
- Total spaces: 2
- Parking features: Attached, Garage Faces Front
- Attached garage spaces: 2
Features
- Fencing: Back Yard
Lot
- Size: 4,356 sqft
- Features: Corner Lot
Details
- Parcel number: 116380250000
- Zoning description: R-1
- Special conditions: Standard
Construction
Type & style
- Home type: SingleFamily
- Architectural style: Contemporary
- Property subtype: Single Family Residence
Materials
- Stucco, Wood
- Foundation: Slab
- Roof: Tile
Condition
- Year built: 1998
Utilities & green energy
- Sewer: Public Sewer
- Water: Public
- Utilities for property: Cable Available, Public, Sewer Connected, Electric
Community & neighborhood
Location
- Region: Stockton
HOA & financial
HOA
- Has HOA: Yes
- HOA fee: $1,149 annually
- Amenities included: Pool, Other
- Services included: Common Areas, Pool, Other
Other
Other facts
- Price range: $439K - $439K
- Road surface type: Paved
Price history
| Date | Event | Price |
|---|---|---|
| 6/1/2026 | Sold | $439,000$402/sqft |
Source: Public Record Report a problem | ||
| 5/2/2026 | Pending sale | $439,000$402/sqft |
Source: MetroList Services of CA #226041109 Report a problem | ||
| 4/29/2026 | Price change | $439,000-2.2%$402/sqft |
Source: MetroList Services of CA #226041109 Report a problem | ||
| 4/15/2026 | Listed for sale | $449,000+38.6%$412/sqft |
Source: MetroList Services of CA #226041109 Report a problem | ||
| 2/9/2021 | Listing removed | -- |
Source: Owner Report a problem | ||
| 10/20/2019 | Listing removed | $1,900$2/sqft |
Source: Owner Report a problem | ||
| 10/18/2019 | Price change | $1,900-5%$2/sqft |
Source: Owner Report a problem | ||
| 10/13/2019 | Listed for rent | $2,000$2/sqft |
Source: Owner Report a problem | ||
| 9/26/2019 | Listing removed | $324,000$297/sqft |
Source: Excel Realty #40872822 Report a problem | ||
| 8/21/2019 | Listed for sale | $324,000$297/sqft |
Source: Excel Realty #40872822 Report a problem | ||
| 7/13/2019 | Listing removed | $324,000$297/sqft |
Source: Excel Realty #40872822 Report a problem | ||
| 7/4/2019 | Listed for sale | $324,000+8%$297/sqft |
Source: Excel Realty #40872822 Report a problem | ||
| 8/2/2017 | Sold | $300,000+0%$275/sqft |
Source: MetroList Services of CA #17026977 Report a problem | ||
| 6/3/2017 | Pending sale | $299,950$275/sqft |
Source: Partners Real Estate Inc. #17026977 Report a problem | ||
| 5/23/2017 | Listed for sale | $299,950+67.6%$275/sqft |
Source: Partners Real Estate Inc. #17026977 Report a problem | ||
| 6/22/2009 | Sold | $179,000-44.1%$164/sqft |
Source: Public Record Report a problem | ||
| 11/4/2004 | Sold | $320,000+123%$293/sqft |
Source: Public Record Report a problem | ||
| 6/26/1998 | Sold | $143,500$132/sqft |
Source: Public Record Report a problem | ||
Public tax history
| Year | Property taxes | Tax assessment |
|---|---|---|
| 2025 | $4,107 +2.2% | $341,343 +2% |
| 2024 | $4,019 +0.8% | $334,651 +2% |
| 2023 | $3,986 +4.9% | $328,090 +2% |
| 2022 | $3,800 +1.4% | $321,658 +2% |
| 2021 | $3,747 -0.1% | $315,352 +1% |
| 2020 | $3,752 +1.6% | $312,120 +2% |
| 2019 | $3,692 +1.6% | $306,000 +2% |
| 2018 | $3,632 +51.4% | $300,000 +51.1% |
| 2017 | $2,400 +1.2% | $198,608 +2% |
| 2016 | $2,372 +2.6% | $194,715 +1.5% |
| 2015 | $2,311 | $191,791 +2% |
| 2014 | $2,311 | $188,036 +33.4% |
| 2013 | -- | $141,000 +18.5% |
| 2012 | -- | $119,000 -24.7% |
| 2011 | -- | $158,000 -11.5% |
| 2010 | -- | $178,576 +5.7% |
| 2009 | -- | $169,000 -37.9% |
| 2008 | -- | $272,000 -18.3% |
| 2007 | -- | $332,928 +2% |
| 2006 | -- | $326,400 +2% |
| 2005 | -- | $320,000 +98.8% |
| 2004 | -- | $160,943 +1.9% |
| 2003 | -- | $157,993 +4% |
| 2002 | -- | $151,859 |
| 2001 | -- | $151,859 |
Find assessor info on the county website
Neighborhood: Brookside
Nearby schools
GreatSchools rating
- 4/10Claudia Landeen SchoolGrades: K-8Distance: 0.7 mi
- 7/10Lincoln High SchoolGrades: 9-12Distance: 1.7 mi
Get a cash offer in 3 minutes
Find out how much your home could sell for in as little as 3 minutes with a no-obligation cash offer.
Estimated market value
$439,000
Get a cash offer in 3 minutes
Find out how much your home could sell for in as little as 3 minutes with a no-obligation cash offer.
Estimated market value
$439,000
- California
- San Joaquin County
- Stockton
- 95219
- Brookside
- 3382 Amberfield Cir
Nearby cities
Nearby neighborhoods
Nearby zip codes
Other Stockton Topics
