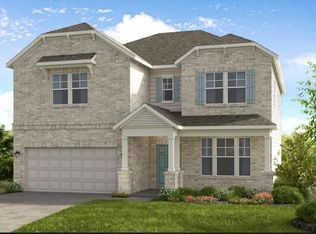
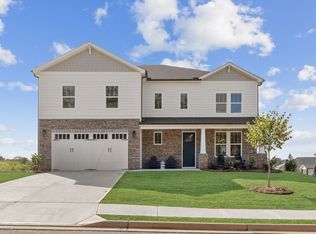
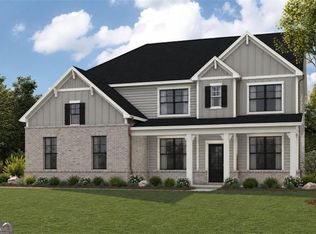
What's Special: Extended Lot | Spacious Kitchen | Large Kitchen Island | Extended Patio. New Construction - November Completion! Built by America's Most Trusted Home Builder. Welcome to the Sumner at 3382 Burkston Place in Oakmead! This spacious two-story home offers a thoughtfully designed layout perfect for both everyday living and entertaining. The main floor features an open-concept great room that flows seamlessly into the dining area and gourmet kitchen with a central island and walk-in pantry, while a private bedroom suite, study, and flex space provide versatility for guests or work-from-home needs. Upstairs, the relaxing primary suite includes a private sitting area, spa-inspired bath, and generous walk-in closet, complemented by additional bedrooms, two full baths, laundry room, and a large loft for extra living space. Step outside to enjoy the screened in extended covered living area, creating the perfect setting for year-round outdoor relaxation and gatherings. Students are zoned for Gwinnett County's award-winning Seckinger High School with its forward-thinking, AI-integrated curriculum. Live minutes from Buford Dam Park, Bogan Park, the Mall of Georgia, and great dining. Enjoy Buford's vibrant culture with year-round events, plus museums, artist colonies, and the Environmental & Heritage Center. Additional highlights Include: shower and tub in primary bath, open rails, and LVP tread stairs. Photos are for representative purposes only. MLS#10796681
Pending
Price increase: $2.3K (7/20)
$732,990
3382 Burkston Pl, Buford, GA 30519
5beds
3,504sqft
Single Family Residence
Built in 2026
-- sqft lot
$842,900 Zestimate®
$209/sqft
$73/mo HOA
What's special
- 82 days
- 16
- 0
Zillow last checked:
Listing updated:
Listed by:
Linda Spencer 678-749-0283,
Taylor Morrison Realty of Georgia
Source: GAMLS,MLS#: 10796681
Facts & features
Interior
Bedrooms & bathrooms
- Bedrooms: 5
- Bathrooms: 5
- Full bathrooms: 4
- 1/2 bathrooms: 1
- Main level bathrooms: 1
- Main level bedrooms: 1
Rooms
- Room types: Loft, Office
Kitchen
- Features: Breakfast Area, Kitchen Island, Walk-in Pantry
Heating
- Central
Cooling
- Central Air
Appliances
- Included: Cooktop, Dishwasher, Microwave, Other
- Laundry: Upper Level
Features
- Double Vanity, Separate Shower, Soaking Tub, Walk-In Closet(s)
- Flooring: Carpet, Other, Tile
- Basement: None
- Has fireplace: No
- Common walls with other units/homes: No Common Walls
Interior area
- Total structure area: 3,504
- Total interior livable area: 3,504 sqft
- Finished area above ground: 3,504
- Finished area below ground: 0
Property
Parking
- Total spaces: 2
- Parking features: Attached, Garage
- Has attached garage: Yes
Features
- Levels: Two
- Stories: 2
- Patio & porch: Patio, Porch, Screened
Lot
- Features: Other
Details
- Parcel number: NALOT34
Construction
Type & style
- Home type: SingleFamily
- Architectural style: Brick 3 Side,Craftsman
- Property subtype: Single Family Residence
Materials
- Brick, Other
- Foundation: Slab
- Roof: Composition
Condition
- To Be Built
- New construction: Yes
- Year built: 2026
Details
- Warranty included: Yes
Utilities & green energy
- Sewer: Public Sewer
- Water: Public
- Utilities for property: Natural Gas Available, Sewer Available, Underground Utilities
Green energy
- Energy efficient items: Appliances, Thermostat
Community & HOA
Community
- Features: None
- Security: Smoke Detector(s)
- Subdivision: Oakmead
HOA
- Has HOA: Yes
- Services included: Reserve Fund
- HOA fee: $880 annually
Location
- Region: Buford
Financial & listing details
- Price per square foot: $209/sqft
- Date on market: 7/1/2026
- Cumulative days on market: 82 days
- Listing agreement: Exclusive Right To Sell
- Listing terms: Cash,Conventional,FHA,Other,VA Loan
Estimated market value
$842,900
$775,000 - $927,000
$3,634/mo
Price history
| Date | Event | Price |
|---|---|---|
| 8/14/2026 | Pending sale | $732,990$209/sqft |
Source:  GAMLS #10796681 Report a problem GAMLS #10796681 Report a problem | ||
| 7/20/2026 | Price change | $732,990+0.3%$209/sqft |
Source: GAMLS #10796681 Report a problem | ||
| 6/30/2026 | Listed for sale | $730,650$209/sqft |
Source:  Taylor Morrison Report a problem Taylor Morrison Report a problem | ||
Public tax history
Tax history is unavailable.
Monthly payment
Est. payment
Payment breakdown
Explore the cost of this home by adjusting the details. Changes won't be saved.Climate risks
Neighborhood: 30519
Nearby schools
Schools provided by the listing agent
- Elementary: Ivy Creek
- Middle: Glenn C Jones
- High: Seckinger
Source: GAMLS. This data may not be complete. We recommend contacting the local school district to confirm school assignments for this home.

Similar homes
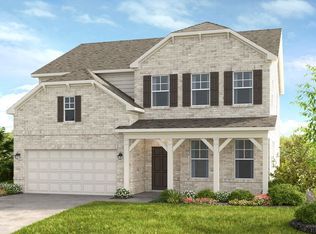
- $712,9905 bd4 ba3.2k sqft4004 Dantry Ln, Buford, GA 30519New Construction

 FMLS GA
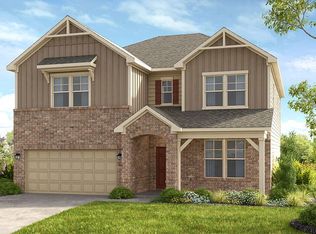
 - from $624,9905 bd4 ba3.2k sqftEssex Plan, Oakmead, Buford, GA 30519New Construction
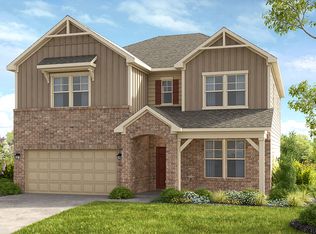 Taylor Morrison
 - from $755,9905 bd4 ba3.4k sqftOrchard Park Basement Plan, Vines at Mill Creek - Legacy Series, Braselton, GA 30519New Construction
 Meritage Homes
 - $728,1405 bd4 ba3.4k sqft8530 Sunnybrooke Ln, Cumming, GA 30041Active
 GAMLS
GAMLS - $687,8355 bd5 ba3.5k sqft5365 Julep Ct, Cumming, GA 30028ActiveMLS ID #10847146, Jaymie Dimbath, Pulte Realty of Georgia, Inc. GAMLS
- $608,5705 bd5 ba3.5k sqft1000 Nichols Farm Cir, Dacula, GA 30019New ConstructionFMLS GA
- $599,1505 bd4 ba3.2k sqft680 Nichols Farm Cir, Dacula, GA 30019New ConstructionFMLS GA
- $640,9905 bd5 ba3.5k sqft1141 Summit Pass Ln, Dacula, GA 30019New ConstructionFMLS GA
- $780,5704 bd3 ba3k sqft8510 Sunnybrooke Ln, Cumming, GA 30041ActiveGAMLS
- $557,6004 bd4 ba3k sqft5649 Ernest Way, Flowery Branch, GA 30542New ConstructionFMLS GA
- $569,6965 bd5 ba3.3k sqft4396 Azalea Ridge Way, Hoschton, GA 30548New ConstructionFMLS GA
- $588,8555 bd4 ba2.9k sqft4751 Wilderness Trl, Flowery Branch, GA 30542ActiveGAMLS
- $589,9905 bd4 ba3.2k sqft665 Nichols Farm Cir, Dacula, GA 30019New ConstructionFMLS GA
