Step into the Riverton, a thoughtfully designed five-bedroom, four-and-a-half-bath home in the sought-after Oakwood community. A bright, inviting foyer welcomes you inside, where a versatile flex space provides the perfect setting for a home office, study, or peaceful retreat. The heart of the home is the open-concept gathering room, filled with natural light and seamlessly connected to the chef-inspired kitchen. Featuring a spacious center island, walk-in pantry, and sunny cafe area, this space is ideal for both everyday living and effortless entertaining. A private first-floor bedroom with an attached full bath offers exceptional comfort for guests or multi-generational living. Upstairs, a generous loft creates the perfect spot for movie nights, game days, or a dedicated homework and study area. The owner's suite serves as a luxurious retreat, complete with dual vanities, a large walk-in tiled shower with a built-in seat, and an oversized walk-in closet. Three additional bedrooms, well-appointed bathrooms, and a convenient second-floor laundry room complete the upper level. Nestled within a thoughtfully planned community, Oakwood offers the perfect balance of comfort and convenience, just minutes from top-rated Forsyth County schools, premier shopping, dining, and everyday amenities. Photos are representative of the model home and may not reflect the actual home.
Active
Price increase: $710 (9/21)
$687,835
5365 Julep Ct, Cumming, GA 30028
5beds
3,554sqft
Single Family Residence
Built in 2026
0.31 Acres Lot
$679,700 Zestimate®
$194/sqft
$146/mo HOA
What's special
Filled with natural lightGenerous loftVersatile flex spaceBright inviting foyerWalk-in pantrySpacious center islandOpen-concept gathering room
- 32 days
- 40
- 1
Zillow last checked:
Listing updated:
Listed by:
Jaymie Dimbath 404-777-0267,
Pulte Realty of Georgia, Inc
Source: GAMLS,MLS#: 10847146
Facts & features
Interior
Bedrooms & bathrooms
- Bedrooms: 5
- Bathrooms: 5
- Full bathrooms: 4
- 1/2 bathrooms: 1
- Main level bathrooms: 1
- Main level bedrooms: 1
Rooms
- Room types: Foyer, Laundry, Library, Loft
Dining room
- Features: Seats 12+
Kitchen
- Features: Breakfast Area, Kitchen Island, Solid Surface Counters, Walk-in Pantry
Heating
- Central, Natural Gas, Zoned
Cooling
- Central Air, Dual, Zoned
Appliances
- Included: Cooktop, Dishwasher, Disposal, Gas Water Heater, Microwave, Other, Oven, Stainless Steel Appliance(s)
- Laundry: In Hall, Upper Level
Features
- Double Vanity, High Ceilings, Other, Tray Ceiling(s), Walk-In Closet(s)
- Flooring: Carpet, Hardwood, Tile
- Windows: Double Pane Windows
- Basement: None
- Number of fireplaces: 1
- Fireplace features: Family Room, Gas Log
- Common walls with other units/homes: No Common Walls
Interior area
- Total structure area: 3,554
- Total interior livable area: 3,554 sqft
- Finished area above ground: 3,554
- Finished area below ground: 0
Property
Parking
- Total spaces: 2
- Parking features: Attached, Garage, Garage Door Opener, Kitchen Level
- Has attached garage: Yes
Features
- Levels: Two
- Stories: 2
- Patio & porch: Patio
- Exterior features: Other
- Waterfront features: No Dock Or Boathouse
- Body of water: None
Lot
- Size: 0.31 Acres
- Features: Level, Other, Private
- Residential vegetation: Cleared, Grassed, Wooded
Details
- Parcel number: 213 338
Construction
Type & style
- Home type: SingleFamily
- Architectural style: Craftsman,Other,Traditional
- Property subtype: Single Family Residence
Materials
- Brick, Concrete, Other
- Foundation: Slab
- Roof: Composition,Other
Condition
- Under Construction
- New construction: Yes
- Year built: 2026
Details
- Warranty included: Yes
Utilities & green energy
- Electric: 220 Volts
- Sewer: Public Sewer
- Water: Public
- Utilities for property: Cable Available, Electricity Available, High Speed Internet, Natural Gas Available, Phone Available, Sewer Available, Underground Utilities, Water Available
Green energy
- Green verification: ENERGY STAR Certified Homes
Community & HOA
Community
- Features: Sidewalks, Street Lights
- Security: Carbon Monoxide Detector(s), Smoke Detector(s)
- Subdivision: Oakwood
HOA
- Has HOA: Yes
- Services included: Maintenance Grounds, Other
- HOA fee: $1,752 annually
Location
- Region: Cumming
Financial & listing details
- Price per square foot: $194/sqft
- Tax assessed value: $150,000
- Annual tax amount: $1,471
- Date on market: 9/16/2026
- Cumulative days on market: 8 days
- Listing agreement: Exclusive Right To Sell
- Listing terms: 1031 Exchange,Cash,Conventional,FHA,VA Loan
- Electric utility on property: Yes
Estimated market value
$679,700
$646,000 - $714,000
$3,643/mo
Price history
| Date | Event | Price |
|---|---|---|
| 10/15/2026 | Listed for sale | $687,835$194/sqft |
Source:  GAMLS #10847146 Report a problem | ||
| 9/21/2026 | Pending sale | $687,835+0.1%$194/sqft |
Source: GAMLS #10847146 Report a problem | ||
| 9/18/2026 | Price change | $687,125-0.1%$193/sqft |
Source:  Pulte Report a problem | ||
| 9/14/2026 | Price change | $687,835-0.8%$194/sqft |
Source:  FMLS GA #7788417 Report a problem | ||
| 8/31/2026 | Price change | $693,125-0.5%$195/sqft |
Source: Pulte Report a problem | ||
| 8/21/2026 | Price change | $696,835-10.4%$196/sqft |
Source: Pulte Report a problem | ||
| 7/30/2026 | Price change | $777,835+7.3%$219/sqft |
Source: Pulte Report a problem | ||
| 7/29/2026 | Price change | $724,8350%$204/sqft |
Source: GAMLS #10786009 Report a problem | ||
| 7/23/2026 | Price change | $724,989+0%$204/sqft |
Source: Pulte Report a problem | ||
| 7/14/2026 | Price change | $724,8350%$204/sqft |
Source: FMLS GA #7788417 Report a problem | ||
| 7/6/2026 | Price change | $724,989-0.4%$204/sqft |
Source: FMLS GA #7788417 Report a problem | ||
| 6/8/2026 | Listed for sale | $727,835+20.1%$205/sqft |
Source: Pulte Report a problem | ||
| 12/11/2025 | Listing removed | $605,990$171/sqft |
Source: GAMLS #10553779 Report a problem | ||
| 11/10/2025 | Price change | $605,990+1%$171/sqft |
Source: FMLS GA #7603680 Report a problem | ||
| 6/24/2025 | Listed for sale | $599,990$169/sqft |
Source: FMLS GA #7603680 Report a problem | ||
Public tax history
| Year | Property taxes | Tax assessment |
|---|---|---|
| 2025 | $1,471 | $60,000 |
Find assessor info on the county website
Monthly payment
Est. payment
Payment breakdown
Explore the cost of this home by adjusting the details. Changes won't be saved.Climate risks
Neighborhood: 30028
Nearby schools
Schools provided by the listing agent
- Elementary: Silver City
- Middle: North Forsyth
- High: North Forsyth
Source: GAMLS. This data may not be complete. We recommend contacting the local school district to confirm school assignments for this home.
Similar homes
- $704,3695 bd4 ba3k sqft5385 Julep Ct, Cumming, GA 30028New Construction
 Pulte
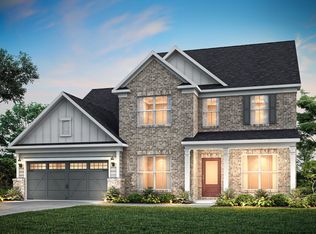
- from $638,9904 bd3 ba3.1k sqftRiverton Plan, Oakwood, Cumming, GA 30028New Construction
 Pulte
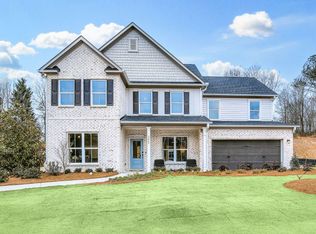
- from $620,9904 bd3 ba2.9k sqftWoodward Plan, Oakwood, Cumming, GA 30028New Construction
 Pulte
- $679,0003 bd3 ba2.6k sqft6405 Wallace Farms Dr, Cumming, GA 30028Active

 MLS ID #10815513, Wendi Ligas, Keller Williams Realty Atl. Partners. GAMLS
- $687,9925 bd5 ba3.3k sqft4885 Rosarian Dr, Cumming, GA 30040ActiveGAMLS
- $675,0005 bd4 ba3.8k sqft2980 Coach River Way, Cumming, GA 30040ActiveMLS ID #10849871, Lavanya Thadiparthi, Sekhars Realty, Inc.. GAMLS
- $649,0003 bd3 ba2.5k sqft6535 Serene Way, Dawsonville, GA 30534ActiveMLS ID #10868074, Holly N Leonard, Haven Real Estate Brokers. GAMLS
- $667,9004 bd4 ba3.1k sqft7610 Scenic Overlook Est, Cumming, GA 30041Active Under ContractMLS ID #10818383, Jessica Kane, Atlanta Communities. GAMLS
- $728,1405 bd4 ba3.4k sqft8530 Sunnybrooke Ln, Cumming, GA 30041ActiveGAMLS
- $600,0005 bd4 ba3.8k sqft6505 Trailway Trce, Cumming, GA 30041ActiveMLS ID #10753421, EmpowerHome Team Atlanta, Keller Williams Realty First Atlanta. GAMLS
- $859,9005 bd4 ba3.9k sqft4010 Pinebrook Cir, Cumming, GA 30028ActiveMLS ID #10770526, Heather Beyer, Century 21 Results. GAMLS
- $639,4276 bd4 ba3k sqft4845 Rosarian Dr, Cumming, GA 30040New Construction
 FMLS GA
- $639,0004 bd3 ba2.5k sqft4450 Madison Hall Dr, Cumming, GA 30028ActiveMLS ID #10812289, Sara Archambeau, Keller Williams Realty Atl. Partners. GAMLS
- $607,0005 bd5 ba3.3k sqft8210 Long Knoll Way, Gainesville, GA 30506Active Under ContractMLS ID #10868154, Holly N Leonard, Haven Real Estate Brokers. GAMLS
- $768,6905 bd5 ba3.5k sqft1624 Wander Ml Lot 24, Cumming, GA 30040ActiveMLS ID #10868606, Jaymie Dimbath, Pulte Realty of Georgia, Inc. GAMLS
- $625,0005 bd3 ba2.5k sqft4745 Sandy Creek Dr, Cumming, GA 30028ActiveMLS ID #10774524, Todd Haucke, Coldwell Banker Realty. GAMLS
- $530,0004 bd3 ba3.2k sqft7420 Ansley Park Way, Cumming, GA 30028ActiveMLS ID #10815260, Meredith K Young, Atlanta Communities. GAMLS
