Welcome to your own slice of country living with the convenience of being just minutes from town! Situated on approximately 3.4 acres in a fabulous location near Bear Creek Estates, this spacious 4-bedroom, 2-bath ranch with a finished basement offers room to spread out both inside and out.Step inside and enjoy the comfortable, inviting layout featuring a spacious living room that opens to the dining area and kitchen. The kitchen offers abundant cabinet and countertop space, breakfast bar seating, and high-end appliances that remain with the home. There is also a bright and cheerful 3-season room creating the perfect place to enjoy your morning coffee or unwind at the end of the day.The desirable split bedroom floor plan provides privacy and functionality, highlighted by the fabulous primary suite featuring a beautifully remodeled en suite bath completed in 2023.The finished basement provides even more living space with a huge family room, additional bedroom, and bonus room.This property has seen many impressive updates including: furnace (November 2020), central air with heat pump (2021), full main bath remodel (2025), carpet (2020), Vinyl flooring (2026), and pool with surrounding deck added in 2019.Outside, enjoy peaceful views from the welcoming front porch or spend summer evenings relaxing on the fabulous composite deck with gazebo. The incredible 40x80 barn is a standout feature with electrical, insulation, and concrete floor added in 2019—offering endless possibilities for storage, workshop space, hobbies, or recreational enjoyment.If you’ve been searching for country living while staying conveniently close to town, this one checks all the boxes!Professional photos being added late Monday or Tuesday.
Closed
$424,500
3382 County Road 52, Auburn, IN 46706
4beds
2,756sqft
Single Family Residence
Built in 1990
3.39 Acres Lot
$430,800 Zestimate®
$--/sqft
$2,847 Estimated rent
Home value
$430,800
Estimated sales range
Not available
$2,847/mo
Zestimate® history
Owner options
List your home for rent
$2,847/mo
Rent Zestimate®
Find your next renter with Zillow Rental Manager. Plus, with online applications, you can quickly screen prospective tenants – for free.
$2,847/mo
Rent Zestimate®
Refinance and save
$2,679/mo
Est. payment
Refinancing to a lower rate could help reduce your monthly payments and save thousands over the life of the loan.
$2,679/mo
Est. payment
Explore your selling options
Work with a Zillow partner agent
Leverage their expertise and Zillow's premium Showcase listings to get your home seen by more buyers.
Get startedList with your own agent
Get your home in front of millions of buyers by listing it on Zillow.
Learn how to do itSell it yourself
Take full control of how buyers see your home on Zillow by listing For Sale by Owner (FSBO).
List your homeWhat's special
Zillow last checked:
Listing updated:
Listed by:
Michelle Snyder Cell:260-615-6289,
North Eastern Group Realty
Bought with:
Michelle Snyder, RB14035587
North Eastern Group Realty
Source: IRMLS,MLS#: 202622942
Facts & features
Interior
Bedrooms & bathrooms
- Bedrooms: 4
- Bathrooms: 2
- Full bathrooms: 2
- Main level bedrooms: 3
Bedroom 1
- Level: Main
Bedroom 2
- Level: Main
Dining room
- Level: Main
- Area: 156
- Dimensions: 13 x 12
Family room
- Level: Basement
- Area: 950
- Dimensions: 38 x 25
Kitchen
- Level: Main
- Area: 143
- Dimensions: 13 x 11
Living room
- Level: Main
- Area: 234
- Dimensions: 18 x 13
Heating
- Natural Gas, Forced Air
Cooling
- Central Air
Appliances
- Included: Disposal, Dishwasher, Microwave, Refrigerator, Washer, Dryer-Electric, Gas Range, Water Filtration System, Electric Water Heater, Water Softener Owned
- Laundry: Electric Dryer Hookup, Main Level
Features
- 1st Bdrm En Suite, Breakfast Bar, Ceiling Fan(s), Walk-In Closet(s), Split Br Floor Plan, Double Vanity, Stand Up Shower
- Flooring: Carpet, Laminate
- Windows: Window Treatments
- Basement: Full,Finished,Concrete,Sump Pump
- Number of fireplaces: 1
- Fireplace features: Gas Log, Basement
Interior area
- Total structure area: 2,912
- Total interior livable area: 2,756 sqft
- Finished area above ground: 1,456
- Finished area below ground: 1,300
Property
Parking
- Parking features: Gravel
- Has uncovered spaces: Yes
Features
- Levels: One
- Stories: 1
- Patio & porch: Deck, Porch Covered
- Exterior features: Workshop
- Pool features: Above Ground
Lot
- Size: 3.39 Acres
- Features: Level, Rural
Details
- Additional structures: Pole/Post Building, Gazebo
- Parcel number: 171009100021.000009
- Other equipment: Pool Equipment, Sump Pump
Construction
Type & style
- Home type: SingleFamily
- Architectural style: Ranch
- Property subtype: Single Family Residence
Materials
- Vinyl Siding
- Roof: Asphalt
Condition
- New construction: No
- Year built: 1990
Utilities & green energy
- Sewer: City
- Water: Well
Community & HOA
Community
- Subdivision: None
Location
- Region: Auburn
Financial & listing details
- Tax assessed value: $295,200
- Annual tax amount: $1,538
- Date on market: 6/12/2026
- Listing terms: Cash,Conventional,FHA,VA Loan
Price history
| Date | Event | Price |
|---|---|---|
| 7/22/2026 | Sold | $424,500+1.4% |
Source:  IRMLS #202622942 Report a problem IRMLS #202622942 Report a problem | ||
| 6/17/2026 | Pending sale | $418,500 |
Source: IRMLS #202622942 Report a problem | ||
| 6/16/2026 | Listed for sale | $418,500 |
Source: IRMLS #202622942 Report a problem | ||
Public tax history
| Year | Property taxes | Tax assessment |
|---|---|---|
| 2025 | $1,318 +5.4% | $295,200 +11.4% |
| 2024 | $1,250 -5.5% | $264,900 +9.9% |
| 2023 | $1,324 +10.6% | $241,000 +2.1% |
| 2022 | $1,197 +7.2% | $236,100 +15.5% |
| 2021 | $1,117 -0.1% | $204,400 +9% |
| 2020 | $1,118 -7.7% | $187,500 +2.2% |
| 2019 | $1,212 +0.9% | $183,400 |
| 2018 | $1,201 +0.2% | $183,400 +6.6% |
| 2017 | $1,199 +26.3% | $172,000 +0.8% |
| 2016 | $949 -18.8% | $170,700 +12.6% |
| 2014 | $1,169 +38.4% | $151,600 +6.8% |
| 2013 | $845 +1.5% | $141,900 +7% |
| 2012 | $833 -11.2% | $132,600 -8% |
| 2011 | $938 +8.6% | $144,100 |
| 2010 | $864 +5.8% | $144,100 -2% |
| 2009 | $817 -8.8% | $147,000 -1.4% |
| 2007 | $896 -23.3% | $149,100 +1.8% |
| 2006 | $1,168 | $146,500 +13% |
| 2005 | -- | $129,600 |
Find assessor info on the county website
Neighborhood: 46706
Nearby homes
- $540,9004 bd2 ba2.4k sqft3402 County Road 52, Auburn, IN 46706Off Market
- $380,0003 bd2 ba2.5k sqft3360 County Road 52, Auburn, IN 46706Sold
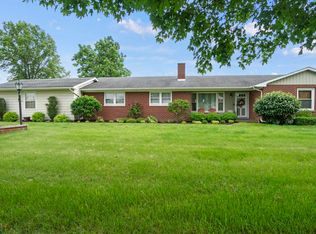
- $295,4003.39 acres3421 County Road 52, Auburn, IN 46706Off Market
- $230,3004 bd1 ba1.2k sqft3413 County Road 52, Auburn, IN 46706Off Market
- $600,6005 bd4 ba2.3k sqft3434 County Road 52, Auburn, IN 46706Off Market
- $280,0003 bd2 ba1.3k sqft5371 Bear Creek Pass, Auburn, IN 46706Sold
- $355,0004 bd3 ba3k sqft5369 Bear Creek Pass, Auburn, IN 46706Sold
- $326,4003 bd2 ba1.5k sqft5373 Bear Creek Pass, Auburn, IN 46706Off Market
Nearby schools
GreatSchools rating
- 7/10McKenney-Harrison Elementary SchoolGrades: PK-5Distance: 2.3 mi
- 5/10Dekalb Middle SchoolGrades: 6-8Distance: 4.9 mi
- 7/10Dekalb High SchoolGrades: 9-12Distance: 4.8 mi
Schools provided by the listing agent
- Elementary: McKenney-Harrison
- Middle: Dekalb
- High: Dekalb
- District: Dekalb Central United
Source: IRMLS. This data may not be complete. We recommend contacting the local school district to confirm school assignments for this home.
Sell for more on Zillow
Get a Zillow Showcase℠ listing at no additional cost and you could sell for .
$430,800
2% more
+$8,616
With Zillow Showcase(estimated)
$439,416
Sell for more on Zillow
Get a Zillow Showcase℠ listing at no additional cost and you could sell for .
$430,800
2% more
+$8,616
With Zillow Showcase(estimated)
$439,416
- Indiana
- De Kalb County
- Auburn
- 46706
- 3382 County Road 52
