Welcome home to this beautifully maintained ranch on finished basement in the desirable Bear Creek subdivision! This spacious 4-bedroom, 3 bath home offers the perfect blend of comfort, functionality, and scenic charm. The main level features a spacious LR with a cozy fireplace and a well-appointed kitchen where all the appliances stay. Downstairs, you'll find a fully finished basement that expands your living space with a bedroom, additional living area, bath and stylish bar area with refrigerator-perfect for entertaining guests or creating your own retreat. Step outside onto the deck & take in the view of the neighbor's pond. Located in the welcoming Bear Creek community, you'll enjoy the parks, walking trails and ponds. This home checks all the boxes! Come check it out!! W & D neg. Ring doorbell to seller.
Pending
Price cut: $15K (6/17)
$368,900
5369 Bear Creek Pass, Auburn, IN 46706
4beds
3,024sqft
:
Get pre-qualified$2,370/mo
Single Family Residence
Built in 2002
10,267 Square Feet Lot
$362,900 Zestimate®
$--/sqft
$41/mo HOA
What's special
Finished basementFully finished basementAll the appliances stayWell-appointed kitchen
- 108 days |
- 1,042 |
- 62 |
Zillow last checked:
Listing updated:
Listed by:
Char Suntken 260-927-3699,
Mike Thomas Associates, Inc.
Source: IRMLS,MLS#: 202613434
Facts & features
Interior
Bedrooms & bathrooms
- Bedrooms: 4
- Bathrooms: 3
- Full bathrooms: 3
- Main level bedrooms: 3
Bedroom 1
- Level: Main
Bedroom 2
- Level: Main
Dining room
- Level: Main
- Area: 156
- Dimensions: 12 x 13
Family room
- Level: Lower
- Area: 304
- Dimensions: 16 x 19
Kitchen
- Level: Main
- Area: 143
- Dimensions: 11 x 13
Living room
- Level: Main
- Area: 320
- Dimensions: 20 x 16
Heating
- Natural Gas, Forced Air, High Efficiency Furnace
Cooling
- Central Air
Appliances
- Included: Disposal, Range/Oven Hook Up Elec, Dishwasher, Microwave, Refrigerator, Electric Range, Gas Water Heater, Water Softener Owned
- Laundry: Electric Dryer Hookup, Sink, Main Level, Washer Hookup
Features
- 1st Bdrm En Suite, Bar, Breakfast Bar, Ceiling-9+, Walk-In Closet(s), Laminate Counters, Double Vanity, Wet Bar, Stand Up Shower, Tub and Separate Shower, Tub/Shower Combination, Main Level Bedroom Suite, Custom Cabinetry
- Flooring: Hardwood, Carpet, Tile, Vinyl, Ceramic Tile
- Doors: Pocket Doors, Six Panel Doors, Storm Door(s), ENERGY STAR Qualified Doors, Insulated Doors, Storm Doors
- Windows: Double Pane Windows, ENERGY STAR Qualified Windows, Window Treatments, Blinds
- Basement: Full,Finished,Concrete,Sump Pump
- Attic: Pull Down Stairs,Storage
- Number of fireplaces: 1
- Fireplace features: Living Room, Gas Log
Interior area
- Total structure area: 3,192
- Total interior livable area: 3,024 sqft
- Finished area above ground: 1,596
- Finished area below ground: 1,428
Video & virtual tour
Property
Parking
- Total spaces: 2
- Parking features: Attached, Garage Door Opener, Concrete
- Attached garage spaces: 2
- Has uncovered spaces: Yes
Features
- Levels: One
- Stories: 1
- Patio & porch: Deck
- Has spa: Yes
- Spa features: Jet/Garden Tub
- Fencing: None
Lot
- Size: 10,267 Square Feet
- Dimensions: 79 X 130
- Features: Level, Rural Subdivision, Near Walking Trail, Landscaped
Details
- Parcel number: 171009100064.000009
- Other equipment: Sump Pump
Construction
Type & style
- Home type: SingleFamily
- Architectural style: Ranch,Traditional
- Property subtype: Single Family Residence
Materials
- Brick, Vinyl Siding
- Roof: Asphalt
Condition
- New construction: No
- Year built: 2002
Utilities & green energy
- Gas: NIPSCO
- Sewer: City
- Water: City
Community & HOA
Community
- Security: Carbon Monoxide Detector(s), Smoke Detector(s)
- Subdivision: Bear Creek Estates
HOA
- Has HOA: Yes
- HOA fee: $488 annually
Location
- Region: Auburn
Financial & listing details
- Tax assessed value: $310,300
- Annual tax amount: $1,363
- Date on market: 4/16/2026
- Listing terms: Cash,Conventional
Estimated market value
$362,900
$345,000 - $381,000
$2,697/mo
Price history
| Date | Event | Price |
|---|---|---|
| 8/1/2026 | Pending sale | $368,900 |
Source:  IRMLS #202613434 Report a problem IRMLS #202613434 Report a problem | ||
| 7/30/2026 | Listed for sale | $368,900 |
Source: IRMLS #202613434 Report a problem | ||
| 7/29/2026 | Pending sale | $368,900 |
Source: IRMLS #202613434 Report a problem | ||
| 6/17/2026 | Price change | $368,900-3.9% |
Source: IRMLS #202613434 Report a problem | ||
| 5/26/2026 | Price change | $383,900-1.3% |
Source: IRMLS #202613434 Report a problem | ||
| 5/12/2026 | Price change | $388,900-2.5% |
Source: IRMLS #202613434 Report a problem | ||
| 4/16/2026 | Price change | $398,900+17.4% |
Source: IRMLS #202613434 Report a problem | ||
| 10/9/2022 | Pending sale | $339,900 |
Source: IRMLS #202241667 Report a problem | ||
| 10/7/2022 | Listed for sale | $339,900+43.1% |
Source: IRMLS #202241667 Report a problem | ||
| 8/27/2018 | Sold | --0 |
Source: Agent Provided Report a problem | ||
| 7/22/2018 | Listed for sale | $237,500+32%$79/sqft |
Source: F.C. Tucker/Malcolm & Schlueter, REALTORS #201832430 Report a problem | ||
| 8/30/2011 | Listing removed | $179,900$59/sqft |
Source: Castle One Realty, Inc. #201103823 Report a problem | ||
| 4/13/2011 | Listed for sale | $179,900$59/sqft |
Source: Castle One Realty, Inc. #201103823 Report a problem | ||
| 11/13/2010 | Listing removed | $179,900$59/sqft |
Source: Castle One Realty, Inc. #200915146 Report a problem | ||
| 9/25/2010 | Price change | $179,900-2.8%$59/sqft |
Source: Castle One Realty, Inc. #200915146 Report a problem | ||
| 7/24/2010 | Listed for sale | $185,000+498.2%$61/sqft |
Source: Castle One Realty, Inc. #200915146 Report a problem | ||
| 10/4/2002 | Sold | $30,926$10/sqft |
Source: Public Record Report a problem | ||
Public tax history
| Year | Property taxes | Tax assessment |
|---|---|---|
| 2025 | $1,368 +11.5% | $310,300 +3.6% |
| 2024 | $1,228 -1.9% | $299,500 +6.1% |
| 2023 | $1,251 +3.7% | $282,400 +12.6% |
| 2022 | $1,206 +6.8% | $250,800 +8.5% |
| 2021 | $1,130 +6.1% | $231,200 +3.1% |
| 2020 | $1,065 +5.8% | $224,200 +7.4% |
| 2019 | $1,006 -1.6% | $208,800 +9.5% |
| 2018 | $1,022 +1.9% | $190,700 +2.4% |
| 2017 | $1,003 +36.7% | $186,300 +4.1% |
| 2016 | $734 -21.3% | $179,000 +15% |
| 2014 | $933 +11.2% | $155,700 -1.8% |
| 2013 | $839 -9.7% | $158,600 -1.3% |
| 2012 | $929 -2.3% | $160,700 -1.8% |
| 2011 | $950 +10.9% | $163,600 -0.2% |
| 2010 | $857 +8.1% | $164,000 -1.1% |
| 2009 | $792 -5.3% | $165,800 -1.9% |
| 2007 | $836 -35.6% | $169,000 +2.7% |
| 2006 | $1,299 | $164,600 +19.6% |
| 2005 | -- | $137,600 |
Find assessor info on the county website
Monthly payment
Est. payment
Payment breakdown
Explore the cost of this home by adjusting the details. Changes won't be saved.Climate risks
Neighborhood: 46706
Nearby schools
GreatSchools rating
- 6/10McKenney-Harrison Elementary SchoolGrades: PK-5Distance: 2.3 mi
- 7/10Dekalb Middle SchoolGrades: 6-8Distance: 5 mi
- 7/10Dekalb High SchoolGrades: 9-12Distance: 4.9 mi
Schools provided by the listing agent
- Elementary: McKenney-Harrison
- Middle: Dekalb
- High: Dekalb
- District: Dekalb Central United
Source: IRMLS. This data may not be complete. We recommend contacting the local school district to confirm school assignments for this home.
- $274,3003 bd2 ba1.4k sqft5367 Bear Creek Pass, Auburn, IN 46706Off Market

- $280,0003 bd2 ba1.3k sqft5371 Bear Creek Pass, Auburn, IN 46706Sold
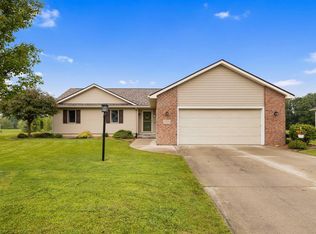
- $333,3003 bd2 ba1.5k sqft5373 Bear Creek Pass, Auburn, IN 46706Off Market
- $406,3004 bd3 ba3k sqft5368 Bear Creek Pass, Auburn, IN 46706Off Market
- $342,4003 bd2 ba1.6k sqft5365 Bear Creek Pass, Auburn, IN 46706Off Market
- $330,2003 bd2 ba1.7k sqft5382 Bear Creek Pass, Auburn, IN 46706Off Market
- $404,5004 bd3 ba3.2k sqft5363 Bear Creek Pass, Auburn, IN 46706Off Market
- $423,5004 bd2 ba2.3k sqft5375 Bear Creek Pass, Auburn, IN 46706Off Market
A local agent can set up tours, give advice and negotiate with sellers.
A local lender can help you make sure your offer is ready when you are.
Similar homes
- $375,0003 bd2 ba1.7k sqft5406 Kodiak Trl, Auburn, IN 46706For Sale
 MLS ID #202623629, Laura K Cobbs, Mike Thomas Assoc., Inc. IRMLS
 - $347,5003 bd3 ba2.7k sqft1004 Elm St, Auburn, IN 46706For Sale
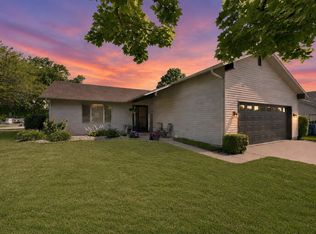 MLS ID #202627210, Christina Koher, RE/MAX Results. IRMLS
 - $374,9003 bd3 ba2.2k sqft1601 Birch Run, Auburn, IN 46706For Sale
 MLS ID #202614579, Cynthia George, Wible Realty. IRMLS
 - $299,9003 bd3 ba1.8k sqft2018 Greyson Dr, Auburn, IN 46706For Sale
 MLS ID #202629455, Tammy Johnson, RE/MAX Results. IRMLS
 - $285,0003 bd3 ba1.6k sqft220 Yukon Pass, Auburn, IN 46706For SaleMLS ID #202631143, Taylor Ruoff, North Eastern Group Realty. IRMLS
- $348,0003 bd3 ba1.7k sqft1908 Bent Tree Ct, Auburn, IN 46706For SaleMLS ID #202616129, Lesley Douglass, Coldwell Banker Real Estate Gr. IRMLS
- $384,9004 bd3 ba2.7k sqft12525 Sonoma Dr, Fort Wayne, IN 46818For SaleMLS ID #202630939, Dana Botteron, CENTURY 21 Bradley Realty, Inc. IRMLS
- $369,9003 bd3 ba2.8k sqft2613 Creeping Phlox Cv, Fort Wayne, IN 46818For SaleMLS ID #202630735, Stacia Ellington, Keller Williams Realty Group. IRMLS
- $364,9004 bd3 ba2.6k sqft8211 Queenboro Ct, Fort Wayne, IN 46835For SaleMLS ID #202629378, Matthew Hawkins, Wieland Real Estate. IRMLS
- $244,9003 bd2 ba1.6k sqft305 W 7th St, Auburn, IN 46706For SaleMLS ID #202629699, Patty Seutter, CENTURY 21 Bradley Realty, Inc. IRMLS
- $475,0003 bd4 ba2.9k sqft1815 Bent Tree Ct, Auburn, IN 46706For SaleMLS ID #202609607, Tamara LaRowe, The Douglass Home Team, LLC. IRMLS
- $349,9004 bd3 ba2.7k sqft10601 Still Hollow Run, Fort Wayne, IN 46818For SaleMLS ID #202627434, Timothy R Green, Sterling Realty Advisors. IRMLS
- $350,0004 bd3 ba2.7k sqft6510 Oak Forest Trl, Fort Wayne, IN 46835For SaleMLS ID #202621546, Tempestt Sanders, JM Realty Associates, Inc.. IRMLS
- $369,9004 bd3 ba2.8k sqft1303 Winnsboro Pass, Fort Wayne, IN 46845For SaleMLS ID #202623225, Lindsay Flottemesch, Red Bridge Real Estate. IRMLS
- $365,0003 bd2 ba2.6k sqft16134 Thunderbird Rd, Huntertown, IN 46748For SaleMLS ID #202624190, Kristin Sheckler, Keller Williams Realty Group. IRMLS
- $380,0004 bd3 ba2.1k sqft1307 Prosecco Ct, Fort Wayne, IN 46825For SaleMLS ID #202630734, Rachel Engels, F.C. Tucker Fort Wayne. IRMLS
- $409,9004 bd3 ba2k sqft17444 Sonic Ct, Huntertown, IN 46748For SaleMLS ID #202630764, Matthew Donahue, CENTURY 21 Bradley Realty, Inc. IRMLS
- $375,0004 bd4 ba2.8k sqft3518 Flowing Brook Dr, Fort Wayne, IN 46818For SaleMLS ID #202623720, Sam Hartman, Coldwell Banker Real Estate Gr. IRMLS
- $314,9993 bd2 ba1.7k sqft600 Harold St, Garrett, IN 46738For SaleMLS ID #202630577, Alyssa Schendel, North Eastern Group Realty. IRMLS
- $379,9004 bd3 ba2.1k sqft7201 Allenbrook Blvd, Fort Wayne, IN 46835For SaleMLS ID #202626665, Claire Jordan, CENTURY 21 Bradley Realty, Inc. IRMLS
