Location Location Pool! This East Roseville home has it all! Quiet gated neighborhood near Johnson Ranch Sports Club, did someone say Pickleball!!?? Emerson is a Roseville gated community located near restaurants galore, banks, grocery and with easy HWY 80 commuter access. Eureka School District with Roseville utilities! You'll love cooking in this spacious kitchen complete with island and granite countertops, stainless steel appliances including double ovens, built in microwave, gas range and sleek hood. Walk in pantry and large buffet in the breakfast nook offer ample storage. Dual family/living rooms. Wood Vaulted ceilings and a fireplace make for an inviting space with a separating barn door and possible in-law quarters or work space complete with full bed and bath on ground floor. Upstairs boasts a primary retreat with a soaking tub plus 2 more bedrooms and a full bathroom. In the backyard you will find the newly resurfaced pool next to a beautiful pergola to enjoy bbq's with friends and family before soaking in the Hot Tub. The spacious and private backyard is complete and ready for your green thumb!
Closed
$840,000
3382 Eaton Dr, Roseville, CA 95661
4beds
2,629sqft
Single Family Residence
Built in 1990
6,978 Square Feet Lot
$844,700 Zestimate®
$320/sqft
$4,251 Estimated rent
Home value
$844,700
$777,000 - $921,000
$4,251/mo
Zestimate® history
Owner options
List your home for rent
$4,251/mo
Rent Zestimate®
Find your next renter with Zillow Rental Manager. Plus, with online applications, you can quickly screen prospective tenants – for free.
$4,251/mo
Rent Zestimate®
Refinance and save
$5,515/mo
Est. payment
Refinancing to a lower rate could help reduce your monthly payments and save thousands over the life of the loan.
$5,515/mo
Est. payment
Explore your selling options
Work with a Zillow partner agent
Leverage their expertise and Zillow's premium Showcase listings to get your home seen by more buyers.
Get startedList with your own agent
Get your home in front of millions of buyers by listing it on Zillow.
Learn how to do itSell it yourself
Take full control of how buyers see your home on Zillow by listing For Sale by Owner (FSBO).
List your homeWhat's special
Newly resurfaced poolPossible in-law quartersGated neighborhoodPrimary retreatSpacious and private backyardSleek hoodStainless steel appliances
Zillow last checked:
Listing updated:
Listed by:
Carla Ferrante DRE #01376169 916-275-3174,
RE/MAX Gold,
Lindsay DeKellis DRE #02045717 530-308-3856,
RE/MAX Gold
Bought with:
Lisa Chandler-Oliver, DRE #02007036
Inspired Real Estate Group, Inc.
Source: MetroList Services of CA,MLS#: 224132103Originating MLS: MetroList Services, Inc.
Facts & features
Interior
Bedrooms & bathrooms
- Bedrooms: 4
- Bathrooms: 3
- Full bathrooms: 3
Primary bedroom
- Features: Walk-In Closet
Primary bathroom
- Features: Shower Stall(s), Double Vanity, Jetted Tub, Tub, Window
Dining room
- Features: Breakfast Nook, Formal Room
Kitchen
- Features: Breakfast Area, Pantry Closet, Granite Counters, Kitchen Island, Kitchen/Family Combo
Heating
- Central, Fireplace Insert
Cooling
- Ceiling Fan(s), Central Air, Whole House Fan, Multi Units, Zoned
Appliances
- Included: Free-Standing Gas Oven, Free-Standing Gas Range, Free-Standing Refrigerator, Ice Maker, Dishwasher, Disposal, Microwave, Double Oven, Dryer, Washer
- Laundry: Cabinets, Sink, Ground Floor, Inside Room
Features
- Flooring: Carpet, Laminate, Tile, Wood
- Number of fireplaces: 1
- Fireplace features: Brick, Insert, Electric, Family Room
Interior area
- Total interior livable area: 2,629 sqft
Property
Parking
- Total spaces: 3
- Parking features: Attached
- Attached garage spaces: 3
Features
- Stories: 2
- Exterior features: Covered Courtyard
- Has private pool: Yes
- Pool features: In Ground, On Lot, Gunite
- Has spa: Yes
- Spa features: Bath
- Fencing: Back Yard
Lot
- Size: 6,978 Square Feet
- Features: Low Maintenance
Details
- Additional structures: Gazebo, Shed(s)
- Parcel number: 468220010000
- Zoning description: R
- Special conditions: Standard
Construction
Type & style
- Home type: SingleFamily
- Architectural style: Traditional
- Property subtype: Single Family Residence
Materials
- Frame, Wood
- Foundation: Slab
- Roof: Cement,Tile
Condition
- Year built: 1990
Utilities & green energy
- Sewer: Public Sewer
- Water: Public
- Utilities for property: Public, Electric, Natural Gas Connected
Community & HOA
Community
- Features: Gated
HOA
- Has HOA: Yes
- Amenities included: None
- HOA fee: $180 monthly
Location
- Region: Roseville
Financial & listing details
- Price per square foot: $320/sqft
- Tax assessed value: $856,800
- Date on market: 7/5/2025
- Road surface type: Paved Sidewalk
Price history
| Date | Event | Price |
|---|---|---|
| 5/30/2025 | Sold | $840,000+0.6%$320/sqft |
Source: MetroList Services of CA #224132103 Report a problem | ||
| 4/23/2025 | Pending sale | $835,000$318/sqft |
Source: MetroList Services of CA #224132103 Report a problem | ||
| 4/14/2025 | Price change | $835,000-1.8%$318/sqft |
Source: MetroList Services of CA #224132103 Report a problem | ||
| 3/17/2025 | Price change | $850,000-2.2%$323/sqft |
Source: MetroList Services of CA #224132103 Report a problem | ||
| 3/1/2025 | Price change | $869,000-2.9%$331/sqft |
Source: MetroList Services of CA #224132103 Report a problem | ||
| 2/19/2025 | Listed for sale | $895,000+19.3%$340/sqft |
Source: MetroList Services of CA #224132103 Report a problem | ||
| 10/13/2022 | Sold | $750,000+0.1%$285/sqft |
Source: MetroList Services of CA #222109490 Report a problem | ||
| 9/28/2022 | Pending sale | $749,000$285/sqft |
Source: MetroList Services of CA #222109490 Report a problem | ||
| 9/10/2022 | Price change | $749,000-5.1%$285/sqft |
Source: MetroList Services of CA #222109490 Report a problem | ||
| 8/18/2022 | Listed for sale | $789,000+98.7%$300/sqft |
Source: MetroList Services of CA #222109490 Report a problem | ||
| 1/24/2001 | Sold | $397,000+20.3%$151/sqft |
Source: MetroList Services of CA #152021359 Report a problem | ||
| 8/25/1999 | Sold | $330,000$126/sqft |
Source: Public Record Report a problem | ||
Public tax history
| Year | Property taxes | Tax assessment |
|---|---|---|
| 2026 | -- | $856,800 +9.8% |
| 2025 | $7,933 +1.3% | $780,300 +2% |
| 2024 | $7,832 +2.1% | $765,000 +2% |
| 2023 | $7,672 +30.1% | $750,000 +33.1% |
| 2022 | $5,895 +2% | $563,694 +2% |
| 2021 | $5,779 +0.2% | $552,642 +1% |
| 2020 | $5,766 | $546,976 +2% |
| 2019 | $5,766 +5.6% | $536,252 +3.5% |
| 2018 | $5,460 -1.1% | $518,000 +1.6% |
| 2017 | $5,520 +6.1% | $510,000 +5.6% |
| 2016 | $5,205 +5.7% | $483,000 +5% |
| 2015 | $4,926 +0.2% | $460,000 +0.7% |
| 2014 | $4,915 | $457,000 +15.4% |
| 2013 | -- | $396,000 +16.1% |
| 2012 | -- | $341,000 -8.6% |
| 2011 | -- | $373,000 -1.3% |
| 2010 | -- | $378,059 |
| 2009 | -- | $378,059 -17% |
| 2008 | -- | $455,427 +2% |
| 2007 | -- | $446,498 +2% |
| 2006 | -- | $437,744 +2% |
| 2005 | -- | $429,162 +2% |
| 2004 | -- | $420,748 +1.9% |
| 2003 | -- | $413,038 +2% |
| 2002 | -- | $404,940 +20.3% |
| 2001 | -- | $336,600 +2% |
| 2000 | -- | $330,000 |
Find assessor info on the county website
Neighborhood: Johnson Ranch
Nearby homes
- $886,1004 bd3 ba2.7k sqft3372 Eaton Dr, Roseville, CA 95661Off Market
- $830,9004 bd2 ba2.5k sqft3392 Eaton Dr, Roseville, CA 95661Off Market
- $1,799,9997 bd5 ba4.2k sqft3400 Emerson Dr, Roseville, CA 95661For Sale By Owner

- $789,8004 bd3 ba2.6k sqft100 Whickham Ct, Roseville, CA 95661Off Market
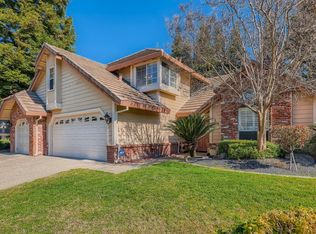
- $836,1004 bd3 ba2.4k sqft3362 Eaton Dr, Roseville, CA 95661Off Market
- $846,4004 bd3 ba2.3k sqft3402 Eaton Dr, Roseville, CA 95661Off Market
- $1,193,2006 bd4 ba4.2k sqft3410 Emerson Dr, Roseville, CA 95661Off Market
- $901,4004 bd3 ba3.4k sqft3390 Emerson Dr, Roseville, CA 95661Off Market
Nearby schools
GreatSchools rating
- 10/10Excelsior Elementary SchoolGrades: 4-6Distance: 0.6 mi
- 10/10Olympus Junior High SchoolGrades: 7-8Distance: 1.3 mi
- 10/10Granite Bay High SchoolGrades: 9-12Distance: 1 mi
Get a cash offer in 3 minutes
Find out how much your home could sell for in as little as 3 minutes with a no-obligation cash offer.
Estimated market value
$844,700
Get a cash offer in 3 minutes
Find out how much your home could sell for in as little as 3 minutes with a no-obligation cash offer.
Estimated market value
$844,700
- California
- Placer County
- Roseville
- 95661
- Johnson Ranch
- 3382 Eaton Dr
Nearby cities
Nearby neighborhoods
Nearby zip codes
Other Roseville Topics
