A Truly One-of-a-Kind Property That Lives Like Two Homes in One!
This exceptional property offers the rare combination of luxury, flexibility, and entertainment.
A recently updated 2-bedroom, 1-bath attached apartment provides outstanding versatility for rental income, multigenerational living, or a private guest suite. Complete with its own private entrance, laundry room, kitchenette, separate 2+ car garage (deep enough for a boat) and driveway, and no access or view of the backyard, it offers remarkable privacy and independence.
The main home is equally impressive, featuring a three-car garage with electric car charger, built-in cabinets and abundant storage, its own private driveway, and a separate laundry room with direct backyard access, making everyday living and pool days especially convenient.
One of the home's most extraordinary features is the professionally designed 9.3.6 home theater, delivering a true cinematic experience. With seating for 11+ in premium leather reclining theater chairs, every movie night feels like a private screening. The sale includes all theater equipment, including a 150-inch screen, 4K projector, in-wall speakers, stadium seating, and premium electronics. The theater level also includes a kitchenette with sink, refrigerator, and microwave, a full bathroom, and an adjoining room ideal as an arcade, game room, office, bedroom, or media lounge.
Step outside to your own resort-style backyard retreat. This professionally landscaped, multi-level oasis features a pool with slide and diving board, in-deck hot tub, barbecue area, fire pit, lawn, garden areas, fruit trees, basketball area, walk-in garden storage room, and convenient access to a full bathroom. Designed for entertaining while offering peaceful spaces to relax, the backyard is a private sanctuary filled with the sounds of birds.
The private primary suite occupies the entire top floor, creating a true owner's retreat. It features a spacious walk-in closet with skylight, built-in window seat with storage, and a beautifully updated (2017) bathroom with a jetted soaking tub and two-head shower. An attached retreat room offers endless possibilities as a nursery, home office, fitness room, reading nook, sitting room, or media room.
Another level includes three additional bedrooms and a full bathroom with dual sinks. Two bedrooms feature built-in bookshelves and large built-in desks, making them ideal for studying, working from home, or creative spaces.
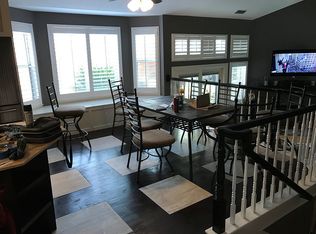
The main level is designed for everyday living and entertaining, with an open-concept kitchen and family room centered around a cozy fireplace and seamless backyard access. The kitchen features granite countertops, stainless steel appliances, white cabinetry, hardwood floors, and generous workspace. Adjacent are a formal dining room and spacious living room with an included piano. French doors open to a charming front deck overlooking the park-like front yard, perfect for morning coffee or evening relaxation. A large tiled breezeway connects the kitchen to the theater level staircase. The home also has four zones of HVAC, a whole house fan, and central vaccume.
Located in a quiet gated neighborhood in East Roseville near Granite Bay with mature trees, this exceptional property benefits from lower-cost Roseville Utilities while being assigned to highly sought-after Granite Bay High School and the acclaimed Eureka Union School District. Easy access to Folsom Lake, shopping, dining, and I-80.
With two separate living spaces, two laundry rooms, two driveways, five garage spaces, a resort-style backyard, world-class home theater, and exceptional flexibility, this is truly a home unlike anything else on the market. Whether you're looking for income potential, multigenerational living, or the ultimate place to entertain, this property delivers. A must-see to fully appreciate everything it has to offer.
For sale by owner
$1,799,999
3400 Emerson Dr, Roseville, CA 95661
7beds
4,275sqft
SingleFamily
Built in 1993
0.35 Acres Lot
$-- Zestimate®
$421/sqft
$219/mo HOA
What's special
Fruit treesBasketball areaCozy fireplaceMature treesSeamless backyard accessResort-style backyardPrivate entrance
- 59 days |
- 566 |
- 9 |
Listed by:
Property Owner (916) 918-4317
Facts & features
Interior
Bedrooms & bathrooms
- Bedrooms: 7
- Bathrooms: 5
- Full bathrooms: 5
Heating
- Other, Electric, Gas
Cooling
- Central
Appliances
- Included: Dishwasher, Dryer, Freezer, Garbage disposal, Microwave, Range / Oven, Refrigerator, Washer
Features
- Flooring: Tile, Carpet, Hardwood, Laminate
- Basement: None
- Has fireplace: Yes
Interior area
- Total interior livable area: 4,275 sqft
Property
Parking
- Total spaces: 5
- Parking features: Garage - Attached
Features
- Exterior features: Stucco
- Has spa: Yes
- Has view: Yes
- View description: None
Lot
- Size: 0.35 Acres
Details
- Parcel number: 468220011000
Construction
Type & style
- Home type: SingleFamily
Materials
- wood frame
- Roof: Tile
Condition
- New construction: No
- Year built: 1993
Community & HOA
HOA
- Has HOA: Yes
- HOA fee: $219 monthly
Location
- Region: Roseville
Financial & listing details
- Price per square foot: $421/sqft
- Tax assessed value: $809,074
- Date on market: 6/28/2026
Estimated market value
Not available
Estimated sales range
Not available
$5,939/mo
Price history
| Date | Event | Price |
|---|---|---|
| 7/17/2026 | Price change | $1,799,9990%$421/sqft |
Source: Owner Report a problem | ||
| 6/28/2026 | Listed for sale | $1,800,000+33.3%$421/sqft |
Source: Owner Report a problem | ||
| 3/25/2025 | Listing removed | $2,400$1/sqft |
Source: Zillow Rentals Report a problem | ||
| 2/15/2025 | Listed for rent | $2,400-33.2%$1/sqft |
Source: Zillow Rentals Report a problem | ||
| 11/2/2022 | Listing removed | -- |
Source: Owner Report a problem | ||
| 10/29/2022 | Listed for sale | $1,350,000+104.5%$316/sqft |
Source: Owner Report a problem | ||
| 6/19/2015 | Sold | $660,000-2.9%$154/sqft |
Source: MetroList Services of CA #15029145 Report a problem | ||
| 10/21/2013 | Listing removed | $679,900$159/sqft |
Source: RE/MAX GOLD #13054638 Report a problem | ||
| 9/13/2013 | Listed for sale | $679,900$159/sqft |
Source: RE/MAX GOLD #13054638 Report a problem | ||
| 3/22/2013 | Listing removed | $679,900$159/sqft |
Source: RE/MAX GOLD #13001516 Report a problem | ||
| 1/21/2013 | Price change | $679,900-1.3%$159/sqft |
Source: RE/MAX GOLD #13001516 Report a problem | ||
| 1/11/2013 | Listed for sale | $689,000$161/sqft |
Source: RE/MAX GOLD #13001516 Report a problem | ||
| 3/9/2012 | Listing removed | $3,595$1/sqft |
Source: vFlyer Rentals Report a problem | ||
| 2/20/2012 | Price change | $3,595-7.7%$1/sqft |
Source: vFlyer Rentals Report a problem | ||
| 1/27/2012 | Listed for rent | $3,895$1/sqft |
Source: vFlyer Rentals Report a problem | ||
Public tax history
| Year | Property taxes | Tax assessment |
|---|---|---|
| 2026 | -- | $809,074 +2% |
| 2025 | $8,136 +1.3% | $793,211 +2% |
| 2024 | $8,034 +2.1% | $777,659 +2% |
| 2023 | $7,872 -0.4% | $762,412 +2% |
| 2022 | $7,904 +2% | $747,464 +2% |
| 2021 | $7,750 +0.2% | $732,809 +1% |
| 2020 | $7,735 | $725,296 +2% |
| 2019 | $7,735 +4% | $711,075 +2% |
| 2018 | $7,438 -0.7% | $697,133 +2% |
| 2017 | $7,490 +2.4% | $683,465 +2% |
| 2016 | $7,316 +0.1% | $670,064 -0.4% |
| 2015 | $7,305 +1.5% | $672,984 +2% |
| 2014 | $7,194 | $659,802 +21.3% |
| 2013 | -- | $544,000 +4% |
| 2012 | -- | $523,000 |
| 2011 | -- | $523,000 -7.6% |
| 2010 | -- | $565,749 |
| 2009 | -- | $565,749 -8.1% |
| 2008 | -- | $615,776 +6.4% |
| 2007 | -- | $578,703 +1.4% |
| 2006 | -- | $570,985 +50.9% |
| 2005 | -- | $378,418 +2% |
| 2004 | -- | $370,999 +1.9% |
| 2003 | -- | $364,201 +7.4% |
| 2002 | -- | $339,061 +2% |
| 2001 | -- | $332,414 +20.4% |
| 2000 | -- | $276,100 |
Find assessor info on the county website
Monthly payment
Est. payment
Payment breakdown
Explore the cost of this home by adjusting the details. Changes won't be saved.Climate risks
Neighborhood: Johnson Ranch
Nearby schools
GreatSchools rating
- 10/10Excelsior Elementary SchoolGrades: 4-6Distance: 0.6 mi
- 10/10Olympus Junior High SchoolGrades: 7-8Distance: 1.3 mi
- 10/10Granite Bay High SchoolGrades: 9-12Distance: 1 mi
- $898,0005 bd3 ba3.4k sqft3390 Emerson Dr, Roseville, CA 95661Off Market
- $840,0004 bd3 ba2.6k sqft3382 Eaton Dr, Roseville, CA 95661Sold
- $1,201,2006 bd4 ba4.2k sqft3410 Emerson Dr, Roseville, CA 95661Off Market
- $882,9004 bd3 ba2.7k sqft3372 Eaton Dr, Roseville, CA 95661Off Market
- $828,4004 bd2 ba2.5k sqft3392 Eaton Dr, Roseville, CA 95661Off Market
- $879,9004 bd3 ba2.9k sqft3380 Emerson Dr, Roseville, CA 95661Off Market
- $836,1004 bd3 ba2.4k sqft3362 Eaton Dr, Roseville, CA 95661Off Market
- $842,4004 bd3 ba2.3k sqft3402 Eaton Dr, Roseville, CA 95661Off Market
A local agent can set up tours, give advice and negotiate with sellers.
Similar homes
- $1,899,9994 bd5 ba4.9k sqft5585 E Saint Francis Cir, Loomis, CA 95650For Sale
 MLS ID #226106557, Denise Calkin. MetroList Services of CA
 - $--5 bd3 ba3.7k sqft8660 Woodgrove Way, Granite Bay, CA 95746Auction
 Auction.com 2
 - $1,795,0004 bd4 ba4.4k sqft8334 Shilling Ct, Granite Bay, CA 95746For Sale
 MLS ID #226080587, Scott Miller. MetroList Services of CA
 - $1,795,0005 bd6 ba4.7k sqft5050 Stirling St, Granite Bay, CA 95746For Sale
 MLS ID #226092395, Chisay Kato. MetroList Services of CA
 - $1,999,0005 bd4 ba4.4k sqft4602 Snowden Ct, Granite Bay, CA 95746For SaleMLS ID #226083739, David Workman. MetroList Services of CA
- $1,799,9005 bd5 ba4.4k sqft4541 Longview Dr, Rocklin, CA 95677For SaleMLS ID #226070690, Marcos Mercado. MetroList Services of CA
- $1,599,0004 bd4 ba4k sqft9003 Cedar Ridge Dr, Granite Bay, CA 95746For SaleMLS ID #226087058, Bill Sadek. MetroList Services of CA
- $944,9004 bd4 ba3.8k sqft1084 Kensington Dr, Roseville, CA 95661For SaleMLS ID #226103464, Robert Lewis. MetroList Services of CA
- $924,9904 bd3 ba2.8k sqft2608 Prestwick Dr, Roseville, CA 95661For SaleMLS ID #226096788, David Goodwin. MetroList Services of CA
- $1,399,0004 bd4 ba3.9k sqft360 Allenwood Court, Granite Bay, CA 95746For SaleMLS ID #226080706, Amandeep Nahal, Twin Oaks Real Estate INC. BAREIS
- $1,525,0004 bd4 ba3.5k sqft9013 Cedar Ridge Dr, Granite Bay, CA 95746For SaleMLS ID #226074972, Suzanne Owen. MetroList Services of CA
- $1,999,0006 bd5 ba4.6k sqft3800 Calverhall Way, Rocklin, CA 95677For SaleMLS ID #226104338, Mark Divittorio. MetroList Services of CA
- $1,750,0004 bd4 ba4.8k sqft8230 Birch Meadow Ct, Granite Bay, CA 95746For SaleMLS ID #226024375, Cristina MacWilliam. MetroList Services of CA
- $1,250,0005 bd5 ba4.1k sqft6151 Lockridge Dr, Roseville, CA 95746For SaleMLS ID #226093689, Amir Cackovic. MetroList Services of CA
- $1,475,0005 bd5 ba5.4k sqft100 Englehart Dr, Folsom, CA 95630For SaleMLS ID #226106824, Chrissy Conner. MetroList Services of CA
- $1,100,0005 bd4 ba3.7k sqft409 Misty Haven Ct, Roseville, CA 95661For SaleMLS ID #226100298, Fred Miller. MetroList Services of CA
- $1,629,0004 bd4 ba4.2k sqft7625 Woodborough Dr, Granite Bay, CA 95746For SaleMLS ID #226086947, Justin Arnest. MetroList Services of CA
- $2,425,0006 bd5 ba5.3k sqft5570 Lions Cross Cir, Granite Bay, CA 95746For SaleMLS ID #226105875, Justin Arnest. MetroList Services of CA
- $1,100,0005 bd4 ba3.2k sqft1217 San Simeon Dr, Roseville, CA 95661For SaleMLS ID #226101297, Jaclyn Little. MetroList Services of CA
- $1,280,0005 bd4 ba4k sqft291 Alpine Falls Drive, Folsom, CA 95630For SaleMLS ID #226104046, Virgilio Cordova, Ashmun and Associates, Inc. BAREIS
Local buyer's agents are ready to help
