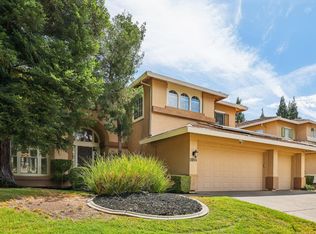
Custom French Provincial home in Roseville's desirable Crown Pointe! Situated on a .25-acre corner lot, this 4-5 bedroom, 3.5-bath home offers over 3,800 sq. ft. A dramatic entry features custom tile and a sweeping staircase. The downstairs primary retreat includes a spa-inspired bath, sitting area and backyard access. Enjoy two spacious living areas with soaring ceilings, a brick fireplace and cathedral windows. Upstairs offers three bedrooms, including an ensuite, plus a versatile flex space that could serve as a fifth bedroom, media room or office. RV access completes this distinctive Roseville home.
Active
$944,900
1084 Kensington Dr, Roseville, CA 95661
4beds
3,831sqft
Single Family Residence
Built in 1992
0.25 Acres Lot
$910,200 Zestimate®
$247/sqft
$-- HOA
What's special
Brick fireplaceBackyard accessRv accessVersatile flex spaceDownstairs primary retreatCathedral windowsSweeping staircase
- 8 days
- 1,794
- 94
Likely to sell faster than
Zillow last checked:
Listing updated:
Listed by:
Robert Lewis DRE #01406275 916-838-8745,
Made 4 More Realty,
Johnny Jennings DRE #01982171 916-721-2587,
Made 4 More Realty
Source: MetroList Services of CA,MLS#: 226103464Originating MLS: MetroList Services, Inc.
Facts & features
Interior
Bedrooms & bathrooms
- Bedrooms: 4
- Bathrooms: 4
- Full bathrooms: 3
- Partial bathrooms: 1
Rooms
- Room types: Bonus Room, Dining Room, Family Room, Home Theater, Kitchen, Laundry, Living Room
Dining room
- Features: Space in Kitchen
Kitchen
- Features: Pantry Closet, Kitchen Island, Tile Counters
Heating
- Central
Cooling
- Ceiling Fan(s), Central Air, Whole House Fan
Appliances
- Laundry: Laundry Room, Inside Room
Features
- Flooring: Carpet, Linoleum, Tile, Wood
- Number of fireplaces: 2
- Fireplace features: Brick, Insert, Living Room
Interior area
- Total structure area: 0
- Total interior livable area: 3,831 sqft
Video & virtual tour
Property
Parking
- Total spaces: 3
- Parking features: RV Possible, Garage Door Opener, Garage Faces Side
- Garage spaces: 3
Features
- Levels: Two
- Stories: 2
- Fencing: Back Yard
Lot
- Size: 0.25 Acres
- Dimensions: 11,072.952
- Features: Auto Sprinkler F&R, Corner Lot, Landscape Back, Landscape Front
Details
- Parcel number: 471130048000
- Zoning: RES
- Special conditions: Standard
Construction
Type & style
- Home type: SingleFamily
- Architectural style: French,Contemporary
- Property subtype: Single Family Residence
Materials
- Brick, Frame, Wood
- Foundation: Slab
- Roof: Tile
Condition
- Year built: 1992
Utilities & green energy
- Electric: 220 Volts in Laundry
- Sewer: Public Sewer
- Water: Public
- Utilities for property: Public, Sewer In & Connected
Community & HOA
Community
- Subdivision: Crown Point
Location
- Region: Roseville
Financial & listing details
- Price per square foot: $247/sqft
- Tax assessed value: $616,170
- Price range: $944.9K - $944.9K
- Date on market: 8/21/2026
- Road surface type: Asphalt
Estimated market value
$910,200
$865,000 - $956,000
$4,152/mo
Price history
| Date | Event | Price |
|---|---|---|
| 8/21/2026 | Listed for sale | $944,900$247/sqft |
Source: MetroList Services of CA #226103464 Report a problem | ||
Public tax history
| Year | Property taxes | Tax assessment |
|---|---|---|
| 2026 | -- | $616,170 +2% |
| 2025 | $6,185 +1.4% | $604,090 +2% |
| 2024 | $6,103 +2% | $592,246 +2% |
| 2023 | $5,984 -0.3% | $580,634 +2% |
| 2022 | $6,005 +2.4% | $569,250 +2% |
| 2021 | $5,866 +0.3% | $558,090 +1% |
| 2020 | $5,848 | $552,369 +2% |
| 2019 | $5,848 +5.4% | $541,539 +2% |
| 2018 | $5,550 +1.1% | $530,922 +2% |
| 2017 | $5,490 -0.8% | $520,512 +2% |
| 2016 | $5,532 +2% | $510,307 +1.5% |
| 2015 | $5,423 +1.5% | $502,642 +2% |
| 2014 | $5,341 | $492,797 +10% |
| 2013 | -- | $448,000 -4.9% |
| 2012 | -- | $471,000 -0.1% |
| 2011 | -- | $471,522 +0.8% |
| 2010 | -- | $467,999 -0.2% |
| 2009 | -- | $469,112 +2% |
| 2008 | -- | $459,915 +2% |
| 2007 | -- | $450,898 +2% |
| 2006 | -- | $442,058 +2% |
| 2005 | -- | $433,391 +2% |
| 2004 | -- | $424,894 +1.9% |
| 2003 | -- | $417,108 +2% |
| 2002 | -- | $408,931 +2% |
| 2001 | -- | $400,914 +3.8% |
| 2000 | -- | $386,176 |
Find assessor info on the county website
Monthly payment
Est. payment
Payment breakdown
Explore the cost of this home by adjusting the details. Changes won't be saved.Climate risks
Neighborhood: Cirby Side
Similar homes
- $938,0004 bd3 ba3.1k sqft2814 Barret Dr, Roseville, CA 95661For Sale
 MLS ID #226108875, MariaRosalie Ricaforte. MetroList Services of CA
 - $1,100,0005 bd4 ba3.7k sqft409 Misty Haven Ct, Roseville, CA 95661For Sale
 MLS ID #226100298, Fred Miller. MetroList Services of CA
 - $1,100,0005 bd4 ba3.2k sqft1217 San Simeon Dr, Roseville, CA 95661For Sale
 MLS ID #226101297, Jaclyn Little. MetroList Services of CA
 - $925,0005 bd3 ba2.4k sqft1299 Miners Way, Roseville, CA 95661For Sale
 MLS ID #226099761, Michael Mahlberg, Century 21 Epic. BAREIS
Local buyer's agents are ready to help
