Welcome to your West Loveland vibe. Located near the beautiful foothills of Loveland, this well-cared-for home blends function, style, and location in all the right ways. From the moment you walk in, you'll notice the tall ceilings and open floor plan that create an airy, connected feel-perfect for everyday living, hosting friends, or simply enjoying a space that flows. Fresh new flooring throughout and interior and exterior paint give the home a clean, modern look so you can move right in and start living. The kitchen features stainless steel appliances and opens seamlessly into the main living area, keeping everyone connected whether you're cooking, working, or relaxing. A separate dining room offers flexibility for dinner parties, game nights, or a stylish flex space to fit your lifestyle. Need a work-from-home setup? The spacious office provides room to focus and create-without taking over your living space. With over 1300 sq. ft. in this unfinished basement, you can create another bedroom, bathroom and extra living space! Practical updates bring peace of mind, including a newer roof and a radon mitigation system already in place. This home has been thoughtfully maintained and it shows. Step outside and enjoy being close to the foothills for hiking, biking, and weekend adventures. The neighborhood is part of the scenic, 21 mile long, Loveland Recreation Trail. It's a paved trail that encircles the city, connecting parks, natural areas, neighborhoods and downtown. Plus, you're within walking distance to the community pool, making it easy to soak up summer and connect with neighbors. If you've been looking for a home that offers location, thoughtful updates, and a layout designed for how we live today, this West Loveland gem is ready to welcome you home.
Sold for $650,000
$650,000
3382 Tabernash Dr, Loveland, CO 80538
4beds
3,969sqft
Single Family Residence
Built in 2006
7,150 Square Feet Lot
$648,900 Zestimate®
$164/sqft
$3,319 Estimated rent
Home value
$648,900
$616,000 - $681,000
$3,319/mo
Zestimate® history
Owner options
List your home for rent
$3,319/mo
Rent Zestimate®
Find your next renter with Zillow Rental Manager. Plus, with online applications, you can quickly screen prospective tenants – for free.
$3,319/mo
Rent Zestimate®
Refinance and save
$4,409/mo
Est. payment
Refinancing to a lower rate could help reduce your monthly payments and save thousands over the life of the loan.
$4,409/mo
Est. payment
Explore your selling options
Work with a Zillow partner agent
Leverage their expertise and Zillow's premium Showcase listings to get your home seen by more buyers.
Get startedList with your own agent
Get your home in front of millions of buyers by listing it on Zillow.
Learn how to do itSell it yourself
Take full control of how buyers see your home on Zillow by listing For Sale by Owner (FSBO).
List your homeWhat's special
Newer roofInterior and exterior paintStainless steel appliancesSpacious officeSeparate dining roomTall ceilingsOpen floor plan
Zillow last checked:
Listing updated:
Listed by:
Amber Burton 970-460-8460,
Rad Real Estate
Bought with:
Douglas Klein, 100104003
Group Harmony
Source: IRES as distributed by MLS GRID,MLS#: 1052156
Facts & features
Interior
Bedrooms & bathrooms
- Bedrooms: 4
- Bathrooms: 3
- Full bathrooms: 2
- 1/2 bathrooms: 1
- Main level bathrooms: 1
Primary bedroom
- Description: Carpet
- Features: 5 Piece Primary Bath
- Level: Upper
- Area: 224 Square Feet
- Dimensions: 14 x 16
Bedroom 2
- Description: Carpet
- Level: Upper
- Area: 110 Square Feet
- Dimensions: 10 x 11
Bedroom 3
- Description: Carpet
- Level: Upper
- Area: 120 Square Feet
- Dimensions: 10 x 12
Bedroom 4
- Description: Carpet
- Level: Upper
- Area: 168 Square Feet
- Dimensions: 12 x 14
Dining room
- Description: Luxury Vinyl
- Level: Main
- Area: 132 Square Feet
- Dimensions: 11 x 12
Kitchen
- Description: Luxury Vinyl
- Level: Main
- Area: 126 Square Feet
- Dimensions: 9 x 14
Laundry
- Level: Upper
Living room
- Description: Luxury Vinyl
- Level: Main
- Area: 272 Square Feet
- Dimensions: 16 x 17
Study
- Description: Luxury Vinyl
- Level: Main
- Area: 130 Square Feet
- Dimensions: 10 x 13
Heating
- Forced Air
Cooling
- Central Air, Ceiling Fan(s)
Appliances
- Included: Electric Range, Dishwasher, Refrigerator, Microwave, Disposal
- Laundry: Sink, Washer/Dryer Hookup
Features
- Eat-in Kitchen, Separate Dining Room, Open Floorplan, Pantry, Walk-In Closet(s), Kitchen Island, High Ceilings
- Doors: French Doors
- Basement: Unfinished,Built-In Radon
- Has fireplace: Yes
- Fireplace features: Gas, Living Room
Interior area
- Total structure area: 2,616
- Total interior livable area: 3,969 sqft
- Finished area above ground: 2,616
Property
Parking
- Total spaces: 3
- Parking features: Garage Door Opener, Attached, Oversized, Tandem
- Attached garage spaces: 3
- Details: Attached
Accessibility
- Accessibility features: Near Bus, Main Floor Bath
Features
- Levels: Two
- Stories: 2
- Patio & porch: Patio, Enclosed
- Exterior features: Sprinkler System
- Fencing: Fenced
- Has view: Yes
- View description: Hills
Lot
- Size: 7,150 Square Feet
- Features: City Limits, Paved, Curbs, Sidewalks, Street Light, Water Rights Excluded, Mineral Rights Excluded
Details
- Parcel number: R1602795
- Zoning: P-36
- Special conditions: Private Owner
Construction
Type & style
- Home type: SingleFamily
- Property subtype: Single Family Residence
Materials
- Vinyl Siding
- Roof: Composition
Condition
- New construction: No
- Year built: 2006
Utilities & green energy
- Electric: Loveland
- Gas: Xcel
- Sewer: Public Sewer
- Water: City
- Utilities for property: Natural Gas Available
Community & HOA
Community
- Features: Pool, Playground, Park, Trail(s)
- Security: Fire Alarm
- Subdivision: Vanguard-Famleco Ninth Sub
HOA
- Has HOA: Yes
- Services included: Common Amenities, Management
- HOA fee: $675 annually
- HOA name: Hunter's Run Master
- HOA phone: 970-494-0609
Location
- Region: Loveland
Financial & listing details
- Price per square foot: $164/sqft
- Tax assessed value: $603,100
- Annual tax amount: $3,224
- Date on market: 2/21/2026
- Listing terms: Cash,Conventional,FHA,VA Loan
- Exclusions: Sellers personal property, curtains, clothes washer, clothes dryer, garage fridge and tv's.
- Road surface type: Concrete
Price history
| Date | Event | Price |
|---|---|---|
| 3/26/2026 | Sold | $650,000$164/sqft |
Source:  IRES as distributed by MLS GRID #1052156 Report a problem IRES as distributed by MLS GRID #1052156 Report a problem | ||
| 2/27/2026 | Pending sale | $650,000$164/sqft |
Source:  REcolorado as distributed by MLS GRID #IR1052156 Report a problem REcolorado as distributed by MLS GRID #IR1052156 Report a problem | ||
| 2/21/2026 | Listed for sale | $650,000+52.9%$164/sqft |
Source: IRES as distributed by MLS GRID #1052156 Report a problem | ||
| 12/29/2017 | Sold | $425,000$107/sqft |
Source: IRES as distributed by MLS GRID #836848 Report a problem | ||
| 11/26/2017 | Pending sale | $425,000$107/sqft |
Source: 8Z Real Estate #836848 Report a problem | ||
| 11/16/2017 | Listed for sale | $425,000+47.1%$107/sqft |
Source: 8z Real Estate #836848 Report a problem | ||
| 4/17/2006 | Sold | $288,950$73/sqft |
Source: Public Record Report a problem | ||
Public tax history
| Year | Property taxes | Tax assessment |
|---|---|---|
| 2025 | $3,224 +7.9% | $37,694 -8.3% |
| 2024 | $2,986 +19.2% | $41,105 -1% |
| 2023 | $2,505 -2.7% | $41,503 +31.9% |
| 2022 | $2,574 +2.3% | $31,477 -2.8% |
| 2021 | $2,516 +1.7% | $32,383 +2.4% |
| 2020 | $2,473 +0.5% | $31,639 -0.7% |
| 2019 | $2,462 | $31,860 +6.5% |
| 2018 | $2,462 | $29,909 |
| 2017 | $2,462 +16.1% | $29,909 +10.3% |
| 2016 | $2,120 +7.4% | $27,120 |
| 2015 | $1,973 +15.6% | $27,120 +19.5% |
| 2014 | $1,707 | $22,700 |
| 2013 | -- | $22,700 +2.2% |
| 2012 | -- | $22,220 |
| 2011 | -- | $22,220 +0.8% |
| 2010 | -- | $22,040 |
| 2009 | -- | $22,040 -5.2% |
| 2008 | -- | $23,240 |
| 2007 | -- | $23,240 +175.7% |
| 2006 | -- | $8,430 +8.5% |
| 2005 | -- | $7,770 +75% |
| 2004 | -- | $4,440 +17.8% |
| 2002 | -- | $3,770 +318.9% |
| 2001 | -- | $900 |
Find assessor info on the county website
Neighborhood: 80538
Nearby homes
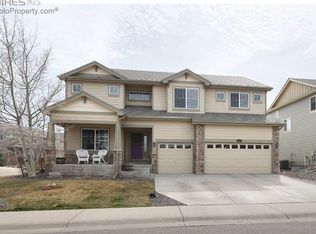
- $694,1005 bd4 ba3.9k sqft3364 Tabernash Dr, Loveland, CO 80538Off Market
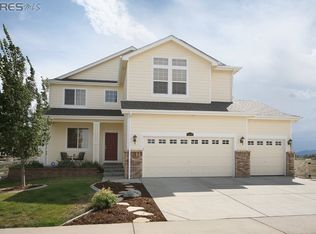
- $631,2004 bd3 ba3.3k sqft3400 Tabernash Dr, Loveland, CO 80538Off Market
- $603,2003 bd2 ba3.3k sqft3362 Sedgwick Cir, Loveland, CO 80538Off Market

- $791,7004 bd3 ba4.3k sqft3418 Tabernash Dr, Loveland, CO 80538Off Market

- $615,1003 bd2 ba2.5k sqft3354 Sedgwick Cir, Loveland, CO 80538Off Market
- $706,4004 bd2 ba2.8k sqft3380 Crowley Cir, Loveland, CO 80538Off Market
- $738,5005 bd4 ba4.9k sqft3359 Tabernash Dr, Loveland, CO 80538Off Market
- $670,5003 bd3 ba4.1k sqft3389 Sedgwick Cir, Loveland, CO 80538Sold
Nearby schools
GreatSchools rating
- 4/10Ponderosa Elementary SchoolGrades: PK-5Distance: 1 mi
- 4/10Lucile Erwin Middle SchoolGrades: 6-8Distance: 1.3 mi
- 6/10Loveland High SchoolGrades: 9-12Distance: 1.9 mi
Schools provided by the listing agent
- Elementary: Ponderosa
- Middle: Erwin, Lucile
- High: Loveland
Source: IRES as distributed by MLS GRID. This data may not be complete. We recommend contacting the local school district to confirm school assignments for this home.
Get a cash offer in 3 minutes
Find out how much your home could sell for in as little as 3 minutes with a no-obligation cash offer.
Estimated market value
$648,900
Get a cash offer in 3 minutes
Find out how much your home could sell for in as little as 3 minutes with a no-obligation cash offer.
Estimated market value
$648,900
- Colorado
- Larimer County
- Loveland
- 80538
- 3382 Tabernash Dr
Nearby cities
Nearby zip codes
Other Loveland Topics
