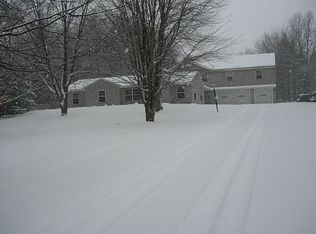
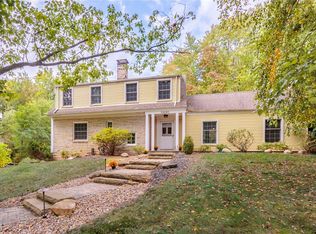
Discover one of the finest settings in the city of Solon! Perfectly nestled on a sprawling 1.75-acre lot, this ranch-style home offers an exceptional blend of space, comfort, and modern convenience. With nearly 3,400 square feet of thoughtfully designed living space, this home is ideal for today’s lifestyle. The heart of the property is a courtyard with plenty of outdoor living space. A spacious deck and patio with a fireplace overlook the beautiful park-like backyard with a charming outbuilding and the perfect balance of lush grass and serene wooded areas. Inside you are greeted by a great room, where rich wood floors, a wood-burning fireplace, and a wall of windows frame beautiful views of the front acreage. The spacious kitchen features an abundance of cabinets, a generous center island, a casual dining area, and is open to the oversized family room complete with a wet bar, creating an inviting space for both entertaining and everyday living. A large mudroom/side entryway with multiple closets provides easy access from the driveway and the attached three-car garage. On the opposite wing of the home are generously sized bedrooms with gleaming hardwood floors. The main full bath is conveniently located off the hallway. At the end of the corridor, the private primary suite serves as a luxurious retreat. This tranquil space boasts vaulted ceilings, an ensuite bath with double sinks, two walk-in closets, a cozy fireplace, and direct access to the patio. Additionally, a screened-in porch allows you to soak in the stunning surroundings in total comfort. The lower level features a large recreation room, a dedicated laundry area and crawl spaces for additional storage. Adding to the home’s charm, the delightful outbuilding offers the perfect setting for a home gym, yoga studio, or art retreat, along with a separate shed area for your gardening supplies. A one-of-a-kind property must be experienced in person to fully appreciate this true sanctuary surrounded by nature!
Closed
Zillow last checked:
Listing updated:
Bought with:
Byron Childs, 2018000814
EXP Realty, LLC.
Source: MLS Now,MLS#: 5106459 Originating MLS: Akron Cleveland Association of REALTORS
Originating MLS: Akron Cleveland Association of REALTORSPrice history
| Date | Event | Price |
|---|---|---|
| 6/3/2025 | Sold | $639,500$124/sqft |
Source:  MLS Now #5106459 Report a problem MLS Now #5106459 Report a problem | ||
| 4/2/2025 | Pending sale | $639,500$124/sqft |
Source: MLS Now #5106459 Report a problem | ||
| 3/20/2025 | Listed for sale | $639,500+47%$124/sqft |
Source: MLS Now #5106459 Report a problem | ||
| 5/24/2013 | Sold | $435,000-7.2%$85/sqft |
Source: Public Record Report a problem | ||
| 1/16/2013 | Price change | $469,000-6.2%$91/sqft |
Source: Howard Hanna - Pepper Pike #3317270 Report a problem | ||
| 10/11/2012 | Price change | $499,900-2.9%$97/sqft |
Source: Howard Hanna - Pepper Pike #3317270 Report a problem | ||
| 6/5/2012 | Price change | $514,999-3.7%$100/sqft |
Source: Howard Hanna - Pepper Pike #3317270 Report a problem | ||
| 5/10/2012 | Listed for sale | $535,000+8.1%$104/sqft |
Source: Howard Hanna - Pepper Pike #3317270 Report a problem | ||
| 1/30/2007 | Sold | $495,000$96/sqft |
Source: Public Record Report a problem | ||
Get a cash offer in 3 minutes
Find out how much your home could sell for in as little as 3 minutes with a no-obligation cash offer.
Estimated market value
$802,500
