Skip main navigation
Closed
  • Tax assessed value
    $617,000

    33880 Country View Ln, Solon, OH 44139

    4beds
    3,881sqft
    Single Family Residence
    Built in 1950
    1.98 Acres Lot
    $739,100 Zestimate®
    $159/sqft
    $4,490 Estimated rent

    Home value

    $739,100

    $695,000 - $798,000

    $4,490/mo

    Zestimate® history
    Loading
    Loading...

    Owner options

    List your home for rent

    $4,490/mo

    Rent Zestimate®

    Find your next renter with Zillow Rental Manager. Plus, with online applications, you can quickly screen prospective tenants – for free.

    Learn more

    $4,490/mo

    Rent Zestimate®

    Refinance and save

    $3,626/mo

    Est. payment

    Refinancing to a lower rate could help reduce your monthly payments and save thousands over the life of the loan.

    See today's rates

    $3,626/mo

    Est. payment

    Explore your selling options

    Work with a Zillow partner agent

    Leverage their expertise and Zillow's premium Showcase listings to get your home seen by more buyers.

    Get started

    List with your own agent

    Get your home in front of millions of buyers by listing it on Zillow.

    Learn how to do it

    Sell it yourself

    Take full control of how buyers see your home on Zillow by listing For Sale by Owner (FSBO).

    List your home

    What's special

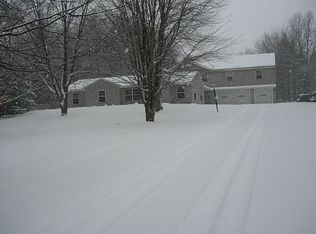
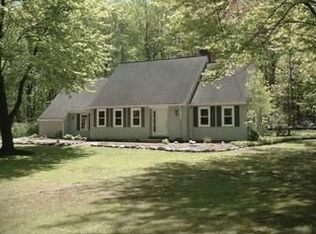
    Fabulous Solon home with access to the Metropark preserve that backs up to the almost 2 acre wooded lot! Traditional farmhouse charm combines with open floorplan flow with updated kitchen and baths! Spacious living room off foyer includes hardwood floors and stone trimmed fireplace with doors to the patio. Formal dining room also with hardwood floors has plenty of room for a full dining room set. Convenient first floor office with built-ins and half bath off front hall. Large eat-in kitchen is perfect for the home chef with Corian counters and Cherry cabinets! The generous family room addition is the true heart of this home, with vaulted and beamed ceiling, custom dining bar and half bath, incredible wet bar with wine fridge, and spaces for watching tv, playing pool or enjoying the remarkable brick hearth fireplace. Sliding doors to back deck with newer metal roof leads to the amazing back yard with in-ground pool featuring child-proof cover, large capacity hot tub, firepit, shed and yes, that is a chicken coop! All of this surrounded by tiered professional landscaping to make this the perfect outdoor living space. Second floor offers a spacious Master suite including updated bath with oversized tiled step in stall shower. Three additional bedrooms share a hall bath, with a bonus room for extra storage. Seller improvements in supplements. 4 car garage! Award Winning Solon Schools! Don't miss!

    Zillow last checked:

    Listing updated:

    Listing Provided by:

    Sharon D Friedman sfriedman@bhhspro.com(216)338-3233,

    Berkshire Hathaway HomeServices Professional Realty,

    Judy Makaryk Rosen 216-533-7850,

    Berkshire Hathaway HomeServices Professional Realty

    Bought with:

    Katerina Ali Michalopoulos, 2010002304

    Century 21 Premiere Properties, Inc.

    Source: MLS Now,MLS#: 4492576MLS LogoOriginating MLS: Akron Cleveland Association of REALTORS

    Facts & features

    Interior

    Bedrooms & bathrooms
    • Bedrooms: 4
    • Bathrooms: 5
    • Full bathrooms: 3
    • 1/2 bathrooms: 2
    • Main level bathrooms: 2
    Primary bedroom
    • Description: Flooring: Carpet
    • Features: Window Treatments
    • Level: Second
    • Dimensions: 20.00 x 13.00
    Bedroom
    • Description: Flooring: Wood
    • Level: Second
    • Dimensions: 14.00 x 12.00
    Bedroom
    • Description: Flooring: Wood
    • Level: Second
    • Dimensions: 12.00 x 10.00
    Bedroom
    • Description: Flooring: Wood
    • Level: Second
    • Dimensions: 14.00 x 11.00
    Bonus room
    • Description: Flooring: Wood
    • Level: Second
    • Dimensions: 12.00 x 6.00
    Dining room
    • Description: Flooring: Wood
    • Level: First
    • Dimensions: 14.00 x 13.00
    Eat in kitchen
    • Description: Flooring: Laminate
    • Level: First
    • Dimensions: 19.00 x 13.00
    Entry foyer
    • Description: Flooring: Wood
    • Level: First
    • Dimensions: 7.00 x 6.00
    Family room
    • Description: Flooring: Carpet
    • Features: Fireplace, Window Treatments
    • Level: First
    • Dimensions: 30.00 x 22.00
    Laundry
    • Level: Second
    Living room
    • Description: Flooring: Wood
    • Features: Fireplace
    • Level: First
    • Dimensions: 24.00 x 15.00
    Office
    • Description: Flooring: Wood
    • Level: First
    • Dimensions: 12.00 x 13.00
    Heating
    • Forced Air, Fireplace(s), Gas, Zoned
    Cooling
    • Central Air
    Appliances
    • Included: Cooktop, Dryer, Dishwasher, Microwave, Range, Refrigerator, Washer
    Features
    • Basement: Full,Unfinished,Walk-Out Access,Sump Pump
    • Number of fireplaces: 2
    • Fireplace features: Gas, Wood Burning
    Interior area
    • Total structure area: 3,881
    • Total interior livable area: 3,881 sqft
    • Finished area above ground: 3,881

    Property

    Parking
    • Total spaces: 4
    • Parking features: Attached, Drain, Garage, Garage Door Opener, Paved, Water Available
    • Attached garage spaces: 4
    Features
    • Levels: Two
    • Stories: 2
    • Patio & porch: Deck, Patio
    • Pool features: In Ground
    • Has spa: Yes
    • Spa features: Hot Tub
    • Fencing: Chain Link
    • Has view: Yes
    • View description: Park/Greenbelt, Trees/Woods
    Lot
    • Size: 1.98 Acres
    • Dimensions: 145 x 653
    Details
    • Parcel number: 95241004

    Construction

    Type & style
    • Home type: SingleFamily
    • Architectural style: Colonial,Other
    • Property subtype: Single Family Residence
    Materials
    • Aluminum Siding, Brick, Other
    • Roof: Asphalt,Fiberglass
    Condition
    • Year built: 1950
    Details
    • Warranty included: Yes

    Utilities & green energy

    • Sewer: Public Sewer
    • Water: Public

    Community & neighborhood

    Security
    • Security features: Security System, Smoke Detector(s)
    Location
    • Region: Solon
    • Subdivision: Chagrin Vly Estates

    HOA & financial

    HOA
    • Has HOA: Yes
    • HOA fee: $30 annually
    • Services included: Other
    • Association name: Chagrin Valley

    Other

    Other facts
    • Listing terms: Cash,Conventional

    Price history

    DateEventPrice
    11/13/2023Sold$617,000+7.3%$159/sqft
    Source: MLS Now #4492576 Report a problem
    10/3/2023Pending sale$575,000$148/sqft
    Source: MLS Now #4492576 Report a problem
    9/28/2023Listed for sale$575,000+48.4%$148/sqft
    Source: MLS Now #4492576 Report a problem
    8/30/2016Sold$387,500-1.9%$100/sqft
    Source: Public Record Report a problem
    7/1/2016Pending sale$395,000$102/sqft
    Source: Howard Hanna - Pepper Pike #3818666 Report a problem
    6/29/2016Price change$395,000-12%$102/sqft
    Source: Howard Hanna - Pepper Pike #3818666 Report a problem
    6/20/2016Listed for sale$449,000$116/sqft
    Source: Howard Hanna - Pepper Pike #3818666 Report a problem

    Public tax history

    YearProperty taxesTax assessment
    2024$11,818 +28.3%$215,950 +57.2%
    2023$9,214 +0.2%$137,380
    2022$9,194 +1.1%$137,380
    2021$9,090 -0.3%$137,380 +9%
    2020$9,119 +1.2%$126,040
    2019$9,007 +10.3%$126,040
    2018$8,166 +12.9%$126,040 +15.7%
    2017$7,230 +9.8%$108,890
    2016$6,587 $108,890
    2015$6,587 +4.9%$108,890 +8%
    2014$6,282 +1.4%$100,840
    2013$6,194 -5.4%$100,840
    2012$6,549 +872.7%$100,840 -4.5%
    2011$673 0%$105,570
    2010$673 -88.9%$105,570
    2009$6,065 -0.6%$105,570 -4%
    2008$6,105 +2.5%$109,980
    2007$5,956 +0.1%$109,980
    2006$5,950 +3.8%$109,980 +9.7%
    2005$5,734 +13.4%$100,210
    2004$5,058 +2.5%$100,210
    2003$4,933 +4.2%$100,210 +7%
    2002$4,734 -44%$93,660
    2001$8,448 +8.2%$93,660
    2000$7,811 $93,660

    Find assessor info on the county website

    Neighborhood: 44139

    Nearby schools

    GreatSchools rating
    Schools provided by the listing agent
    • District: Solon CSD - 1828

    Source: MLS Now. This data may not be complete. We recommend contacting the local school district to confirm school assignments for this home.

    Get a cash offer in 3 minutes
    Find out how much your home could sell for in as little as 3 minutes with a no-obligation cash offer.
    Estimated market value
    $739,100
    Get a cash offer in 3 minutes
    Find out how much your home could sell for in as little as 3 minutes with a no-obligation cash offer.
    Estimated market value
    $739,100