Skip main navigation
Off market
  • $2,570,400

    33832 Silver Lantern St, Dana Point, CA 92629

    3beds
    2,150sqft
    SingleFamily
    Built in 1972
    3,998 Square Feet Lot
    $2,570,400 Zestimate®
    $1,196/sqft
    $7,586 Estimated rent

    Home value

    $2,570,400

    $2.36M - $2.83M

    $7,586/mo

    Zestimate® history
    Loading
    Loading...

    Owner options

    List your home for rent

    $7,586/mo

    Rent Zestimate®

    Find your next renter with Zillow Rental Manager. Plus, with online applications, you can quickly screen prospective tenants – for free.

    Learn more

    $7,586/mo

    Rent Zestimate®

    Refinance and save

    $15,924/mo

    Est. payment

    Refinancing to a lower rate could help reduce your monthly payments and save thousands over the life of the loan.

    See today's rates

    $15,924/mo

    Est. payment

    Explore your selling options

    Work with a Zillow partner agent

    Leverage their expertise and Zillow's premium Showcase listings to get your home seen by more buyers.

    Get started

    List with your own agent

    Get your home in front of millions of buyers by listing it on Zillow.

    Learn how to do it

    Sell it yourself

    Take full control of how buyers see your home on Zillow by listing For Sale by Owner (FSBO).

    List your home

    What's special

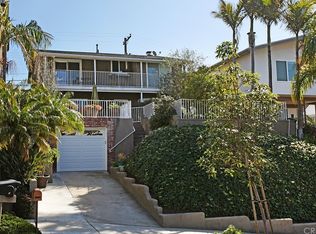
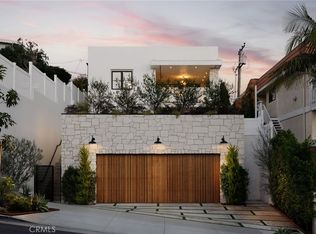
    This spectacular ocean-view residence promises a living experience as stylish and opulent as it is comfortable and serene. Completely remodeled to offer a host of upgraded features, materials and finishes--including gorgeous white oak floors throughout, plus a statement fireplace that infuses the main living area with a level of elegance you'd expect from a five-star resort--the home spans a total of three bedrooms, along with a fourth room that's versatile enough to function as an office or a den. Framed by picturesque vistas of the sparkling ocean on the horizon, it showcases dramatic views from its open-concept living area and two outdoor decks--each of which provides the ultimate setting for entertaining family and friends or simply relaxing and taking in the sunset. Positioned just off the main living area to allow for even more stunning views, its gourmet kitchen is defined by luxe appointments, including appliances by Bertazzoni, sleek maple cabinetry, and Carrera marble countertops. With its clean lines, inviting flow, abundant natural light and captivating views, this home strikes the perfect balance between beauty and warmth--and with a two-car garage, as well as upscale additions like a tankless water heater, surround sound, Lutron lighting and internet, and paid solar, it complements its exceptional form with cutting-edge function.

    This property is off market, which means it's not currently listed for sale or rent on Zillow. This may be different from what's available on other websites or public sources.

    Facts & features

    Interior

    Bedrooms & bathrooms
    • Bedrooms: 3
    • Bathrooms: 4
    • Full bathrooms: 3
    • 1/2 bathrooms: 1
    Heating
    • Electric, Solar
    Cooling
    • Central
    Appliances
    • Included: Dishwasher, Range / Oven
    • Laundry: Individual Room, Inside
    Features
    • Recessed Lighting, Stone Counters, Balcony, Living Room Balcony, Living Room Deck Attached, Open Floorplan, Cathedral Ceiling(s), Built-in Features
    • Flooring: Hardwood
    • Has fireplace: Yes
    • Fireplace features: Family Room
    • Common walls with other units/homes: No Common Walls
    Interior area
    • Total interior livable area: 2,150 sqft

    Property

    Parking
    • Total spaces: 2
    • Parking features: Garage - Attached
    Features
    • Levels: Two
    • Patio & porch: Deck
    • Exterior features: Cement / Concrete
    • Has view: Yes
    • View description: Water
    • Has water view: Yes
    • Water view: Water
    Lot
    • Size: 3,998 sqft
    • Features: Sprinkler System, Park Nearby
    Details
    • Parcel number: 68226312
    • Special conditions: Standard

    Construction

    Type & style
    • Home type: SingleFamily
    • Architectural style: Contemporary
    Condition
    • Turnkey, Updated/Remodeled
    • Year built: 1972

    Utilities & green energy

    • Electric: 220 Volts in Laundry, 220 Volts in Kitchen
    • Sewer: Public Sewer
    • Water: Public
    • Utilities for property: Cable Available, Electricity Connected

    Community & neighborhood

    Location
    • Region: Dana Point

    Other

    Other facts
    • ArchitecturalStyle: Contemporary
    • CommonWalls: No Common Walls
    • EatingArea: Family Kitchen
    • PropertyType: Residential
    • StateOrProvince: CA
    • YearBuiltSource: Assessor
    • LaundryFeatures: Individual Room, Inside
    • StandardStatus: Pending
    • CommunityFeatures: Sidewalks
    • SpecialListingConditions: Standard
    • StreetSuffix: Street
    • PreviousStandardStatus: Active Under Contract
    • View: Ocean, Panoramic, Water, Coastline, Pier
    • CountyOrParish: Orange
    • InteriorFeatures: Recessed Lighting, Stone Counters, Balcony, Living Room Balcony, Living Room Deck Attached, Open Floorplan, Cathedral Ceiling(s), Built-in Features
    • PropertyCondition: Turnkey, Updated/Remodeled
    • Appliances: Convection Oven, Dishwasher, Double Oven, 6 Burner Stove, Self Cleaning Oven, Tankless Water Heater, Gas Cooktop, Built-In Range
    • Cooling: Zoned, Electric
    • PatioAndPorchFeatures: Deck
    • RoomType: Family Room, Walk-In Closet, Foyer
    • FireplaceFeatures: Family Room
    • LotFeatures: Sprinkler System, Park Nearby
    • Heating: Zoned, Solar, Fireplace(s)
    • ConstructionMaterials: Drywall Walls, Cement Siding
    • HighSchoolDistrict: Capistrano Unified
    • City: Dana Point
    • MLSAreaMajor: LT - Lantern Village
    • Levels: Two
    • RoadSurfaceType: Paved
    • ElevationUnits: Feet
    • LivingAreaUnits: Square Feet
    • Utilities: Cable Available, Electricity Connected
    • WaterSource: Public
    • LotSizeSource: Assessor
    • FoundationDetails: Slab
    • RoadFrontageType: City Street
    • LivingAreaSource: Owner
    • Flooring: Wood
    • AttachedGarageYN: 0
    • CurrentFinancing: Conventional
    • Country: US
    • RoomKitchenFeatures: Kitchen Island, Kitchen Open to Family Room, Remodeled Kitchen, Stone Counters, Self-closing drawers
    • RoomBathroomFeatures: Low Flow Toilet(s), Bathtub, Double Sinks In Master Bath, Remodeled, Separate tub and shower, Upgraded, Walk-in shower, Stone Counters, Closet in bathroom
    • TaxTractNumber: 857
    • Sewer: Public Sewer
    • Electric: 220 Volts in Laundry, 220 Volts in Kitchen
    • SeniorCommunityYN: 0
    • ParcelNumber: 68226312
    • Road surface type: Paved

    Price history

    DateEventPrice
    3/22/2021Sold$1,800,000+11.8%$837/sqft
    Source: Public Record Report a problem
    7/31/2020Sold$1,610,000-0.9%$749/sqft
    Source: CRMLS #OC20048082 Report a problem
    7/10/2020Pending sale$1,625,000$756/sqft
    Source: Compass #OC20048082 Report a problem
    7/6/2020Price change$1,625,000-2.7%$756/sqft
    Source: Compass #OC20048082 Report a problem
    5/27/2020Price change$1,670,000-1.7%$777/sqft
    Source: Compass #OC20048082 Report a problem
    3/7/2020Listed for sale$1,699,000+92%$790/sqft
    Source: Compass #OC20048082 Report a problem
    6/16/2016Sold$885,000+26.6%$412/sqft
    Source: Public Record Report a problem
    5/3/2016Pending sale$699,000$325/sqft
    Source: Harcourts Prime Properties #OC16075911 Report a problem
    4/12/2016Listed for sale$699,000-2.9%$325/sqft
    Source: Harcourts Prime Properties #OC16075911 Report a problem
    10/15/2003Sold$720,000$335/sqft
    Source: Public Record Report a problem

    Public tax history

    YearProperty taxesTax assessment
    2025$12,054 +2.4%$1,017,028 +2%
    2024$11,766 +3.5%$997,087 +2%
    2023$11,364 -43%$977,537 -46.8%
    2022$19,928 -22%$1,836,000 +14%
    2021$25,548 $1,610,000 +60.6%
    2020-- $1,002,225 +6.7%
    2019$11,360 +5.4%$939,169 +2%
    2018$10,775 +4.7%$920,754 +2%
    2017$10,293 $902,700 +12.1%
    2016$10,293 +12.6%$805,093 +1.5%
    2015$9,145 +22.7%$793,000 +22.7%
    2014$7,452 $646,521 +11.3%
    2013-- $580,800
    2012-- $580,800 -4%
    2011-- $605,000
    2010-- $605,000 +18.6%
    2009-- $510,000 -34.6%
    2008-- $779,350 +2%
    2007-- $764,069 +2%
    2006-- $749,088 +2%
    2005-- $734,400 +2%
    2004-- $720,000 +194%
    2003-- $244,891 +2%
    2002-- $240,090 +2%
    2001$2,616 +1.7%$235,383 +2%
    2000$2,572 $230,768

    Find assessor info on the county website

    Neighborhood: 92629

    Nearby schools

    GreatSchools rating
    Schools provided by the listing agent
    • High: Dana Point
    • District: Capistrano Unified

    Source: The MLS. This data may not be complete. We recommend contacting the local school district to confirm school assignments for this home.

    Get a cash offer in 3 minutes
    Find out how much your home could sell for in as little as 3 minutes with a no-obligation cash offer.
    Estimated market value
    $2,570,400
    Get a cash offer in 3 minutes
    Find out how much your home could sell for in as little as 3 minutes with a no-obligation cash offer.
    Estimated market value
    $2,570,400