Skip main navigation
Sold for $3,400,000
  • Listing Provided by: Engel & Volkers Dana Point
    Bought with: True Legacy Homes
    $3,400,000

    33852 Silver Lantern St, Dana Point, CA 92629

    3beds
    2,351sqft
    Condominium
    Built in 2024
    -- sqft lot
    $3,396,700 Zestimate®
    $1,446/sqft
    $7,946 Estimated rent

    Home value

    $3,396,700

    $3.12M - $3.67M

    $7,946/mo

    Zestimate® history
    Loading
    Loading...

    Owner options

    List your home for rent

    $7,946/mo

    Rent Zestimate®

    Find your next renter with Zillow Rental Manager. Plus, with online applications, you can quickly screen prospective tenants – for free.

    Learn more

    $7,946/mo

    Rent Zestimate®

    Refinance and save

    $21,063/mo

    Est. payment

    Refinancing to a lower rate could help reduce your monthly payments and save thousands over the life of the loan.

    See today's rates

    $21,063/mo

    Est. payment

    Explore your selling options

    Work with a Zillow partner agent

    Leverage their expertise and Zillow's premium Showcase listings to get your home seen by more buyers.

    Get started

    List with your own agent

    Get your home in front of millions of buyers by listing it on Zillow.

    Learn how to do it

    Sell it yourself

    Take full control of how buyers see your home on Zillow by listing For Sale by Owner (FSBO).

    List your home

    What's special

    Ocean and sunset viewBook-matched fireplaceTop knobs brass hardwareSignature hardware fixturesOrganic eleganceHeated floorsWhite oak wood flooring
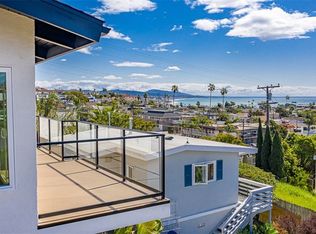
    Welcome to 33852 Silver Lantern, a pristine, newer build ocean and sunset view home nestled in the heart of Dana Point's Lantern District. Enjoy watching the sweeping white water ocean view's from the deck and ocean views from the family room, this residence is an idyllic haven for families, investors, and young professionals alike. Spread over a generous 2,351 sq. ft. of refined interior space, this timeless European Modern-designed home boasts 3 well-appointed bedrooms and 3 luxurious designed bathrooms, ensuring ample privacy and comfort. The property's allure is further enhanced by 1,905 sq. ft. of exterior living areas, including a spacious 750 sq. ft. front deck, a 435 sq. ft. balcony off the kitchen for alfresco dining, and a breathtaking 700 sq. ft. rooftop deck that offers a sweeping ocean view backdrop. The home's interior is a symphony of organic elegance and modern sophistication, featuring Calacatta Oro marble countertops, custom walnut built-ins, and white oak wood flooring with intricate herringbone detail throughout. A show-stopping book-matched fireplace acts as a central focal point, while the finest Kohler brass and Signature Hardware fixtures, along with Top Knobs brass hardware, add a touch of opulence to every corner. Heated floors in the primary bathroom and High end Sonance invisible speakers through this home. Practicality is not forgotten, with a whole-house filtered water system, high end stainless steel appliances, and an LG front-load washer and dryer located in a separate laundry room catering to your every need. The property also includes a oversized 2-car garage, additional driveway parking, and an electric car charger, a coveted convenience in the Lantern District. Indulge in the pinnacle of luxury coastal living at 33852 Silver Lantern, where every detail has been carefully crafted and designed for those with discerning taste and a desire for the ultimate lifestyle all within Walking distance to local restaurants, downtown events and the coming soon revitalized Dana Point harbor.

    Zillow last checked:

    Listing updated:

    Listing Provided by:

    Tony Maniaci DRE #01731183 949-558-7878,

    Engel & Volkers Dana Point,

    Co-Listing Agent: Kaysha Lawrence DRE #02156159,

    Engel & Volkers Dana Point

    Bought with:

    Aleksander Campos, DRE #02218540

    True Legacy Homes

    Source: CRMLS,MLS#: OC25187871MLS LogoOriginating MLS: California Regional MLS

    Facts & features

    Interior

    Bedrooms & bathrooms
    • Bedrooms: 3
    • Bathrooms: 3
    • Full bathrooms: 3
    • Main level bathrooms: 2
    • Main level bedrooms: 2
    Bedroom
    • Features: Bedroom on Main Level
    Bathroom
    • Features: Bathroom Exhaust Fan, Bathtub, Closet, Dual Sinks, Heated Floor, Humidity Controlled, Multiple Shower Heads, Soaking Tub, Separate Shower, Upgraded
    Kitchen
    • Features: Kitchen Island, Kitchen/Family Room Combo, Quartz Counters, Self-closing Drawers
    Other
    • Features: Walk-In Closet(s)
    Heating
    • Central, ENERGY STAR Qualified Equipment, Forced Air, Natural Gas
    Cooling
    • Central Air, Electric, ENERGY STAR Qualified Equipment
    Appliances
    • Included: 6 Burner Stove, Convection Oven, Double Oven, Dishwasher, ENERGY STAR Qualified Appliances, ENERGY STAR Qualified Water Heater, Electric Range, Freezer, Disposal, Gas Range, Gas Water Heater, Ice Maker, Microwave, Refrigerator, Range Hood, Self Cleaning Oven, Vented Exhaust Fan, Water Heater, Water Purifier, Dryer, Washer
    • Laundry: Inside, Laundry Room
    Features
    • Breakfast Bar, Built-in Features, Balcony, Ceiling Fan(s), Separate/Formal Dining Room, Eat-in Kitchen, Living Room Deck Attached, Open Floorplan, Pantry, Quartz Counters, Recessed Lighting, Bedroom on Main Level, Instant Hot Water, Wine Cellar, Walk-In Closet(s)
    • Flooring: Tile, Wood
    • Doors: ENERGY STAR Qualified Doors, Sliding Doors
    • Windows: Blinds, Double Pane Windows, Drapes, ENERGY STAR Qualified Windows, Screens, Skylight(s)
    • Has fireplace: Yes
    • Fireplace features: Electric, Family Room, Primary Bedroom
    • Common walls with other units/homes: No Common Walls
    Interior area
    • Total interior livable area: 2,351 sqft

    Property

    Parking
    • Total spaces: 2
    • Parking features: Concrete, Door-Multi, Driveway Level, Driveway, Garage Faces Front, Garage, Garage Door Opener
    • Garage spaces: 2
    Features
    • Levels: Two
    • Stories: 2
    • Entry location: 2
    • Patio & porch: Covered, Open, Patio, Rooftop, Tile
    • Exterior features: Lighting
    • Pool features: None
    • Spa features: None
    • Fencing: Stucco Wall,Vinyl
    • Has view: Yes
    • View description: City Lights, Coastline, Hills, Ocean, Panoramic, Water
    • Has water view: Yes
    • Water view: Coastline,Ocean,Water
    Lot
    • Size: 4,003 sqft
    • Features: Drip Irrigation/Bubblers, Garden, Sprinklers In Front, Landscaped, Sprinkler System, Walkstreet
    Details
    • Parcel number: 68226314
    • Special conditions: Standard

    Construction

    Type & style
    • Home type: Condo
    • Architectural style: Contemporary,Modern
    • Property subtype: Condominium
    Materials
    • Stucco
    • Foundation: Slab
    • Roof: Elastomeric,Flat
    Condition
    • Building Permit,Turnkey
    • New construction: Yes
    • Year built: 2024

    Utilities & green energy

    • Electric: 220 Volts in Garage, 220 Volts in Laundry
    • Sewer: Public Sewer
    • Water: Public
    • Utilities for property: Cable Connected, Electricity Connected, Natural Gas Connected, Phone Available, Sewer Connected, Water Connected
    Green energy
    • Energy efficient items: Appliances, Water Heater

    Community & neighborhood

    Security
    • Security features: Prewired, Security System, Carbon Monoxide Detector(s), Fire Sprinkler System, Smoke Detector(s)
    Community
    • Community features: Gutter(s), Storm Drain(s), Street Lights, Sidewalks
    Location
    • Region: Dana Point
    • Subdivision: Parcel Map No 2018-126

    HOA & financial

    HOA
    • Amenities included: Insurance
    • Association name: Parcel Map no 2018-126
    • Association phone: 949-275-2662

    Other

    Other facts
    • Listing terms: Cash to New Loan,Conventional
    • Road surface type: Paved

    Price history

    DateEventPrice
    1/16/2026Sold$3,400,000-2.9%$1,446/sqft
    Source: CRMLS #OC25187871 Report a problem
    1/6/2026Pending sale$3,500,000$1,489/sqft
    Source: CRMLS #OC25187871 Report a problem
    11/26/2025Contingent$3,500,000$1,489/sqft
    Source: CRMLS #OC25187871 Report a problem
    10/12/2025Listed for sale$3,500,000+40.6%$1,489/sqft
    Source: CRMLS #OC25187871 Report a problem
    10/28/2020Listing removed$2,490,000$1,059/sqft
    Source: Harcourts Prime Properties #OC19078863 Report a problem
    6/26/2020Price change$2,490,000+151.5%$1,059/sqft
    Source: Harcourts Prime Properties #OC19078863 Report a problem
    6/12/2020Price change$990,000-5.7%$421/sqft
    Source: Harcourts Prime Properties #OC19078863 Report a problem
    12/12/2019Price change$1,050,000-19.2%$447/sqft
    Source: Harcourts Prime Properties #OC19078863 Report a problem
    8/2/2019Price change$1,300,000+62.5%$553/sqft
    Source: Harcourts Prime Properties #OC19078863 Report a problem
    6/18/2019Price change$800,000-20%$340/sqft
    Source: Harcourts Prime Properties #OC19078863 Report a problem
    4/6/2019Listed for sale$1,000,000+66.7%$425/sqft
    Source: Harcourts Prime Properties #OC19073513 Report a problem
    6/28/2016Sold$600,000$255/sqft
    Source: Public Record Report a problem
    5/4/2016Pending sale$600,000$255/sqft
    Source: CENTURY 21 Allstars #FA-33852 Report a problem
    5/4/2016Listed for sale$600,000-24.9%$255/sqft
    Source: CENTURY 21 Allstars #FA-33852 Report a problem
    9/18/2014Listing removed$799,000$340/sqft
    Source: Berkshire Hathaway HomeServic #S592973 Report a problem
    2/27/2010Listed for sale$799,000$340/sqft
    Source: Prudential Calif Realty #S592973 Report a problem
    12/3/2009Listing removed$799,000$340/sqft
    Source: Prudential Calif Realty #S592973 Report a problem
    10/19/2009Listed for sale$799,000+405.7%$340/sqft
    Source: Prudential Calif Realty #S592973 Report a problem
    11/30/1999Sold$158,000$67/sqft
    Source: Public Record Report a problem

    Public tax history

    YearProperty taxesTax assessment
    2025$11,974 +129.1%$1,185,194 +131.2%
    2024$5,226 +50.9%$512,606 +50.2%
    2023$3,463 +1.9%$341,347 +2%
    2022$3,397 -15.2%$334,654 +2%
    2021$4,006 $328,093 +1%
    2020-- $324,729 +2%
    2019$3,299 +2%$318,362 +2%
    2018$3,234 +4%$312,120 +2%
    2017$3,111 $306,000 +198.4%
    2016$3,111 +195.4%$102,561 +1.5%
    2015$1,053 +3.5%$101,021 +2%
    2014$1,017 $99,043 +0.5%
    2013-- $98,596 +2%
    2012-- $96,663 +2%
    2011-- $94,768 +0.8%
    2010-- $94,060 -0.2%
    2009-- $94,284 +2%
    2008-- $92,436 +2%
    2007-- $90,624 +2%
    2006-- $88,848 +2%
    2005-- $87,106 +2%
    2004-- $85,399 +1.9%
    2003-- $83,834 +2%
    2002-- $82,191 +2%
    2001$831 +1.8%$80,580 +2%
    2000$816 $79,000

    Find assessor info on the county website

    Neighborhood: 92629

    Nearby schools

    GreatSchools rating
    Get a cash offer in 3 minutes
    Find out how much your home could sell for in as little as 3 minutes with a no-obligation cash offer.
    Estimated market value
    $3,396,700
    Get a cash offer in 3 minutes
    Find out how much your home could sell for in as little as 3 minutes with a no-obligation cash offer.
    Estimated market value
    $3,396,700