Welcome to the heart of Central Park and the sought-after Wonderland Montclaire layout! This beautifully updated 2-story home offers 4 bedrooms, 3 bathrooms, and unfinished basement. A charming covered front porch welcomes you into a thoughtfully designed interior featuring hard maple wood floors and abundant natural light. The remodeled kitchen (2018) is a true centerpiece, showcasing maple cabinetry, stainless steel appliances, quartz countertops with a striking waterfall edge, and a custom wood bar top with seating for 4. The open-concept layout flows seamlessly into a cozy family room with a gas fireplace and adjacent dining space, all enhanced by updated modern lighting. A main floor bedroom and full bath provide incredible flexibility—ideal for a guest suite, multigenerational living, home office, or additional living space. Upstairs, the spacious primary suite features vaulted ceilings and a walk-in closet with an organizational system. Relax in the luxurious 5-piece bath with jetted soaking tub, shower with upgraded shower-head, and raised vanity. Two additional bedrooms, full bath, convenient laundry closet with storage cabinets, laundry sorter, and whole house fan for added comfort, complete the upper level. Situated on a rare, oversized 4,050 sq ft lot, this home delivers nearly 60% more land than typical nearby courtyard models—and it's entirely private. The backyard is fully landscaped with a premium patio designed for seamless indoor-outdoor living and entertaining, free of shared community space restrictions. Additional highlights include a 2-car garage with smart opener, exterior paint (2024), and the Ultimate Infrastructure Upgrade of a top-of-the-line Rheem 4-Ton Variable Speed Inverter Heat Pump with smart thermostat (2026) that will provide years of worry-free comfort. Walk to Natural Grocers, Sprouts, Central Park and Lightrail. This home combines comfort, style, and functionality —come quickly to see it and make it yours!
Sold for $770,000
$770,000
3384 Wabash Street, Denver, CO 80238
4beds
2,704sqft
Single Family Residence
Built in 2007
4,050 Square Feet Lot
$761,300 Zestimate®
$285/sqft
$3,601 Estimated rent
Home value
$761,300
$723,000 - $807,000
$3,601/mo
Zestimate® history
Owner options
List your home for rent
$3,601/mo
Rent Zestimate®
Find your next renter with Zillow Rental Manager. Plus, with online applications, you can quickly screen prospective tenants – for free.
$3,601/mo
Rent Zestimate®
Refinance and save
$4,790/mo
Est. payment
Refinancing to a lower rate could help reduce your monthly payments and save thousands over the life of the loan.
$4,790/mo
Est. payment
Explore your selling options
Work with a Zillow partner agent
Leverage their expertise and Zillow's premium Showcase listings to get your home seen by more buyers.
Get startedList with your own agent
Get your home in front of millions of buyers by listing it on Zillow.
Learn how to do itSell it yourself
Take full control of how buyers see your home on Zillow by listing For Sale by Owner (FSBO).
List your homeWhat's special
Zillow last checked:
Listing updated:
Listed by:
Renee Cohen 303-594-3137 renee@reneesellscolorado.com,
Coldwell Banker Global Luxury Denver
Bought with:
Jane Pearson, 100065157
1 Percent Lists Mile High
Kyle Pearson, 100006795
1 Percent Lists Mile High
Source: REcolorado as distributed by MLS GRID,MLS#: 3875591
Facts & features
Interior
Bedrooms & bathrooms
- Bedrooms: 4
- Bathrooms: 3
- Full bathrooms: 3
- Main level bathrooms: 1
- Main level bedrooms: 1
Bedroom
- Description: Vaulted Ceiling, Ceiling Fan, Walk-In Closet With Organizational System And Window For Natural Light
- Features: Primary Suite
- Level: Upper
Bedroom
- Description: Vaulted Ceiling, Ceiling Fan
- Level: Upper
Bedroom
- Description: Currently Used As An Office
- Level: Upper
Bedroom
- Description: Could Be A Main Floor Primary, Bonus Space, Extra Living Space Or Office
- Level: Main
Bathroom
- Description: 5-Piece Bath With Jetted Tub, Shower With Upgraded Shower Head
- Features: En Suite Bathroom, Primary Suite
- Level: Upper
Bathroom
- Level: Upper
Bathroom
- Description: Wainscoting And Modern White/Black Tile Floor
- Level: Main
Dining room
- Description: Sliding Glass Door To Covered Deck
- Level: Main
Family room
- Description: Gas Fireplace With Tile Surround And Mantel
- Level: Main
Kitchen
- Description: Remodeled In 2018, Maple Cabinets With 42" Uppers, Soft-Close Doors, Quartz Counters With Rainfall Edge, Ss Appliances With Gas Range, Glass Tile Backsplash, Custom Wood Bartop
- Level: Main
Laundry
- Description: Washer/Dryer Included, Storage Cabinets, Stand Alone Laundry Sorter Cabinet Included
- Level: Upper
Heating
- Forced Air, Heat Pump, Natural Gas
Cooling
- Central Air
Appliances
- Included: Dishwasher, Disposal, Dryer, Gas Water Heater, Microwave, Oven, Range, Refrigerator, Washer
Features
- Ceiling Fan(s), Five Piece Bath, High Ceilings, Primary Suite, Quartz Counters, Smart Thermostat, Smoke Free, Sound System, Walk-In Closet(s)
- Flooring: Carpet, Tile, Wood
- Windows: Double Pane Windows, Window Coverings
- Basement: Full,Interior Entry,Sump Pump,Unfinished
- Number of fireplaces: 1
- Fireplace features: Family Room, Gas
Interior area
- Total structure area: 2,704
- Total interior livable area: 2,704 sqft
- Finished area above ground: 1,792
- Finished area below ground: 0
Property
Parking
- Total spaces: 2
- Parking features: Concrete, Garage Door Opener
- Attached garage spaces: 2
Features
- Levels: Two
- Stories: 2
- Patio & porch: Covered, Deck, Front Porch, Patio
- Exterior features: Private Yard, Rain Gutters, Smart Irrigation
- Fencing: Full
Lot
- Size: 4,050 Square Feet
- Features: Landscaped, Level, Sprinklers In Front, Sprinklers In Rear
Details
- Parcel number: 128516015
- Zoning: R-MU-20
- Special conditions: Standard
Construction
Type & style
- Home type: SingleFamily
- Architectural style: Urban Contemporary
- Property subtype: Single Family Residence
Materials
- Frame
- Foundation: Concrete Perimeter, Slab
- Roof: Composition
Condition
- Updated/Remodeled
- Year built: 2007
Details
- Builder name: Wonderland Homes
Utilities & green energy
- Electric: 110V, 220 Volts
- Sewer: Public Sewer
- Water: Public
- Utilities for property: Cable Available, Electricity Connected, Natural Gas Connected
Community & HOA
Community
- Security: Security System, Smart Cameras, Smoke Detector(s), Video Doorbell
- Subdivision: Central Park
HOA
- Has HOA: Yes
- HOA fee: $58 monthly
- HOA name: MCA Central Park
- HOA phone: 303-388-0724
Location
- Region: Denver
Financial & listing details
- Price per square foot: $285/sqft
- Tax assessed value: $787,300
- Annual tax amount: $7,037
- Date on market: 6/12/2026
- Listing terms: Cash,Conventional,FHA,VA Loan
- Exclusions: Staging Furniture And Accessories
- Ownership: Individual
- Electric utility on property: Yes
- Road surface type: Paved
Price history
| Date | Event | Price |
|---|---|---|
| 7/8/2026 | Sold | $770,000$285/sqft |
Source:  REcolorado as distributed by MLS GRID #3875591 Report a problem REcolorado as distributed by MLS GRID #3875591 Report a problem | ||
| 6/17/2026 | Pending sale | $770,000$285/sqft |
Source: REcolorado as distributed by MLS GRID #3875591 Report a problem | ||
| 6/12/2026 | Listed for sale | $770,000+82.8%$285/sqft |
Source: REcolorado as distributed by MLS GRID #3875591 Report a problem | ||
| 9/1/2007 | Sold | $421,235$156/sqft |
Source: Public Record Report a problem | ||
Public tax history
| Year | Property taxes | Tax assessment |
|---|---|---|
| 2025 | $7,037 +1.4% | $55,500 +15.4% |
| 2024 | $6,943 +18.2% | $48,100 -6.2% |
| 2023 | $5,874 +1.3% | $51,270 +23.3% |
| 2022 | $5,796 +3.8% | $41,570 -2.8% |
| 2021 | $5,582 +1.5% | $42,780 +2.7% |
| 2020 | $5,497 +8.1% | $41,663 -0.7% |
| 2019 | $5,087 | $41,954 +13.5% |
| 2018 | $5,087 +0.2% | $36,980 |
| 2017 | $5,079 +4% | $36,980 +2% |
| 2016 | $4,885 +11.2% | $36,250 |
| 2015 | $4,391 +0.1% | $36,250 +14.8% |
| 2014 | $4,385 +0.1% | $31,580 |
| 2013 | $4,379 +10.1% | $31,580 +0.5% |
| 2012 | $3,979 +0.5% | $31,420 +1.3% |
| 2011 | $3,959 +1.1% | $31,020 -4.7% |
| 2010 | $3,916 +3.7% | $32,550 |
| 2009 | $3,778 +40.5% | $32,550 +5% |
| 2008 | $2,688 | $31,010 |
Find assessor info on the county website
Neighborhood: Central Park
Nearby homes
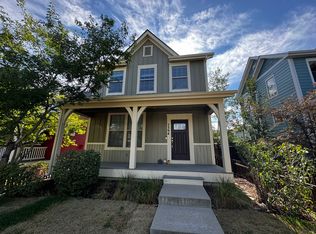
- $657,5003 bd3 ba1.4k sqft3394 Wabash St, Denver, CO 80238Off Market
- $770,0004 bd3 ba2.3k sqft3364 Wabash St, Denver, CO 80238Sold
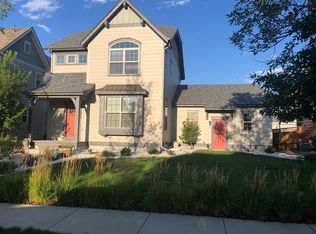
- $788,3004 bd4 ba2.5k sqft3374 Wabash St, Denver, CO 80238Off Market
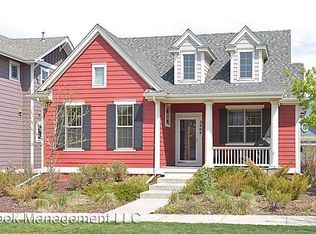
- $678,0002 bd2 ba1.1k sqft3404 Wabash St, Denver, CO 80238Off Market
- $1000.4 acres3344 N Wabash St, Denver, CO 80238Off Market
- $3,5754 bd3 ba2.3k sqft3364 N Wabash St, Denver, CO 80238For Rent
- $836,4005 bd4 ba2.7k sqft3424 Wabash St, Denver, CO 80238Off Market
- $961,6004 bd4 ba3.2k sqft3405 Willow St, Denver, CO 80238Off Market
Nearby schools
GreatSchools rating
- 9/10Swigert International SchoolGrades: PK-5Distance: 0.5 mi
- 10/10William (Bill) Roberts K-8 SchoolGrades: K-8Distance: 1.1 mi
- 9/10Northfield High SchoolGrades: 9-12Distance: 2.3 mi
Schools provided by the listing agent
- Elementary: Swigert International
- Middle: DSST: Montview
- High: Venture Prep School
- District: Denver 1
Source: REcolorado as distributed by MLS GRID. This data may not be complete. We recommend contacting the local school district to confirm school assignments for this home.
Get a cash offer in 3 minutes
Find out how much your home could sell for in as little as 3 minutes with a no-obligation cash offer.
Estimated market value
$761,300
Get a cash offer in 3 minutes
Find out how much your home could sell for in as little as 3 minutes with a no-obligation cash offer.
Estimated market value
$761,300
- Colorado
- Denver County
- Denver
- 80238
- Central Park
- 3384 Wabash Street
