Skip main navigation
Off market
  • $848,200

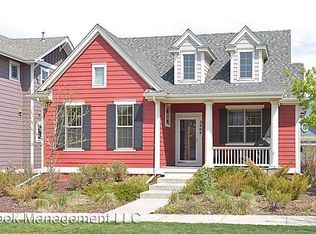
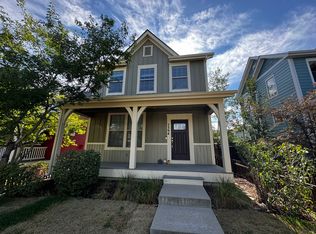
    3424 Wabash St, Denver, CO 80238

    5beds
    2,704sqft
    SingleFamily
    Built in 2007
    3,781 Square Feet Lot
    $848,200 Zestimate®
    $314/sqft
    $4,166 Estimated rent

    Home value

    $848,200

    $806,000 - $891,000

    $4,166/mo

    Zestimate® history
    Loading
    Loading...

    Owner options

    List your home for rent

    $4,166/mo

    Rent Zestimate®

    Find your next renter with Zillow Rental Manager. Plus, with online applications, you can quickly screen prospective tenants – for free.

    Learn more

    $4,166/mo

    Rent Zestimate®

    Refinance and save

    $3,975/mo

    Est. payment

    Refinancing to a lower rate could help reduce your monthly payments and save thousands over the life of the loan.

    See today's rates

    $3,975/mo

    Est. payment

    Explore your selling options

    Work with a Zillow partner agent

    Leverage their expertise and Zillow's premium Showcase listings to get your home seen by more buyers.

    Get started

    List with your own agent

    Get your home in front of millions of buyers by listing it on Zillow.

    Learn how to do it

    Sell it yourself

    Take full control of how buyers see your home on Zillow by listing For Sale by Owner (FSBO).

    List your home

    What's special

    Location, location, location!!! This home sits on a quiet street with very little traffic just 1/2 block north of 80 acre Central Park. Close to Sprouts Farmers Market, light rail stop, restaurants, pocket parks and neighborhood pools. A cheery yellow door greets you as you enter the home's spacious foyer with tall ceiling, coat closet & hanging hooks. Just off the foyer is a charming powder room with wainscoting and leaded glass window. A fantastic conforming bedroom with windows on 3 sides occupies the front of the home. This flexible room also works great as a home office, den, formal dining space or play room. At the heart of the home is the open-concept main living area. The hardwood floors were beautifully refinished and the kitchen was completely renovated in 2018. White shaker cabinets, quartz countertops, farmhouse sink, geometric tile backsplash and stainless steel appliances team up in this stylish and functional space. The large center island has rich blue cabinets and provides counter seating, while the adjacent dining area is perfect for family meals. A gas fireplace with tile surround and white wood mantle is an eye-catching focal point in the casual and comfortable family room. The second floor master retreat has vaulted ceiling, 5-piece ensuite bath and walk-in closet. Two additional bedrooms, a full bath and a small loft for reading or studying, round out the upstairs. The plush carpet (new in 2020) continues in the finished basement where a sizable rec/bonus room is ready for family movie and game nights. The 5th bedroom gets plenty of natural light and has an ensuite bath that doubles as the laundry room. Relax or entertain on the low-maintenance composite deck while pets and kids play in the private backyard. Enjoy easy access to interstates and public transportation with a short commute to the Anschutz Medical Campus, Downtown and DIA.

    This property is off market, which means it's not currently listed for sale or rent on Zillow. This may be different from what's available on other websites or public sources.

    Facts & features

    Interior

    Bedrooms & bathrooms
    • Bedrooms: 5
    • Bathrooms: 4
    • Full bathrooms: 2
    • 1/2 bathrooms: 2
    Heating
    • Forced air, Gas
    Cooling
    • Central
    Appliances
    • Included: Dishwasher, Dryer, Garbage disposal, Microwave, Refrigerator, Washer
    • Laundry: In Unit
    Features
    • Kitchen Island, Walk-In Closet(s), Vaulted Ceiling(s), Eat-in Kitchen, Entrance Foyer, Open Floorplan, Quartz Counters, Master Suite, Five Piece Bath, Solid Surface Counters
    • Flooring: Tile, Carpet, Hardwood
    • Windows: Double Pane Windows, Window Coverings
    • Basement: Finished
    • Has fireplace: Yes
    • Fireplace features: Family Room
    • Common walls with other units/homes: No Common Walls
    Interior area
    • Total interior livable area: 2,704 sqft
    • Finished area below ground: 820.00

    Property

    Parking
    • Total spaces: 2
    • Parking features: Garage - Attached
    Features
    • Patio & porch: Deck, Front Porch
    • Exterior features: Cement / Concrete
    • Fencing: Partial
    Lot
    • Size: 3,781 sqft
    • Features: Level, Landscaped, Near Public Transit, Irrigated, Master Planned
    Details
    • Parcel number: 0128516018000
    • Zoning description: R-MU-20

    Construction

    Type & style
    • Home type: SingleFamily
    Materials
    • Roof: Composition
    Condition
    • Year built: 2007

    Utilities & green energy

    • Sewer: Public Sewer
    • Water: Public

    Community & neighborhood

    Security
    • Security features: Security System
    Location
    • Region: Denver

    HOA & financial

    HOA
    • Has HOA: Yes
    • HOA fee: $43 monthly
    • Amenities included: Pool, Tennis Court(s), Playground, Trail(s), Park, Pond Seasonal
    • Services included: Maintenance Grounds

    Other

    Other facts
    • Flooring: Wood, Carpet, Tile
    • Sewer: Public Sewer
    • WaterSource: Public
    • Heating: Forced Air, Natural Gas
    • RoadSurfaceType: Paved, Alley Paved
    • Appliances: Dishwasher, Refrigerator, Disposal, Humidifier, Double Oven, Convection Oven, Dryer, Microwave, Washer, Cooktop, Range Hood
    • AssociationYN: true
    • FireplaceYN: true
    • Basement: Finished, Full, Interior Entry
    • GarageYN: true
    • AttachedGarageYN: true
    • HeatingYN: true
    • PatioAndPorchFeatures: Deck, Front Porch
    • CoolingYN: true
    • FireplacesTotal: 1
    • RoomsTotal: 13
    • AssociationFeeIncludes: Maintenance Grounds
    • ConstructionMaterials: Frame, Cement Siding
    • Roof: Composition
    • WindowFeatures: Double Pane Windows, Window Coverings
    • FireplaceFeatures: Family Room
    • LotFeatures: Level, Landscaped, Near Public Transit, Irrigated, Master Planned
    • InteriorFeatures: Kitchen Island, Walk-In Closet(s), Vaulted Ceiling(s), Eat-in Kitchen, Entrance Foyer, Open Floorplan, Quartz Counters, Master Suite, Five Piece Bath, Solid Surface Counters
    • Fencing: Partial
    • RentIncludes: Water
    • CoveredSpaces: 2
    • CommonWalls: No Common Walls
    • Cooling: Central Air
    • SecurityFeatures: Security System
    • StructureType: House
    • ExteriorFeatures: Lighting, Rain Gutters, Private Yard
    • AssociationAmenities: Pool, Tennis Court(s), Playground, Trail(s), Park, Pond Seasonal
    • LaundryFeatures: In Unit
    • BelowGradeFinishedArea: 820.00
    • MlsStatus: Pending
    • ZoningDescription: R-MU-20
    • CoListAgentEmail: kailee@focus-realtors.com
    • CoListAgentFullName: Kailee Ackerman
    • Road surface type: Paved, Alley Paved

    Price history

    DateEventPrice
    10/8/2020Sold$691,000+0.9%$256/sqft
    Source: Public Record Report a problem
    8/16/2020Pending sale$685,000$253/sqft
    Source: Focus Real Estate #4475942 Report a problem
    8/13/2020Listed for sale$685,000+73.6%$253/sqft
    Source: Focus Real Estate #4475942 Report a problem
    1/25/2012Sold$394,500-1.4%$146/sqft
    Source: Public Record Report a problem
    11/3/2011Listed for sale$400,000-1.8%$148/sqft
    Source: New Perspective Real Estate, LLC #1047306 Report a problem
    9/9/2007Sold$407,227$151/sqft
    Source: Public Record Report a problem

    Public tax history

    YearProperty taxesTax assessment
    2024$8,080 +29.8%$55,980 -5.5%
    2023$6,226 +1.4%$59,220 +34.4%
    2022$6,142 +4.8%$44,060 -2.8%
    2021$5,858 +1.5%$45,330 +3.6%
    2020$5,769 +6.1%$43,737 -0.7%
    2019$5,439 $44,043 +11.4%
    2018$5,439 +0.2%$39,540
    2017$5,431 +2.3%$39,540 +0.4%
    2016$5,306 +14.5%$39,380
    2015$4,634 +0.1%$39,380 +18.2%
    2014$4,628 -1%$33,330
    2013$4,675 +10.1%$33,330 -0.6%
    2012$4,248 +8.8%$33,540
    2011$3,903 +1.1%$33,540 +4.5%
    2010$3,861 +3.4%$32,090
    2009$3,733 +49.7%$32,090 +4.7%
    2008$2,493 $30,640

    Find assessor info on the county website

    Neighborhood: Central Park

    Nearby schools

    GreatSchools rating
    Schools provided by the listing agent
    • Elementary: Swigert International
    • Middle: McAuliffe International
    • High: Northfield
    • District: Denver 1

    Source: The MLS. This data may not be complete. We recommend contacting the local school district to confirm school assignments for this home.

    Get a cash offer in 3 minutes
    Find out how much your home could sell for in as little as 3 minutes with a no-obligation cash offer.
    Estimated market value
    $848,200
    Get a cash offer in 3 minutes
    Find out how much your home could sell for in as little as 3 minutes with a no-obligation cash offer.
    Estimated market value
    $848,200