Skip main navigation
Sold for $860,000
  • $860,000

    3385 Clarine Way E, Dunedin, FL 34698

    5beds
    3,129sqft
    Single Family Residence
    Built in 2002
    7,919 Square Feet Lot
    $836,300 Zestimate®
    $275/sqft
    $4,988 Estimated rent

    Home value

    $836,300

    $753,000 - $928,000

    $4,988/mo

    Zestimate® history
    Loading
    Loading...

    Owner options

    List your home for rent

    $4,988/mo

    Rent Zestimate®

    Find your next renter with Zillow Rental Manager. Plus, with online applications, you can quickly screen prospective tenants – for free.

    Learn more

    $4,988/mo

    Rent Zestimate®

    Refinance and save

    $5,960/mo

    Est. payment

    Refinancing to a lower rate could help reduce your monthly payments and save thousands over the life of the loan.

    See today's rates

    $5,960/mo

    Est. payment

    Explore your selling options

    Work with a Zillow partner agent

    Leverage their expertise and Zillow's premium Showcase listings to get your home seen by more buyers.

    Get started

    List with your own agent

    Get your home in front of millions of buyers by listing it on Zillow.

    Learn how to do it

    Sell it yourself

    Take full control of how buyers see your home on Zillow by listing For Sale by Owner (FSBO).

    List your home

    What's special

    Guest suiteSpacious laundry roomSleek granite countertopsCreative studioPeaceful sanctuaryGorgeous wooden staircaseExpansive bonus room
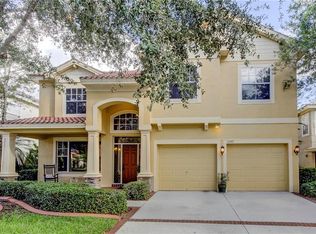
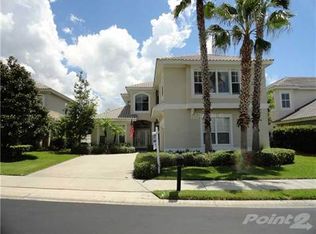
    Outstanding Dunedin Location - Nestled within the distinguished gated enclave of Highland Woods, this exceptional residence embodies the perfect harmony of elegance, comfort, and coastal convenience. Thoughtfully designed with refined architectural details and modern luxuries, this four- or five-bedroom home—complete with a study and expansive bonus room—offers an unparalleled living experience in one of Dunedin’s most desirable locations. Upon arrival, you are welcomed by a light-filled living room adorned with timeless plantation shutters and complemented by elegant crown molding, adding a refined touch to the space. The open floor plan, enhanced by high-volume ceilings throughout, creates a sense of space and grandeur, inviting seamless flow from room to room. The first floor is graced with newly installed, high-end luxury vinyl flooring, while the chef’s kitchen is a true culinary haven, featuring raised-panel cabinetry, sleek granite countertops, and stainless-steel appliances, including a Natural gas range with double oven —ideal for preparing exquisite meals. The expansive living and dining areas are bathed in natural light, offering scenic views of the well landscaped backyard and inviting pool, providing the ideal setting for both quiet moments and lively gatherings. The alluring family room is designed for relaxation and entertainment, complete with a custom-built in wall system and triple sliding doors that effortlessly open to the tranquil outdoor retreat. A versatile study with double French doors, ideally located on the first floor, provides the flexibility to serve as either a guest suite or a private home office. Upstairs, the generously sized 4 bedrooms feature a peaceful sanctuary, including a beautiful primary suite that boasts a spacious walk-in closet and a spa-inspired en-suite bathroom, featuring dual vanities, a deep garden bath and a sleek glass-enclosed shower. Large second, third and fourth bedrooms provide an abundance of room and closet space for a growing family. An expansive bonus room with closet completes the upper level, offering endless potential as a media lounge, game room, guest suite or creative studio—tailored perfectly to your needs. Additional features include New professionally painted exterior 3/2025, a spacious laundry room with cabinetry & laundry sink cabinet,2 & 1/2 well-appointed baths, AC system replacement 02/2023, Tile roof system with 27 years remaining life calculated from the most recent 4-point inspection, Partial impact Window replacement 11/2020,gorgeous wooden staircase, extensive crown molding, plantation shutters, custom front entry door, brick pavered front porch, fabric shield whole house hurricane protection system, natural gas range , quality vinyl fencing surrounding the property and reclaimed irrigation to help save a great deal of money on lawn irrigation costs. Step outside to your personal oasis, where a beautiful pool with waterfall is surrounded by brick paver decking and well-defined landscaping—ideal for both relaxation and entertaining in style. Situated just moments from the pristine Gulf beaches, vibrant downtown Dunedin, and highly rated schools, this rare gem presents an unparalleled opportunity to own a spacious, move-in-ready home in one of Florida’s most desirable coastal locations. Furthermore, the property is located in a non-flood zone and non-evacuation zone offering you peace of mind and security.

    Zillow last checked:

    Listing updated:

    Listing Provided by:

    Frank Acerra 727-410-9849,

    SELECT PROPERTIES INC 727-934-4099,

    Michael Acerra 727-758-9511,

    SELECT PROPERTIES INC

    Bought with:

    Julie Brady, 3413782

    THE SHOP REAL ESTATE CO.

    Source: Stellar MLS,MLS#: TB8369613MLS LogoOriginating MLS: Suncoast Tampa

    Facts & features

    Interior

    Bedrooms & bathrooms
    • Bedrooms: 5
    • Bathrooms: 3
    • Full bathrooms: 2
    • 1/2 bathrooms: 1
    Primary bedroom
    • Features: Walk-In Closet(s)
    • Level: Second
    • Area: 288 Square Feet
    • Dimensions: 16x18
    Bedroom 2
    • Features: Built-in Closet
    • Level: Second
    • Area: 156.16 Square Feet
    • Dimensions: 12.8x12.2
    Bedroom 3
    • Features: Built-in Closet
    • Level: Second
    • Area: 162.56 Square Feet
    • Dimensions: 12.8x12.7
    Bedroom 4
    • Features: Built-in Closet
    • Level: Second
    • Area: 132 Square Feet
    • Dimensions: 12x11
    Bonus room
    • Features: Built-in Closet
    • Level: Second
    • Area: 289 Square Feet
    • Dimensions: 17x17
    Den
    • Level: First
    • Area: 137.64 Square Feet
    • Dimensions: 12.4x11.1
    Dining room
    • Level: First
    • Area: 132 Square Feet
    • Dimensions: 12x11
    Family room
    • Level: First
    • Area: 408 Square Feet
    • Dimensions: 24x17
    Kitchen
    • Level: First
    • Area: 182.7 Square Feet
    • Dimensions: 14.5x12.6
    Living room
    • Level: First
    • Area: 203 Square Feet
    • Dimensions: 14.5x14
    Heating
    • Central
    Cooling
    • Central Air
    Appliances
    • Included: Dishwasher, Disposal, Dryer, Microwave, Range, Refrigerator, Washer
    • Laundry: Laundry Room
    Features
    • Ceiling Fan(s), Crown Molding, High Ceilings, Open Floorplan, Stone Counters, Walk-In Closet(s)
    • Flooring: Carpet, Luxury Vinyl
    • Doors: Sliding Doors
    • Has fireplace: No
    Interior area
    • Total structure area: 4,063
    • Total interior livable area: 3,129 sqft

    Property

    Parking
    • Total spaces: 2
    • Parking features: Garage - Attached
    • Attached garage spaces: 2
    Features
    • Levels: Two
    • Stories: 2
    • Patio & porch: Front Porch, Rear Porch
    • Exterior features: Irrigation System, Sidewalk
    • Has private pool: Yes
    • Pool features: Gunite, In Ground
    • Fencing: Vinyl
    Lot
    • Size: 7,919 sqft
    • Dimensions: 60 x 121
    • Features: In County, Landscaped
    • Residential vegetation: Mature Landscaping, Trees/Landscaped
    Details
    • Parcel number: 182816393500000280
    • Zoning: R-2
    • Special conditions: None

    Construction

    Type & style
    • Home type: SingleFamily
    • Architectural style: Contemporary
    • Property subtype: Single Family Residence
    Materials
    • Block, Stucco
    • Foundation: Slab
    • Roof: Concrete,Tile
    Condition
    • New construction: No
    • Year built: 2002

    Utilities & green energy

    • Sewer: Public Sewer
    • Water: Public
    • Utilities for property: BB/HS Internet Available, Cable Connected, Electricity Connected, Fire Hydrant, Natural Gas Available, Sewer Connected, Sprinkler Recycled, Street Lights, Underground Utilities, Water Connected

    Community & neighborhood

    Community
    • Community features: Deed Restrictions, Gated Community - No Guard
    Location
    • Region: Dunedin
    • Subdivision: HIGHLAND WOODS SUB

    HOA & financial

    HOA
    • Has HOA: Yes
    • HOA fee: $95 monthly
    • Services included: Common Area Taxes, Reserve Fund, Private Road
    • Association name: GREEN ACRE PROPERTY MGMT/ Regan McCreight
    • Association phone: 813-600-1100
    Other fees
    • Pet fee: $0 monthly
    Other financial information
    • Total actual rent: 0

    Other

    Other facts
    • Listing terms: Cash,Conventional
    • Ownership: Fee Simple
    • Road surface type: Unimproved, Paved

    Price history

    DateEventPrice
    5/30/2025Sold$860,000-1.1%$275/sqft
    Source: Stellar MLS #TB8369613 Report a problem
    4/28/2025Pending sale$869,900$278/sqft
    Source: Stellar MLS #TB8369613 Report a problem
    4/11/2025Listed for sale$869,900+77.5%$278/sqft
    Source: Stellar MLS #TB8369613 Report a problem
    8/30/2018Sold$490,000-1.2%$157/sqft
    Source: Public Record Report a problem
    7/5/2018Listed for sale$495,900+34%$158/sqft
    Source: COASTAL PROPERTIES GROUP #U8010053 Report a problem
    8/15/2013Sold$370,000-7.2%$118/sqft
    Source: Stellar MLS #U7586695 Report a problem
    7/2/2013Price change$398,900-2.5%$127/sqft
    Source: Future Home Realty #U7586695 Report a problem
    6/29/2013Listed for sale$409,000+10.5%$131/sqft
    Source: Future Home Realty #U7586695 Report a problem
    3/12/2010Sold$370,000$118/sqft
    Source: Stellar MLS #U7446510 Report a problem

    Public tax history

    YearProperty taxesTax assessment
    2024$6,838 +1.4%$439,162 +3%
    2023$6,745 +2.7%$426,371 +3%
    2022$6,570 -1.5%$413,952 +3%
    2021$6,669 +0.1%$401,895 +1.4%
    2020$6,660 +1.6%$396,346 +2.3%
    2019$6,554 $387,435 +23.1%
    2018$6,554 +25.5%$314,618 +2.1%
    2017$5,221 +1.5%$308,147 +2.1%
    2016$5,144 -1.6%$301,809 +0.7%
    2015$5,226 +2.4%$299,711 +0.8%
    2014$5,103 +28.1%$297,332 +24.7%
    2013$3,983 +3.7%$238,395 +1.7%
    2012$3,842 $234,410 -12.9%
    2011-- $269,002 +6.2%
    2010-- $253,206 -17.3%
    2009-- $306,215 -21.6%
    2008$6,738 $390,600 -7.8%
    2007-- $423,600 +24.6%
    2005-- $339,900 +9.8%
    2004$6,700 +4.6%$309,600 +5.1%
    2003$6,408 +1109.5%$294,500 +287.5%
    2002$530 $76,000 +211.5%
    2001$530 $24,400

    Find assessor info on the county website

    Neighborhood: 34698

    Nearby schools

    GreatSchools rating
    Schools provided by the listing agent
    • Elementary: Curlew Creek Elementary-PN
    • Middle: Palm Harbor Middle-PN
    • High: Dunedin High-PN

    Source: Stellar MLS. This data may not be complete. We recommend contacting the local school district to confirm school assignments for this home.

    Get a cash offer in 3 minutes
    Find out how much your home could sell for in as little as 3 minutes with a no-obligation cash offer.
    Estimated market value
    $836,300
    Get a cash offer in 3 minutes
    Find out how much your home could sell for in as little as 3 minutes with a no-obligation cash offer.
    Estimated market value
    $836,300