Under contract-accepting backup offers. Welcome to sunny Dunedin! This pristine Block home with a new tile roof, is one of a few single story homes in the highly desirable gated neighborhood of Highland Woods. This exceptionally well laid out floor plan is the biggest version with 4 beds and 3 full bathrooms + an living/game room. These single story homes rarely come on the market and the sellers of this delightful home are the original owners. This bright and beautiful home features a large family room, a separate dining room and a large kitchen with newer stainless steel appliances, blonde wood cabinetry and a spacious counter that circumvents the oversized kitchen. The primary bedroom is split from the other 3 bedrooms for privacy. The spacious primary suite boasts; a sitting area, trey ceilings, 3 sliders that open up to the backyard + a luxurious oversized ensuite with 2 separate sinks, a jacuzzi tub, a glass surround shower and 2 walk-in closets. The sliders from the family room and primary bedroom lead to the back patio featuring a manicured backyard with room for a pool ~ creating a seamless blend of indoor/outdoor entertainment living. This home's well thought out floor plan also includes a pool bath that opens up onto the back patio. This home is move in ready with tasteful touches such as; neutral color tones, trey ceilings, high ceilings, and a picture perfect manicured yard. There is plenty of natural light and room to grow in this well laid out open floor plan. The Catalina V Floor plan is attached. Be prepared for Hurricane season as this home is high and dry and located in one of the highest points in Pinellas County; has hurricane shutters and a Generac GENERATOR. The Roof is 2022, A/C 2016 and gas hot water heater is 2020. The location is also amazing; close to Countryside Mall, US19, excellent schools, beaches, shopping, restaurants, festivals and all that fabulous Downtown Dunedin has to offer ~ making this the quintessential Florida Lifestyle home.
Accepting backups
$799,900
2219 ELIZABETH WAY, DUNEDIN, FL 34698
4beds
2,532sqft
Single Family Residence
Built in 2001
0.31 Acres Lot
$-- Zestimate®
$316/sqft
$103/mo HOA
What's special
Room for a poolLarge family roomHigh ceilingsManicured backyardBright and beautiful homeBack patioSpacious primary suite
- 40 days
- 217
- 2
Zillow last checked:
Listing updated:
Listed by:
Marina Kloppel, PA 858-382-7499,
COASTAL PROPERTIES GROUP INTERNATIONAL 727-493-1555
Source: Stellar MLS,MLS#: TB8553532 Originating MLS: Suncoast Tampa
Facts & features
Interior
Bedrooms & bathrooms
- Bedrooms: 4
- Bathrooms: 3
- Full bathrooms: 3
Rooms
- Room types: Breakfast Room Separate, Dining Room, Living Room, Utility Room
Primary bedroom
- Features: Dual Sinks, En Suite Bathroom, Tub with Separate Shower Stall, Water Closet/Priv Toilet, Walk-In Closet(s)
- Level: First
- Area: 252 Square Feet
- Dimensions: 12x21
Bedroom 2
- Features: Built-in Closet
- Level: First
- Area: 132 Square Feet
- Dimensions: 12x11
Bedroom 3
- Features: Built-in Closet
- Level: First
- Area: 143 Square Feet
- Dimensions: 13x11
Bedroom 4
- Features: Built-in Closet
- Level: First
- Area: 143 Square Feet
- Dimensions: 13x11
Family room
- Level: First
- Area: 300 Square Feet
- Dimensions: 15x20
Kitchen
- Features: Breakfast Bar, Kitchen Island, Pantry
- Level: First
- Area: 238 Square Feet
- Dimensions: 17x14
Living room
- Level: First
- Area: 168 Square Feet
- Dimensions: 14x12
Heating
- Central, Electric
Cooling
- Central Air
Appliances
- Included: Dishwasher, Disposal, Gas Water Heater, Microwave, Range, Refrigerator, Water Softener
- Laundry: Gas Dryer Hookup, Laundry Room
Features
- Ceiling Fan(s), Crown Molding, High Ceilings, Open Floorplan, Primary Bedroom Main Floor, Solid Surface Counters, Solid Wood Cabinets, Walk-In Closet(s)
- Flooring: Carpet, Ceramic Tile, Laminate
- Doors: Sliding Doors
- Windows: Window Treatments
- Has fireplace: No
- Common walls with other units/homes: Corner Unit
Interior area
- Total structure area: 3,485
- Total interior livable area: 2,532 sqft
Video & virtual tour
Property
Parking
- Total spaces: 3
- Parking features: Driveway, Off Street, Oversized
- Attached garage spaces: 3
- Has uncovered spaces: Yes
Features
- Levels: One
- Stories: 1
- Patio & porch: Covered, Front Porch, Rear Porch
- Exterior features: Irrigation System, Sidewalk
- Has view: Yes
- View description: Garden
Lot
- Size: 0.31 Acres
- Dimensions: 95 x 140
- Features: Corner Lot, In County, Landscaped, Level, Oversized Lot, Sidewalk, Above Flood Plain
- Residential vegetation: Mature Landscaping
Details
- Parcel number: 182816393500000820
- Special conditions: None
Construction
Type & style
- Home type: SingleFamily
- Architectural style: Ranch
- Property subtype: Single Family Residence
Materials
- Block, Stucco
- Foundation: Slab
- Roof: Tile
Condition
- New construction: No
- Year built: 2001
Details
- Builder model: Catalina V
- Builder name: Rottlund
Utilities & green energy
- Sewer: Public Sewer
- Water: Public
- Utilities for property: Cable Available, Electricity Connected, Natural Gas Connected, Sewer Connected, Street Lights, Water Connected
Green energy
- Water conservation: Irrigation-Reclaimed Water, Fl. Friendly/Native Landscape
Community & HOA
Community
- Features: Deed Restrictions, Gated Community - No Guard, Irrigation-Reclaimed Water, Sidewalks
- Pet fee: $0 monthly
- Subdivision: HIGHLAND WOODS SUB
HOA
- Has HOA: Yes
- Amenities included: Gated
- Services included: Reserve Fund, Manager, Private Road
- HOA fee: $103 monthly
- HOA name: Rebekah Anderson
- HOA phone: 813-936-4111
Location
- Region: Dunedin
Financial & listing details
- Price per square foot: $316/sqft
- Tax assessed value: $626,859
- Annual tax amount: $3,906
- Date on market: 10/1/2026
- Cumulative days on market: 39 days
- Listing terms: Cash,Conventional,VA Loan
- Ownership: Fee Simple
- Total actual rent: 0
- Electric utility on property: Yes
- Road surface type: Paved, Asphalt
Estimated market value
Not available
Estimated sales range
Not available
Not available
Price history
| Date | Event | Price |
|---|---|---|
| 10/1/2026 | Listed for sale | $799,900+171.5%$316/sqft |
Source:  Stellar MLS #TB8553532 Report a problem | ||
| 11/20/2001 | Sold | $294,600$116/sqft |
Source: Public Record Report a problem | ||
Public tax history
| Year | Property taxes | Tax assessment |
|---|---|---|
| 2025 | $3,906 +5.9% | $263,410 +2.9% |
| 2024 | $3,688 +1.7% | $255,986 +3% |
| 2023 | $3,628 +3% | $248,530 +3% |
| 2022 | $3,524 -1.2% | $241,291 +3% |
| 2021 | $3,567 +0.3% | $234,263 +1.4% |
| 2020 | $3,558 +1.8% | $231,029 +2.3% |
| 2019 | $3,494 | $225,835 +1.9% |
| 2018 | $3,494 +1.4% | $221,624 +2.1% |
| 2017 | $3,445 +1.7% | $217,066 +2.1% |
| 2016 | $3,386 -1.6% | $212,601 +0.7% |
| 2015 | $3,441 +2.4% | $211,123 +0.8% |
| 2014 | $3,359 +0.6% | $209,447 +1.5% |
| 2013 | $3,340 +3.7% | $206,352 +1.7% |
| 2012 | $3,221 | $202,903 -9.7% |
| 2011 | -- | $224,815 +1.5% |
| 2010 | -- | $221,493 -16.8% |
| 2009 | -- | $266,376 -9.1% |
| 2008 | $4,864 | $292,952 +3% |
| 2007 | -- | $284,419 -4.5% |
| 2005 | -- | $297,800 +7.4% |
| 2004 | $5,120 +1.6% | $277,400 +3.6% |
| 2003 | $5,041 +1242.2% | $267,700 +6.8% |
| 2002 | $376 | $250,700 +1349.1% |
| 2001 | $376 | $17,300 |
Find assessor info on the county website
Monthly payment
Est. payment
Payment breakdown
Explore the cost of this home by adjusting the details. Changes won't be saved.Climate risks
Neighborhood: 34698
Nearby schools
Schools provided by the listing agent
- Elementary: Curlew Creek Elementary-PN
- Middle: Palm Harbor Middle-PN
- High: Dunedin High-PN
Source: Stellar MLS. This data may not be complete. We recommend contacting the local school district to confirm school assignments for this home.

Similar homes
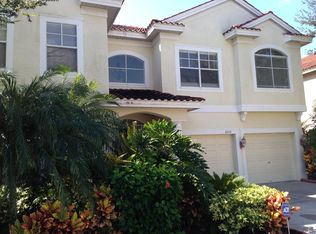
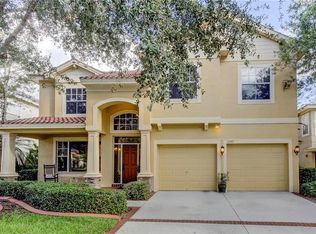
- $749,9004 bd3 ba2.2k sqft1620 COUNTRY LANE, DUNEDIN, FL 34698For Sale

 MLS ID #TB8543255, Sandy Budd, REAL BROKER, LLC. Stellar MLS
- $699,9004 bd3 ba2.3k sqft100 ALLENS RIDGE DRIVE W, PALM HARBOR, FL 34683For Sale
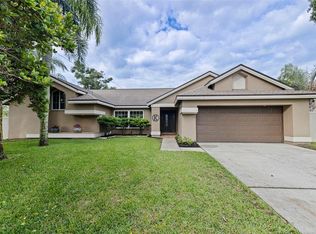 MLS ID #TB8564226, Linda Caruso, KELLER WILLIAMS REALTY- PALM HARBOR. Stellar MLS
- $875,0004 bd2 ba2.2k sqft1555 SUNRAY DRIVE, PALM HARBOR, FL 34683For Sale
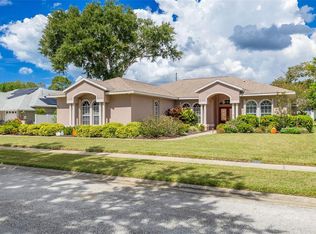 MLS ID #TB8554514, Pamela Bass, COASTAL PROPERTIES GROUP INTERNATIONAL. Stellar MLS
- $739,0003 bd2 ba2.3k sqft1558 E LAKE WOODLANDS PARKWAY, OLDSMAR, FL 34677For Sale
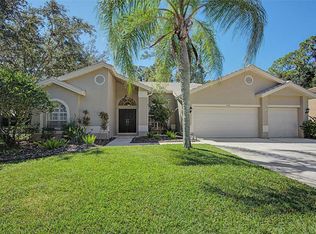 MLS ID #TB8557574, Claudia Tweed, COLDWELL BANKER REALTY. Stellar MLS
- $849,9994 bd4 ba3k sqft4084 LIGUSTRUM DRIVE, PALM HARBOR, FL 34685For SaleMLS ID #TB8526056, Karen Thomas, COLDWELL BANKER REALTY. Stellar MLS
- $648,9994 bd3 ba2.4k sqft2876 LAKE VALENCIA BOULEVARD E, PALM HARBOR, FL 34684For SaleMLS ID #TB8525279, Mike Sherrard, CHARLES RUTENBERG REALTY INC. Stellar MLS
- $770,0004 bd4 ba3.3k sqft3131 N CANAL DRIVE, PALM HARBOR, FL 34684For SaleMLS ID #TB8538140, Chris Sauger, CHARLES RUTENBERG REALTY INC. Stellar MLS
- $884,9005 bd3 ba2.8k sqft1212 CASTLE TERRACE, TARPON SPRINGS, FL 34689For SaleMLS ID #TB8557483, Bill Kulaga, AGILE GROUP REALTY. Stellar MLS
- $785,0004 bd3 ba3.2k sqft3166 STERLING STREET, TARPON SPRINGS, FL 34688For SaleMLS ID #TB8513669, Robert Gawel, CENTURY 21 LISTSMART. Stellar MLS
- $809,0005 bd3 ba3.3k sqft10502 CASTLEFORD WAY, TAMPA, FL 33626For SaleMLS ID #TB8518027, Alex Khoyi, REALTY ONE GROUP ADVANTAGE. Stellar MLS
- $999,0004 bd3 ba2.7k sqft2937 HILLCREEK CIRCLE S, CLEARWATER, FL 33759For SaleMLS ID #TB8532193, Lara Champ Mays LLC, REAL BROKER, LLC. Stellar MLS
- $795,0004 bd4 ba3.3k sqft15220 OCTAVIA LANE, ODESSA, FL 33556For SaleMLS ID #TB8545520, Eirene Mathews, PA, RE/MAX ACTION FIRST OF FLORIDA. Stellar MLS
- $665,0004 bd3 ba2.4k sqft4883 W BREEZE CIRCLE, PALM HARBOR, FL 34683For SaleMLS ID #TB8546997, Nanette Mateo, LPT REALTY, LLC. Stellar MLS
- $819,9004 bd3 ba2.3k sqft7791 CARVER COURT, SEMINOLE, FL 33772For SaleMLS ID #TB8522676, Dani Zarzycki, LUXURY & BEACH REALTY INC. Stellar MLS
- $839,0004 bd3 ba2.8k sqft7508 DUNBRIDGE DRIVE, ODESSA, FL 33556For SaleMLS ID #TB8531412, Michele Herndon, PA, KELLER WILLIAMS SOUTH TAMPA. Stellar MLS
- $688,9004 bd3 ba2.3k sqft15922 MUIRFIELD DRIVE, ODESSA, FL 33556For SaleMLS ID #TB8497721, Ashley Gajdosz, KELLER WILLIAMS TAMPA PROPERTIES. Stellar MLS
- $825,0004 bd3 ba2.7k sqft18823 WIMBLEDON CIRCLE, LUTZ, FL 33558For SaleMLS ID #TB8555092, Giuliana Minkovitz, BHHS FLORIDA PROPERTIES GROUP. Stellar MLS
- $765,0003 bd2 ba2.2k sqft10857 BOCA CLUB COURT, SEMINOLE, FL 33772For SaleMLS ID #TB8564377, Gina Poore', RE/MAX ACTION FIRST OF FLORIDA. Stellar MLS
- $699,0004 bd3 ba2.6k sqft7380 PEBBLE BEACH LANE, SEMINOLE, FL 33777For SaleMLS ID #TB8551645, Brittany Carroll, MOORE CREATIVE REALTY. Stellar MLS
- $709,9954 bd4 ba3.1k sqft928 OAKVIEW ROAD, TARPON SPRINGS, FL 34689For SaleMLS ID #TB8461310, Stephen Johnson, MIHARA & ASSOCIATES INC.. Stellar MLS
