Welcome to this single story Temecula home in the very popular community of Morgan Hill. Enjoy stunning panoramic sunset views from your private back yard spa. This is a beautifully maintained home featuring three spacious bedrooms, an additional den/office and formal dining room. The open concept kitchen and family room with a fireplace provides the perfect setting for entertaining or family time. The kitchen offers an abundance of cabinet and storage space, a large center island with sink, butler's pantry and walk-in pantry as well as upgraded Bosch double oven, cooktop and dishwasher. The primary bedroom offers privacy from the other bedroom areas and also spectacular views you can take in from bedroom or direct walk-out into the back yard. The primary bath includes a gorgeous upgraded walk-in shower and spacious walk-in closet. To top it off you get PAID FOR solar. Located in the South Temecula community of Morgan Hill which features a unique clubhouse with amenities including pool and spa, tennis and basketball courts, kids playground, meeting rooms and much more. Close to walking trails, Pechanga Casino, Old Town and Temecula Wine Country. Located in the Great Oak High school district. This is a truly must-see.
Sold for $875,000
Listed by: LPT Realty, Inc • Janet Callaway • Contact: 877-366-2213
Bought with: Realty ONE Group West
$875,000
33851 Star Hill St, Temecula, CA 92592
3beds
2,418sqft
Single Family Residence
Built in 2004
6,970 Square Feet Lot
$811,800 Zestimate®
$362/sqft
$5,090 Estimated rent
Home value
$811,800
$771,000 - $852,000
$5,090/mo
Zestimate® history
Owner options
List your home for rent
$5,090/mo
Rent Zestimate®
Find your next renter with Zillow Rental Manager. Plus, with online applications, you can quickly screen prospective tenants – for free.
$5,090/mo
Rent Zestimate®
Refinance and save
$5,722/mo
Est. payment
Refinancing to a lower rate could help reduce your monthly payments and save thousands over the life of the loan.
$5,722/mo
Est. payment
Explore your selling options
Work with a Zillow partner agent
Leverage their expertise and Zillow's premium Showcase listings to get your home seen by more buyers.
Get startedList with your own agent
Get your home in front of millions of buyers by listing it on Zillow.
Learn how to do itSell it yourself
Take full control of how buyers see your home on Zillow by listing For Sale by Owner (FSBO).
List your homeWhat's special
Zillow last checked:
Listing updated:
Listed by:
Janet Callaway DRE #01897623 951-852-6266,
LPT Realty, Inc
Bought with:
Lori Nevens, DRE #01747566
Realty ONE Group West
Source: CRMLS,MLS#: SW26004998 Originating MLS: California Regional MLS
Originating MLS: California Regional MLSFacts & features
Interior
Bedrooms & bathrooms
- Bedrooms: 3
- Bathrooms: 4
- Full bathrooms: 3
- 1/2 bathrooms: 1
- Main level bathrooms: 4
- Main level bedrooms: 3
Rooms
- Room types: Attic, Bedroom, Family Room, Kitchen, Laundry, Living Room, Primary Bathroom, Primary Bedroom, Other, Pantry
Primary bedroom
- Features: Main Level Primary
Bedroom
- Features: All Bedrooms Down
Bedroom
- Features: Bedroom on Main Level
Bathroom
- Features: Bathroom Exhaust Fan, Closet, Dual Sinks, Full Bath on Main Level, Remodeled, Separate Shower, Tile Counters, Tub Shower, Walk-In Shower
Kitchen
- Features: Butler's Pantry, Granite Counters, Kitchen Island, Tile Counters, Walk-In Pantry
Other
- Features: Walk-In Closet(s)
Heating
- Central
Cooling
- Central Air
Appliances
- Included: 6 Burner Stove, Convection Oven, Double Oven, Dishwasher, Electric Oven, Gas Cooktop, Disposal, Microwave, Self Cleaning Oven, Water Heater, Water Purifier
- Laundry: Inside, Laundry Room
Features
- Breakfast Bar, Built-in Features, Ceiling Fan(s), Eat-in Kitchen, Granite Counters, Open Floorplan, Pantry, Recessed Lighting, Tile Counters, All Bedrooms Down, Attic, Bedroom on Main Level, Main Level Primary, Walk-In Pantry, Walk-In Closet(s)
- Flooring: Carpet, Tile
- Windows: Blinds, Screens, Shutters
- Has fireplace: Yes
- Fireplace features: Family Room
- Common walls with other units/homes: No Common Walls
Interior area
- Total interior livable area: 2,418 sqft
Property
Parking
- Total spaces: 2
- Parking features: Direct Access, Driveway Level, Door-Single, Garage Faces Front, Garage, Garage Door Opener
- Attached garage spaces: 2
Features
- Levels: One
- Stories: 1
- Entry location: Front
- Patio & porch: Rear Porch, Covered, Front Porch
- Exterior features: Rain Gutters
- Pool features: Community, Gunite, In Ground, Association
- Has spa: Yes
- Spa features: Association, Community, Gunite, Heated, In Ground
- Fencing: Wood,Wrought Iron
- Has view: Yes
- View description: City Lights, Canyon, Hills, Mountain(s), Neighborhood, Panoramic
Lot
- Size: 6,970 Square Feet
- Features: 0-1 Unit/Acre, Back Yard, Front Yard, Landscaped, Level, Rectangular Lot, Sprinkler System, Street Level
Details
- Parcel number: 966250002
- Special conditions: Standard
Construction
Type & style
- Home type: SingleFamily
- Property subtype: Single Family Residence
Materials
- Roof: Tile
Condition
- Updated/Remodeled,Turnkey
- New construction: No
- Year built: 2004
Utilities & green energy
- Electric: Photovoltaics Seller Owned
- Sewer: Public Sewer
- Water: Public
- Utilities for property: Electricity Connected, Natural Gas Connected, Sewer Connected, Water Connected
Green energy
- Energy generation: Solar
Community & HOA
Community
- Features: Curbs, Gutter(s), Storm Drain(s), Street Lights, Sidewalks, Pool
- Security: Carbon Monoxide Detector(s), Smoke Detector(s)
HOA
- Has HOA: Yes
- Amenities included: Clubhouse, Sport Court, Fitness Center, Meeting Room, Management, Outdoor Cooking Area, Picnic Area, Playground, Pool, Spa/Hot Tub, Tennis Court(s)
- HOA fee: $125 monthly
- HOA name: Morgan Hill
- HOA phone: 951-587-9352
Location
- Region: Temecula
Financial & listing details
- Price per square foot: $362/sqft
- Tax assessed value: $614,986
- Annual tax amount: $9,103
- Date on market: 1/8/2026
- Cumulative days on market: 3 days
- Listing terms: Cash,Cash to New Loan,Conventional,FHA,VA Loan
- Road surface type: Paved
Price history
| Date | Event | Price |
|---|---|---|
| 1/30/2026 | Sold | $875,000+65.1%$362/sqft |
Source:  CRMLS #SW26004998 Report a problem CRMLS #SW26004998 Report a problem | ||
| 8/19/2016 | Listing removed | $2,400-3.8%$1/sqft |
Source: Jensen Property Management Report a problem | ||
| 8/16/2016 | Sold | $530,000+0%$219/sqft |
Source: Public Record Report a problem | ||
| 7/15/2016 | Pending sale | $529,900$219/sqft |
Source: Allison James Estates & Homes #SW16052041 Report a problem | ||
| 6/18/2016 | Listed for sale | $529,900+51%$219/sqft |
Source: Allison James Estates & Homes #SW16052041 Report a problem | ||
| 5/12/2015 | Listing removed | $2,495$1/sqft |
Source: CA Realty Group, Inc. Report a problem | ||
| 2/27/2015 | Listed for rent | $2,495$1/sqft |
Source: CA Realty Group, Inc. Report a problem | ||
| 7/9/2014 | Listing removed | $2,495$1/sqft |
Source: CALIFORNIA REALTY GROUP #IV14123381 Report a problem | ||
| 6/13/2014 | Listed for rent | $2,495$1/sqft |
Source: CALIFORNIA REALTY GROUP #IV14123381 Report a problem | ||
| 3/31/2011 | Sold | $351,000+0.3%$145/sqft |
Source: Public Record Report a problem | ||
| 1/27/2011 | Listed for sale | $350,000-27.6%$145/sqft |
Source: Coldwell Banker Residential Brokerage #T11009531 Report a problem | ||
| 7/30/2004 | Sold | $483,500$200/sqft |
Source: Public Record Report a problem | ||
Public tax history
| Year | Property taxes | Tax assessment |
|---|---|---|
| 2025 | $9,103 +1.3% | $614,986 +2% |
| 2024 | $8,986 +0.9% | $602,928 +2% |
| 2023 | $8,908 +1.6% | $591,107 +2% |
| 2022 | $8,764 +1.7% | $579,517 +2% |
| 2021 | $8,620 +1.3% | $568,155 +1% |
| 2020 | $8,514 +1.2% | $562,330 +2% |
| 2019 | $8,412 +1.7% | $551,305 +2% |
| 2018 | $8,274 +1.7% | $540,497 +2% |
| 2017 | $8,133 | $529,900 +39.5% |
| 2016 | $8,133 +21.8% | $379,866 +1.5% |
| 2015 | $6,680 +2.5% | $374,162 +2% |
| 2014 | $6,519 | $366,835 +0.8% |
| 2013 | -- | $364,000 +1.7% |
| 2012 | -- | $358,020 +17.8% |
| 2011 | -- | $304,000 |
| 2010 | -- | $304,000 +13% |
| 2009 | -- | $269,000 -37.7% |
| 2008 | -- | $432,000 -15.5% |
| 2007 | -- | $510,964 |
Find assessor info on the county website
Neighborhood: 92592
Nearby homes
- $899,9003 bd3 ba2.7k sqft33861 Star Hill St, Temecula, CA 92592Sold
- $885,5005 bd4 ba3.2k sqft33831 Star Hill St, Temecula, CA 92592Off Market
- $823,0005 bd2 ba3.1k sqft33871 Star Hill St, Temecula, CA 92592Off Market
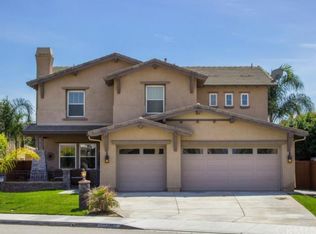
- $795,1005 bd3 ba2.7k sqft33821 Star Hill St, Temecula, CA 92592Off Market
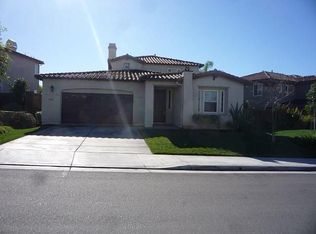
- $902,4005 bd2 ba3.1k sqft33811 Star Hill St, Temecula, CA 92592Off Market
- $795,9004 bd2 ba2.7k sqft44955 Rutherford St, Temecula, CA 92592Off Market
- $848,5005 bd3 ba3.1k sqft33876 Star Hill St, Temecula, CA 92592Off Market
- $771,4003 bd2 ba2.2k sqft33856 Star Hill St, Temecula, CA 92592Off Market
Nearby schools
GreatSchools rating
- 7/10Tony Tobin Elementary SchoolGrades: K-5Distance: 0.3 mi
- 8/10Vail Ranch Middle SchoolGrades: 6-8Distance: 0.8 mi
- 9/10Great Oak High SchoolGrades: 9-12Distance: 2 mi
Schools provided by the listing agent
- Elementary: Tony Tobin
- Middle: Vail Ranch
- High: Great Oak
Source: CRMLS. This data may not be complete. We recommend contacting the local school district to confirm school assignments for this home.
Get a cash offer in 3 minutes
Find out how much your home could sell for in as little as 3 minutes with a no-obligation cash offer.
Estimated market value
$811,800
Get a cash offer in 3 minutes
Find out how much your home could sell for in as little as 3 minutes with a no-obligation cash offer.
Estimated market value
$811,800
- California
- Riverside County
- Temecula
- 92592
- 33851 Star Hill St
Nearby cities
Nearby zip codes
Other Temecula Topics
