Skip main navigation
Sold for $899,900
Street View
  • Listing Provided by: Big Block Realty
    Bought with: Realty Rx
    Tax assessed value
    $899,900

    33861 Star Hill St, Temecula, CA 92592

    3beds
    2,786sqft
    Single Family Residence
    Built in 2004
    6,534 Square Feet Lot
    $907,700 Zestimate®
    $323/sqft
    $4,996 Estimated rent

    Home value

    $907,700

    $862,000 - $953,000

    $4,996/mo

    Zestimate® history
    Loading
    Loading...

    Owner options

    List your home for rent

    $4,996/mo

    Rent Zestimate®

    Find your next renter with Zillow Rental Manager. Plus, with online applications, you can quickly screen prospective tenants – for free.

    Learn more

    $4,996/mo

    Rent Zestimate®

    Refinance and save

    $5,808/mo

    Est. payment

    Refinancing to a lower rate could help reduce your monthly payments and save thousands over the life of the loan.

    See today's rates

    $5,808/mo

    Est. payment

    Explore your selling options

    Work with a Zillow partner agent

    Leverage their expertise and Zillow's premium Showcase listings to get your home seen by more buyers.

    Get started

    List with your own agent

    Get your home in front of millions of buyers by listing it on Zillow.

    Learn how to do it

    Sell it yourself

    Take full control of how buyers see your home on Zillow by listing For Sale by Owner (FSBO).

    List your home

    What's special

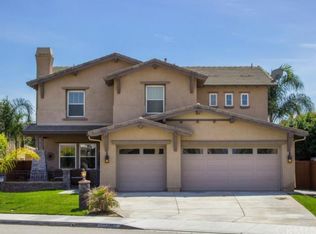
    Indulge in the epitome of luxury living within the sought-after community of Morgan Hill, where this exquisite home beckons with its spa and panoramic views. As you step through the threshold, you are greeted by a sense of tranquility and sophistication. The layout of the home is thoughtfully designed, with the primary bedroom situated on the main floor for convenience, accompanied by an additional office that can easily transform into a 4th bedroom with the simple addition of a closet. The main level features an airy and luminous open floor plan, accentuated by the warmth of wood floors, the timeless elegance of crown molding, and the practicality of shutters and blinds. Natural light floods the living spaces, with all the windows and courtesy of skylights strategically placed in the living room, laundry area, and primary bath. The heart of the home lies in the gourmet kitchen, a culinary haven equipped with built-in appliances, including an oven and microwave, a butler's pantry, and a walk-in pantry for ample storage. The kitchen's focal point is quartz counters with a custom backsplash, island that seamlessly transitions into the inviting family room, complete with a cozy fireplace to gather around on cool evenings. The MAIN FLOOR primary bedroom retreat beckons with sliders opening to the backyard, blurring the lines between indoor and outdoor living. The upgraded spa-like primary bath features a separate shower and tub, dual closets, and a serene ambiance, perfect for unwinding after a long day. Ascend the staircase adorned with a wrought iron rail to discover a generous loft area, full bath and two additional bedrooms, offering ample space for relaxation and privacy. Outside, the backyard oasis awaits, offering a private sanctuary with a spa featuring a soothing waterfall, a gas firepit for cozy gatherings, a built-in barbecue for al fresco dining, and a covered patio where you can savor the breathtaking views of the sunset and surrounding hills. Located just a stone's throw away from a one-of-a-kind clubhouse, this home offers not just a residence but a lifestyle. Enjoy the convenience of being minutes away from shopping, dining, and the renowned wineries of Temecula wine country. Immerse yourself in the beauty and comfort of this exceptional home, where every detail has been meticulously curated to create a haven that is both elegant and inviting.

    Zillow last checked:

    Listing updated:

    Listing Provided by:

    Val Ives DRE #01370557 951-757-6065,

    Big Block Realty

    Bought with:

    Hei Yam, DRE #01959738

    Realty Rx

    Source: CRMLS,MLS#: SW24164298MLS LogoOriginating MLS: California Regional MLS

    Facts & features

    Interior

    Bedrooms & bathrooms
    • Bedrooms: 3
    • Bathrooms: 3
    • Full bathrooms: 2
    • 1/2 bathrooms: 1
    • Main level bathrooms: 1
    • Main level bedrooms: 1
    Primary bedroom
    • Features: Main Level Primary
    Bathroom
    • Features: Bathroom Exhaust Fan, Bathtub, Closet, Dual Sinks, Remodeled, Separate Shower, Tub Shower
    Kitchen
    • Features: Kitchen Island, Kitchen/Family Room Combo, Walk-In Pantry
    Other
    • Features: Walk-In Closet(s)
    Heating
    • Central, Forced Air, Natural Gas
    Cooling
    • Central Air
    Appliances
    • Included: Built-In Range, Dishwasher, Gas Cooktop, Gas Water Heater, Microwave, Water Heater
    • Laundry: Washer Hookup, Gas Dryer Hookup, Inside, Laundry Room
    Features
    • Breakfast Bar, Built-in Features, Breakfast Area, Ceiling Fan(s), Crown Molding, Separate/Formal Dining Room, Open Floorplan, Pantry, Quartz Counters, Recessed Lighting, Loft, Main Level Primary, Walk-In Pantry, Walk-In Closet(s)
    • Flooring: Carpet, Tile, Wood
    • Windows: Blinds, Shutters
    • Has fireplace: Yes
    • Fireplace features: Family Room, Gas Starter
    • Common walls with other units/homes: No Common Walls
    Interior area
    • Total interior livable area: 2,786 sqft

    Property

    Parking
    • Total spaces: 2
    • Parking features: Direct Access, Door-Single, Driveway, Garage Faces Front, Garage, Garage Door Opener
    • Attached garage spaces: 2
    Accessibility
    • Accessibility features: Safe Emergency Egress from Home
    Features
    • Levels: Two
    • Stories: 2
    • Entry location: 1
    • Patio & porch: Concrete
    • Exterior features: Barbecue, Fire Pit
    • Pool features: Community, Association
    • Has spa: Yes
    • Spa features: Private
    • Fencing: Wood,Wrought Iron
    • Has view: Yes
    • View description: City Lights, Hills, Mountain(s), Neighborhood
    Lot
    • Size: 6,534 sqft
    • Features: Back Yard, Close to Clubhouse, Front Yard, Sprinklers In Front, Landscaped, Sprinklers Timer, Sprinkler System
    Details
    • Parcel number: 966250003
    • Zoning: SP ZONE
    • Special conditions: Standard

    Construction

    Type & style
    • Home type: SingleFamily
    • Property subtype: Single Family Residence
    Materials
    • Stucco
    • Roof: Tile
    Condition
    • Turnkey
    • New construction: No
    • Year built: 2004

    Utilities & green energy

    • Sewer: Public Sewer
    • Water: Public
    • Utilities for property: Cable Connected, Electricity Connected, Natural Gas Connected, Sewer Connected, Water Connected

    Community & neighborhood

    Security
    • Security features: Carbon Monoxide Detector(s), Smoke Detector(s)
    Community
    • Community features: Curbs, Dog Park, Park, Storm Drain(s), Street Lights, Sidewalks, Pool
    Location
    • Region: Temecula

    HOA & financial

    HOA
    • Has HOA: Yes
    • HOA fee: $109 monthly
    • Amenities included: Billiard Room, Clubhouse, Sport Court, Dog Park, Fitness Center, Game Room, Meeting/Banquet/Party Room, Picnic Area, Playground, Pool, Spa/Hot Tub, Tennis Court(s)
    • Association name: Morgan Hill
    • Association phone: 951-698-8511

    Other

    Other facts
    • Listing terms: Cash,Cash to New Loan,Conventional,VA Loan

    Price history

    DateEventPrice
    10/2/2024Sold$899,900$323/sqft
    Source: CRMLS #SW24164298 Report a problem
    9/11/2024Pending sale$899,900$323/sqft
    Source: CRMLS #SW24164298 Report a problem
    8/16/2024Contingent$899,900$323/sqft
    Source: CRMLS #SW24164298 Report a problem
    8/9/2024Listed for sale$899,900+74.7%$323/sqft
    Source: CRMLS #SW24164298 Report a problem
    7/29/2016Sold$515,000-4.6%$185/sqft
    Source: Public Record Report a problem
    6/20/2016Pending sale$539,900$194/sqft
    Source: HOMESMART #SW16121496 Report a problem
    6/6/2016Listed for sale$539,900+68.7%$194/sqft
    Source: HOMESMART #SW16121496 Report a problem
    1/7/2011Sold$320,000-5%$115/sqft
    Source: Public Record Report a problem
    8/29/2010Listed for sale$337,000-42.4%$121/sqft
    Source: Thomas Flores #146496193 Report a problem
    9/8/2005Sold$585,000+37%$210/sqft
    Source: Public Record Report a problem
    7/30/2004Sold$427,000$153/sqft
    Source: Public Record Report a problem

    Public tax history

    YearProperty taxesTax assessment
    2025$12,391 +40.3%$899,900 +53.6%
    2024$8,834 +0.8%$585,976 +2%
    2023$8,762 +1.6%$574,488 +2%
    2022$8,623 +1.6%$563,224 +2%
    2021$8,483 +1.3%$552,181 +1%
    2020$8,377 +1.2%$546,520 +2%
    2019$8,279 +1.7%$535,805 +2%
    2018$8,144 +1.7%$525,300 +2%
    2017$8,005 $515,000 +45.1%
    2016$8,005 +25.3%$354,975 +1.5%
    2015$6,388 +2.4%$349,645 +2%
    2014$6,236 $342,798 +0.5%
    2013-- $341,251 +2%
    2012-- $334,560 +3.9%
    2011-- $322,000
    2010-- $322,000 +5.9%
    2009-- $304,000 -25.7%
    2008-- $409,000 -30.2%
    2007-- $586,000 +0.2%
    2006-- $585,000 +37%
    2005-- $426,990

    Find assessor info on the county website

    Neighborhood: 92592

    Nearby schools

    GreatSchools rating
    Schools provided by the listing agent
    • Elementary: Tony Tobin
    • Middle: Vail Ranch
    • High: Great Oak

    Source: CRMLS. This data may not be complete. We recommend contacting the local school district to confirm school assignments for this home.

    Get a cash offer in 3 minutes
    Find out how much your home could sell for in as little as 3 minutes with a no-obligation cash offer.
    Estimated market value
    $907,700
    Get a cash offer in 3 minutes
    Find out how much your home could sell for in as little as 3 minutes with a no-obligation cash offer.
    Estimated market value
    $907,700